Skip main navigation
Sold for $600,000
  • Tax assessed value
    $600,000

    23404 Western Ave Unit D, Harbor City, CA 90710

    3beds
    988sqft
    Residential, Condominium
    Built in 1973
    -- sqft lot
    $598,000 Zestimate®
    $607/sqft
    $2,959 Estimated rent

    Home value

    $598,000

    $538,000 - $664,000

    $2,959/mo

    Zestimate® history
    Loading
    Loading...

    Owner options

    List your home for rent

    $2,959/mo

    Rent Zestimate®

    Find your next renter with Zillow Rental Manager. Plus, with online applications, you can quickly screen prospective tenants – for free.

    Learn more

    $2,959/mo

    Rent Zestimate®

    Refinance and save

    $4,272/mo

    Est. payment

    Refinancing to a lower rate could help reduce your monthly payments and save thousands over the life of the loan.

    See today's rates

    $4,272/mo

    Est. payment

    Explore your selling options

    Work with a Zillow partner agent

    Leverage their expertise and Zillow's premium Showcase listings to get your home seen by more buyers.

    Get started

    List with your own agent

    Get your home in front of millions of buyers by listing it on Zillow.

    Learn how to do it

    Sell it yourself

    Take full control of how buyers see your home on Zillow by listing For Sale by Owner (FSBO).

    List your home

    What's special

    New flooringUpdated fixturesRecessed lightingDouble oven rangeDedicated laundry roomVentilation fansNew dual-pane windows
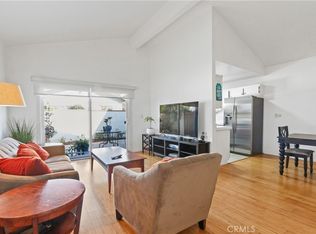
    Welcome to your beautifully upgraded townhome in the heart of Harbor City! This 3-bedroom, 2-bathroom end-unit offers the perfect blend of modern comfort, energy efficiency, and smart home convenience. Step inside to find new flooring in living room and dining room area are wood laminate, complemented by brand-new vinyl flooring in the kitchen and laundry areas and tile in the bathrooms. The spacious living room and hallway shine with recessed lighting, easily controlled by Lutron smart dimmers for custom ambiance at your fingertips. Enjoy year-round comfort with a central A/C system and upgraded 100-amp electrical panel. TECH lovers will appreciate the data wiring throughout, Ring doorbell and alarm system, and modern outlets with built-in USB charging in multiple rooms. The bedrooms also feature new ceiling fans for added comfort in the bedrooms. The kitchen is equipped with a double oven range, over-the-range microwave, and new dual-pane windows in every room to enhance energy efficiency. Both bathrooms have been refreshed with updated fixtures, new lighting, and ventilation fans to elevate the overall feel. New skim Coated smooth Ceiling, new whitewashed kitchen cabinets. The attached 2-car garage includes a smart garage door opener with battery backup, offering both convenience and peace of mind. Dedicated laundry room with existing hookups for side-by-side washer and dryer, washer / dryer not included. This is the smart, stylish home you've been waiting for ideally located in a desirable, well-maintained community, close to parks, schools, shopping, and easy freeway access.

    Zillow last checked:

    Listing updated:

    Listed by:

    Zohreh Tamjidi DRE # 01098775 310-502-8115,

    Keller Williams Beverly Hills 310-432-6400

    Bought with:

    Archangel Manansala, DRE # 02174620

    Amberwood Real Estate

    Source: CLAW,MLS#: 25559115MLS Logo

    Facts & features

    Interior

    Bedrooms & bathrooms
    • Bedrooms: 3
    • Bathrooms: 2
    • Full bathrooms: 2
    Rooms
    • Room types: Living Room, Dining Area
    Bathroom
    • Features: Shower Stall, Tile, Shower Over Tub, Low Flow Toilet(s)
    Heating
    • Central, Natural Gas
    Cooling
    • Ceiling Fan(s), Central Air, Air Conditioning
    Appliances
    • Included: Microwave, Double Oven, Gas Cooking Appliances, Range, Dishwasher, Disposal, Range/Oven, Refrigerator, Water Line to Refrigerator, Gas Water Heater
    • Laundry: In Unit, Gas Or Electric Dryer Hookup
    Features
    • Recessed Lighting, Wired for Data, Ceiling Fan(s), Dining Area
    • Flooring: Laminate, Hardwood, Vinyl
    • Doors: Sliding Doors
    • Windows: Double Pane Windows
    • Has fireplace: No
    • Fireplace features: None
    Interior area
    • Total structure area: 988
    • Total interior livable area: 988 sqft

    Property

    Parking
    • Total spaces: 2
    • Parking features: Garage - 2 Car, Guest, Permit Required
    • Has garage: Yes
    • Covered spaces: 2
    Features
    • Levels: One
    • Stories: 1
    • Entry location: Top Level
    • Patio & porch: Enclosed
    • Pool features: Community
    • Spa features: None
    • Has view: Yes
    • View description: None
    Lot
    • Size: 3.8 Acres
    Details
    • Parcel number: 7439001067
    • Zoning: LAR3
    • Special conditions: Standard
    • Other equipment: Network Wire

    Construction

    Type & style
    • Home type: Condo
    • Architectural style: Contemporary
    • Property subtype: Residential, Condominium
    • Attached to another structure: Yes
    Materials
    • Stucco, Wood Siding, Drywall Walls
    • Roof: Composition
    Condition
    • Year built: 1973

    Utilities & green energy

    • Sewer: In Street
    • Water: Public
    • Utilities for property: Cable Available

    Community & HOA

    Community
    • Security: Carbon Monoxide Detector(s), Smoke Detector(s), Alarm System
    • Subdivision: Green Meadows West
    HOA
    • Has HOA: Yes
    • Amenities included: Pool, Landscaping
    • HOA fee: $425 monthly
    Location
    • Region: Harbor City

    Financial & listing details

    • Price per square foot: $607/sqft
    • Tax assessed value: $600,000
    • Date on market: 8/6/2025

    Price history

    DateEventPrice
    9/9/2025Sold$600,000+3.3%$607/sqft
    Source: CLAW #25559115 Report a problem
    8/20/2025Contingent$580,888$588/sqft
    Source: CLAW #25559115 Report a problem
    8/6/2025Listed for sale$580,888+170.2%$588/sqft
    Source: CLAW #25559115 Report a problem
    8/7/2012Sold$215,000-4.4%$218/sqft
    Source: Public Record Report a problem
    5/22/2012Price change$224,900-1.1%$228/sqft
    Source: Guy Hocker, Realtors #N12027192 Report a problem
    3/2/2012Listed for sale$227,500$230/sqft
    Source: Guy Hocker, Realtors #N12027192 Report a problem

    Public tax history

    YearProperty taxesTax assessment
    2026-- $600,000 +126.6%
    2025$3,467 +1.3%$264,744 +2%
    2024$3,423 +1.9%$259,554 +2%
    2023$3,358 +4.8%$254,466 +2%
    2022$3,205 +1.4%$249,478 +2%
    2021$3,161 -0.9%$244,587 +1%
    2020$3,190 $242,080 +2%
    2019$3,190 +5.3%$237,334 +2%
    2018$3,029 $232,681 +2%
    2017$3,029 +2.3%$228,120 +2%
    2016$2,961 +2.6%$223,648 +1.5%
    2015$2,887 +1.1%$220,289 +2%
    2014$2,855 $215,975 -8.1%
    2012-- $235,075 +2%
    2011-- $230,466 +0.8%
    2010-- $228,744 -0.2%
    2009-- $229,289 +2%
    2008-- $224,794 +2%
    2007-- $220,388 +2%
    2006-- $216,067
    2005-- $216,067 +4%
    2004-- $207,678 +15.5%
    2003-- $179,800 +33.8%
    2002-- $134,400 +20%
    2000-- $112,000
    Find assessor info on the county website

    Neighborhood: Harbor City

    Nearby schools

    GreatSchools rating
    Schools provided by the listing agent
    • District: Los Angeles Unified

    Source: CLAW. This data may not be complete. We recommend contacting the local school district to confirm school assignments for this home.

    Get a cash offer in 3 minutes
    Find out how much your home could sell for in as little as 3 minutes with a no-obligation cash offer.
    Estimated market value
    $598,000
    Get a cash offer in 3 minutes
    Find out how much your home could sell for in as little as 3 minutes with a no-obligation cash offer.
    Estimated market value
    $598,000