Welcome to 23405 Brick Hearth Way. Available for quick close. Over 4000 Total Square Feet! Three finished levels offer ample living space, including two additional bedrooms on lower level. Located in charming Clarksburg Village with amenities such as two swimming pools, community center, tot lots, nearby parks, and close proximity to restaurants, shopping, and outlets. The covered front porch faces a gorgeous park-like green space, creating additional space for both relaxation and entertaining. The home’s curb appeal is enhanced by a classic picket fence and lovely landscaping. Step into elegance with a stunning two-story foyer, a stylish eat-in kitchen with large windows overlooking the rear yard, ample counter space, gorgeous cabinets, upgraded stainless steel appliances, plus formal dining room, living room with gas fireplace, hallway powder room, front sitting room and office/den. High ceilings and open floor plan provide a spacious feel and luxurious ambiance. The upper level features 4 bedrooms and 2 full baths including the deluxe primary suite with tray ceiling, two walk-in closets, an en-suite bath with large shower, separate soaking tub, double vanities, and an elegant tray ceiling in the bathroom. A laundry room on the upper level includes AG washer and dryer. Additional living space on the walk-out lower level includes two rooms that could be used as additional bedrooms, additional living area with kitchenette with refrigerator, and additional stacked washer & dryer. All appliances convey. This expansive space offers many possibilities – whether you envision an in-law suite, home gym, or extended living area with access to the rear yard. The lower level houses a 2-car garage with garage door opener. The rear driveway has enough space for 4 cars in addition to open street parking in front. Fresh paint and new carpet has been installed in most rooms. Welcome to your dream home!
Sold for $799,900
$799,900
23405 Brick Hearth Way, Clarksburg, MD 20871
4beds
3,972sqft
Single Family Residence
Built in 2005
4,791 Square Feet Lot
$797,900 Zestimate®
$201/sqft
$4,112 Estimated rent
Home value
$797,900
$758,000 - $838,000
$4,112/mo
Zestimate® history
Owner options
List your home for rent
$4,112/mo
Rent Zestimate®
Find your next renter with Zillow Rental Manager. Plus, with online applications, you can quickly screen prospective tenants – for free.
$4,112/mo
Rent Zestimate®
Refinance and save
$5,000/mo
Est. payment
Refinancing to a lower rate could help reduce your monthly payments and save thousands over the life of the loan.
$5,000/mo
Est. payment
Explore your selling options
Work with a Zillow partner agent
Leverage their expertise and Zillow's premium Showcase listings to get your home seen by more buyers.
Get startedList with your own agent
Get your home in front of millions of buyers by listing it on Zillow.
Learn how to do itSell it yourself
Take full control of how buyers see your home on Zillow by listing For Sale by Owner (FSBO).
List your homeWhat's special
Classic picket fenceTwo walk-in closetsStunning two-story foyerDouble vanitiesHigh ceilingsGorgeous park-like green spaceFormal dining room
Zillow last checked:
Listing updated:
Listed by:
Laura Stang 301-471-8347,
L. P. Calomeris Realty
Bought with:
Mike Evans, 682309
Keller Williams Lucido Agency
Source: Bright MLS,MLS#: MDMC2146328
Facts & features
Interior
Bedrooms & bathrooms
- Bedrooms: 4
- Bathrooms: 4
- Full bathrooms: 3
- 1/2 bathrooms: 1
- Main level bathrooms: 1
Basement
- Area: 900
Heating
- Central, Zoned, Natural Gas, Electric
Cooling
- Central Air, Zoned, Electric
Appliances
- Included: Gas Water Heater
- Laundry: Lower Level, Upper Level
Features
- Basement: Garage Access,Heated,Rear Entrance,Walk-Out Access,Connecting Stairway,Finished
- Number of fireplaces: 1
- Fireplace features: Gas/Propane
Interior area
- Total structure area: 3,972
- Total interior livable area: 3,972 sqft
- Finished area above ground: 3,072
- Finished area below ground: 900
Property
Parking
- Total spaces: 6
- Parking features: Basement, Garage Faces Rear, Garage Door Opener, Asphalt, Driveway, Private, Public, Attached, On Street
- Attached garage spaces: 2
- Uncovered spaces: 4
Accessibility
- Accessibility features: None
Features
- Levels: Three
- Stories: 3
- Pool features: Community
- Has view: Yes
- View description: Garden
Lot
- Size: 4,791 Square Feet
- Features: Front Yard, Landscaped
Details
- Additional structures: Above Grade, Below Grade
- Parcel number: 160203443143
- Zoning: R200
- Special conditions: Standard
Construction
Type & style
- Home type: SingleFamily
- Architectural style: Colonial
- Property subtype: Single Family Residence
Materials
- Vinyl Siding
- Foundation: Concrete Perimeter
- Roof: Architectural Shingle
Condition
- Very Good
- New construction: No
- Year built: 2005
Utilities & green energy
- Sewer: Public Septic
- Water: Public
Community & HOA
Community
- Subdivision: Clarksburg Village
HOA
- Has HOA: Yes
- HOA fee: $95 monthly
Location
- Region: Clarksburg
- Municipality: unincorporated
Financial & listing details
- Price per square foot: $201/sqft
- Tax assessed value: $587,400
- Annual tax amount: $7,210
- Date on market: 9/7/2024
- Listing agreement: Exclusive Right To Sell
- Inclusions: All Appliances Convey.
- Ownership: Fee Simple
Price history
| Date | Event | Price |
|---|---|---|
| 12/12/2024 | Sold | $799,900$201/sqft |
Source:  Bright MLS #MDMC2146328 Report a problem Bright MLS #MDMC2146328 Report a problem | ||
| 11/12/2024 | Contingent | $799,900$201/sqft |
Source: Bright MLS #MDMC2146328 Report a problem | ||
| 10/8/2024 | Price change | $799,900-3.6%$201/sqft |
Source: Bright MLS #MDMC2146328 Report a problem | ||
| 9/7/2024 | Listed for sale | $830,000+61.2%$209/sqft |
Source: Bright MLS #MDMC2146328 Report a problem | ||
| 1/9/2018 | Sold | $515,000-7.9%$130/sqft |
Source: Public Record Report a problem | ||
| 8/13/2017 | Listing removed | $559,000$141/sqft |
Source: Fairfax Realty of Tysons #MC10030373 Report a problem | ||
| 8/12/2017 | Listed for sale | $559,000-6.7%$141/sqft |
Source: Fairfax Realty of Tysons #MC10030373 Report a problem | ||
| 9/30/2015 | Listing removed | $2,990$1/sqft |
Source: Fairfax Realty of Tysons #MC8731075 Report a problem | ||
| 9/25/2015 | Listing removed | $599,000$151/sqft |
Source: Fairfax Realty of Tysons #MC8665180 Report a problem | ||
| 9/21/2015 | Listed for rent | $2,990+1.4%$1/sqft |
Source: Fairfax Realty of Tysons #MC8731075 Report a problem | ||
| 8/21/2015 | Price change | $599,000-1.6%$151/sqft |
Source: Fairfax Realty of Tysons #MC8665180 Report a problem | ||
| 7/17/2015 | Price change | $609,000-1.6%$153/sqft |
Source: Fairfax Realty of Tysons #MC8665180 Report a problem | ||
| 6/30/2015 | Price change | $619,000-1.6%$156/sqft |
Source: Fairfax Realty of Tysons #MC8665180 Report a problem | ||
| 6/12/2015 | Listed for sale | $629,000+79.7%$158/sqft |
Source: Fairfax Realty Inc. #MC8665180 Report a problem | ||
| 4/24/2015 | Listing removed | $2,950$1/sqft |
Source: Fairfax Realty Inc. #MC8559901 Report a problem | ||
| 2/23/2015 | Listed for rent | $2,950+2.1%$1/sqft |
Source: Fairfax Realty, Inc. #MC8559901 Report a problem | ||
| 6/7/2013 | Listing removed | $2,890$1/sqft |
Source: Fairfax Realty,Inc. #MC8011992 Report a problem | ||
| 2/16/2013 | Listed for rent | $2,890$1/sqft |
Source: Re/Max All Pro #MC8011992 Report a problem | ||
| 5/10/2012 | Listing removed | $2,890$1/sqft |
Source: Re/Max All Pro #MC7787428 Report a problem | ||
| 3/7/2012 | Listed for rent | $2,890-0.3%$1/sqft |
Source: Re/Max All Pro #MC7787428 Report a problem | ||
| 10/19/2011 | Listing removed | $2,899$1/sqft |
Source: Re/Max All Pro #MC7641251 Report a problem | ||
| 7/5/2011 | Listed for rent | $2,899$1/sqft |
Source: Re/Max All Pro #MC7641251 Report a problem | ||
| 12/29/2009 | Sold | $350,000-44.7%$88/sqft |
Source: Public Record Report a problem | ||
| 10/18/2005 | Sold | $632,985$159/sqft |
Source: Public Record Report a problem | ||
Public tax history
| Year | Property taxes | Tax assessment |
|---|---|---|
| 2025 | $7,257 +7.3% | $644,067 +9.6% |
| 2024 | $6,762 +3.6% | $587,400 +3.7% |
| 2023 | $6,528 +8.4% | $566,567 +3.8% |
| 2022 | $6,022 +4.1% | $545,733 +4% |
| 2021 | $5,787 +0.6% | $524,900 +0.7% |
| 2020 | $5,750 +1.5% | $521,233 +1.4% |
| 2019 | $5,667 -0.2% | $513,900 |
| 2018 | $5,677 +2.5% | $513,900 +5.5% |
| 2017 | $5,538 +17.7% | $486,967 +5.9% |
| 2016 | $4,706 | $460,033 +6.2% |
| 2015 | $4,706 | $433,100 +1.6% |
| 2014 | $4,706 | $426,367 +1.6% |
| 2013 | -- | $419,633 +1.6% |
| 2012 | -- | $412,900 |
| 2011 | -- | $412,900 |
| 2010 | -- | $412,900 -27.2% |
| 2009 | -- | $567,100 +0.1% |
| 2008 | -- | $566,450 +0.1% |
| 2007 | -- | $565,800 +0.1% |
| 2006 | -- | $565,150 +567.7% |
| 2005 | -- | $84,640 |
Find assessor info on the county website
Neighborhood: 20871
Nearby homes
- $800,7004 bd3 ba2.7k sqft23407 Brick Hearth Way, Clarksburg, MD 20871Off Market
- $811,1004 bd4 ba3.6k sqft23407 Brick Hearth Cir, Clarksburg, MD 20871Off Market

- $758,3004 bd4 ba2.8k sqft23403 Brick Hearth Way, Clarksburg, MD 20871Off Market

- $893,0005 bd4 ba4.2k sqft23409 Brick Hearth Way, Clarksburg, MD 20871Off Market
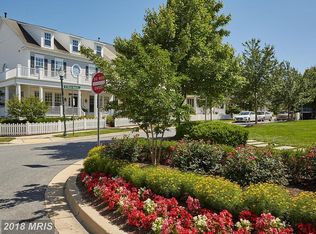
- $815,2005 bd4 ba2.7k sqft23401 Brick Hearth Way, Clarksburg, MD 20871Off Market
- $927,7005 bd4 ba4k sqft23409 Brick Hearth Cir, Clarksburg, MD 20871Off Market
- $707,300-- bd3 ba2.7k sqft23335 Robin Song Dr, Clarksburg, MD 20871Off Market
- $704,800-- bd2 ba2.7k sqft23360 Rainbow Arch Dr, Clarksburg, MD 20871Off Market
Nearby schools
GreatSchools rating
- 9/10Wilson Wims Elementary SchoolGrades: PK-5Distance: 0.4 mi
- 8/10Hallie Wells Middle SchoolGrades: 6-8Distance: 1.5 mi
- 8/10Clarksburg High SchoolGrades: 9-12Distance: 1.2 mi
Schools provided by the listing agent
- Elementary: Little Bennett
- Middle: Hallie Wells Middle
- High: Clarksburg
- District: Montgomery County Public Schools
Source: Bright MLS. This data may not be complete. We recommend contacting the local school district to confirm school assignments for this home.
Get a cash offer in 3 minutes
Find out how much your home could sell for in as little as 3 minutes with a no-obligation cash offer.
Estimated market value
$797,900
Get a cash offer in 3 minutes
Find out how much your home could sell for in as little as 3 minutes with a no-obligation cash offer.
Estimated market value
$797,900
- Maryland
- Montgomery County
- Clarksburg
- 20871
- 23405 Brick Hearth Way
Nearby cities
Nearby zip codes
Other Clarksburg Topics
