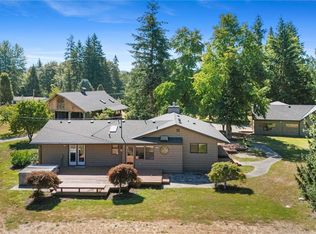
Escape to your own private sanctuary with this 15-acre estate, where unobstructed, panoramic mountain views serve as your daily backdrop. This 2010 custom-built property, set on a breathtaking natural surroundings, unrivaled privacy, space and scenery that 2.5 miles north of Duvall and 15-minute driving to Redmond. It overlooks the picturesque landscape of the Snoqualmie Valley & Olympic Mts. An ode to old-world charm -- completed new painted exterior and partial interior, new refrigerator, new Dish washer, detailing such as knottypine plank flooring w hand-forged nails, reclaimed stained glass windows paired with modern construction--abundant nature lights through all rooms daily, Outdoor amenities incl: hiking trails, waterfalls, pump house, Chicken Coop and spacious 4-door comprehensive shop. Newly built 1,500 sq. ft. (50'X30') shop has built in loft, featuring an open, clear-span workspace and high-clearance ceilings perfect for automotive projects. The facility comes equipped with a professional-grade auto lift, making it an ideal turnkey setup for mechanics, classic car restorers, or hobbyists.
Active
Listed by: Skyline Properties, Inc. • Florence Chen Seal
$1,499,000
23405 Cherry Valley Road, Monroe, WA 98272
3beds
2,643sqft
Single Family Residence
Built in 2010
15 Acres Lot
$1,428,000 Zestimate®
$567/sqft
$-- HOA
What's special
Unobstructed panoramic mountain viewsReclaimed stained glass windowsHigh-clearance ceilingsOpen clear-span workspaceNew painted exteriorHiking trailsBreathtaking natural surroundings
- 20 days |
- 949 |
- 60 |
Zillow last checked:
Listing updated:
Listed by:
Florence Chen Seal,
Skyline Properties, Inc.
Source: NWMLS as distributed by MLS GRID,MLS#: 2542768
Facts & features
Interior
Bedrooms & bathrooms
- Bedrooms: 3
- Bathrooms: 3
- Full bathrooms: 2
- 1/2 bathrooms: 1
- Main level bathrooms: 1
Primary bedroom
- Level: Second
Bedroom
- Level: Second
Bedroom
- Level: Second
Bathroom full
- Level: Second
Bathroom full
- Level: Second
Other
- Level: Second
Other
- Level: Main
Bonus room
- Level: Second
Den office
- Level: Main
Dining room
- Level: Main
Entry hall
- Level: Main
Family room
- Level: Main
Great room
- Level: Main
Kitchen with eating space
- Level: Main
Utility room
- Level: Main
Heating
- Fireplace, Forced Air, Heat Pump, Electric
Cooling
- Forced Air
Appliances
- Included: Dishwasher, Dryer, Microwave, Refrigerator, Washer, Dishwasher(s), Dryer(s), Microwave(s), Refrigerator(s), Washer(s), Water Heater: Electric
Features
- Bath Off Primary, Central Vacuum, Ceiling Fan(s)
- Flooring: Ceramic Tile, Concrete, Hardwood
- Doors: French Doors
- Windows: Dbl Pane/Storm Window
- Number of fireplaces: 1
- Fireplace features: Electric, Main Level: 1, Fireplace
Interior area
- Total structure area: 2,643
- Total interior livable area: 2,643 sqft
Property
Parking
- Total spaces: 4
- Parking features: Attached Garage, Detached Garage, RV Parking
- Has attached garage: Yes
- Covered spaces: 4
Features
- Levels: Two
- Stories: 2
- Entry location: Main
- Patio & porch: Bath Off Primary, Built-In Vacuum, Ceiling Fan(s), Dbl Pane/Storm Window, Fireplace, French Doors, Jetted Tub, Security System, Vaulted Ceiling(s), Walk-In Closet(s), Water Heater, Wired for Generator
- Spa features: Bath
- Has view: Yes
- View description: Mountain(s), River, Territorial
- Has water view: Yes
- Water view: River
Lot
- Size: 15 Acres
- Features: Dead End Street, Deck, Fenced-Partially, Gated Entry, High Speed Internet, Outbuildings, Patio, RV Parking, Shop
- Topography: Equestrian,Level,Sloped
- Residential vegetation: Fruit Trees, Garden Space, Pasture, Wooded
Details
- Parcel number: 27073100200600
- Special conditions: Standard
- Other equipment: Wired for Generator
Construction
Type & style
- Home type: SingleFamily
- Architectural style: 2 Story
- Property subtype: Single Family Residence
Materials
- Wood Siding
- Foundation: Poured Concrete
- Roof: Metal
Condition
- Very Good
- Year built: 2010
- Major remodel year: 2010
Utilities & green energy
- Electric: Company: PUD
- Sewer: Septic Tank, Company: Septic
- Water: Private
Community & HOA
Community
- Security: Security System
- Subdivision: High Rock
Location
- Region: Monroe
Financial & listing details
- Price per square foot: $567/sqft
- Tax assessed value: $1,059,300
- Annual tax amount: $6,772
- Date on market: 7/27/2026
- Cumulative days on market: 21 days
- Listing terms: Conventional
- Inclusions: Dishwasher(s), Dryer(s), Microwave(s), Refrigerator(s), Washer(s)
- Road surface type: Dirt
Estimated market value
$1,428,000
$1.36M - $1.50M
$3,752/mo
Price history
| Date | Event | Price |
|---|---|---|
| 7/28/2026 | Listed for sale | $1,499,000+87.4%$567/sqft |
Source:  NWMLS as distributed by MLS GRID #2542768 Report a problem NWMLS as distributed by MLS GRID #2542768 Report a problem | ||
| 6/20/2019 | Sold | $800,000$303/sqft |
Source: NWMLS as distributed by MLS GRID #1455597 Report a problem | ||
| 5/17/2019 | Pending sale | $800,000$303/sqft |
Source: Windermere Real Estate/East, Inc. #1455597 Report a problem | ||
| 5/14/2019 | Listed for sale | $800,000+1.9%$303/sqft |
Source: Windermere Real Estate/East, Inc. #1455597 Report a problem | ||
| 2/28/2018 | Sold | $785,000+172.3%$297/sqft |
Source: NWMLS as distributed by MLS GRID #1215846 Report a problem | ||
| 10/12/2010 | Sold | $288,248+47.8%$109/sqft |
Source: Public Record Report a problem | ||
| 8/19/2005 | Sold | $195,000$74/sqft |
Source: NWMLS as distributed by MLS GRID #25094689 Report a problem | ||
Public tax history
| Year | Property taxes | Tax assessment |
|---|---|---|
| 2024 | $6,828 +4.3% | $1,059,300 +3.6% |
| 2023 | $6,547 +4.6% | $1,022,500 -0.5% |
| 2022 | $6,260 +7.6% | $1,028,000 +35.1% |
| 2021 | $5,816 +2% | $760,900 +6.7% |
| 2020 | $5,704 +12.6% | $713,300 +15.6% |
| 2019 | $5,064 | $617,000 +6.5% |
| 2018 | -- | $579,200 +16% |
| 2017 | $5,126 +4.3% | $499,100 +0% |
| 2016 | $4,917 | $498,900 +13.4% |
| 2015 | $4,917 | $440,100 |
Find assessor info on the county website
Monthly payment
Est. payment
Payment breakdown
Explore the cost of this home by adjusting the details. Changes won't be saved.Climate risks
Neighborhood: 98272
Getting around
0 / 100
Car-DependentNearby schools
GreatSchools rating
- 5/10Frank Wagner Elementary SchoolGrades: PK-5Distance: 4.9 mi
- 6/10Park Place Middle SchoolGrades: 6-8Distance: 4.7 mi
- 6/10Monroe High SchoolGrades: 9-12Distance: 4.7 mi
Schools provided by the listing agent
- Elementary: Frank Wagner Elem
- Middle: Park Place Middle Sc
- High: Monroe High
Source: NWMLS as distributed by MLS GRID. This data may not be complete. We recommend contacting the local school district to confirm school assignments for this home.
- $255,0005.72 acres23327 Cherry Valley Rd, Monroe, WA 98272Sold
- $888,7003 bd3 ba2.2k sqft23411 Cherry Valley Rd, Monroe, WA 98272Sold
- $--20 acres19828 229th Pl SE, Monroe, WA 98272Off Market
- $2,564,9994 bd3 ba6.3k sqft19819 229th Pl SE, Monroe, WA 98272Pending
- $115,0001.88 acres0 State Route 203, Monroe, WA 98272Sold
- $820,0003 bd2 ba1.6k sqft20616 223rd St SE, Monroe, WA 98272Sold
- $950,0003 bd3 ba3.4k sqft20226 Duvall Monroe Rd NE, Duvall, WA 98019Sold
- $880,0004 bd3 ba2.8k sqft22423 213th Ave SE, Monroe, WA 98272Sold
A local agent can set up tours, give advice and negotiate with sellers.
Similar homes
- $1,289,0004 bd4 ba3.3k sqft18409 N High Rock Road, Monroe, WA 98272Active
 MLS ID #2568625, Wendy Klahr. NWMLS as distributed by MLS GRID
 - $925,0003 bd2 ba2.1k sqft20715 Brown Road, Monroe, WA 98272Active
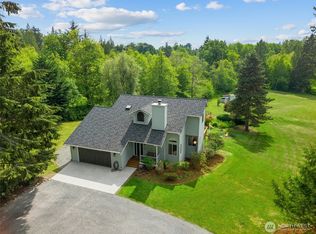
 MLS ID #2565773, Mindy Newton. NWMLS as distributed by MLS GRID
 - $1,075,0003 bd4 ba2.6k sqft21416 161st Avenue SE, Monroe, WA 98272Active
 MLS ID #2527233, Kathy Clark. NWMLS as distributed by MLS GRID
 - $1,699,0004 bd3 ba3k sqft14214 Woods Lake Road, Monroe, WA 98272Active
 MLS ID #2519462, Cheri Knutson. NWMLS as distributed by MLS GRID
 - $1,350,0004 bd3 ba3.2k sqft27515 Florence Acres Road, Monroe, WA 98272ActiveMLS ID #2534640, Kiamalise Herres. NWMLS as distributed by MLS GRID
- $1,650,0003 bd3 ba3.6k sqft14340 Batten Road NE, Duvall, WA 98019ActiveMLS ID #2538978, Bear Hansen. NWMLS as distributed by MLS GRID
- $1,025,0003 bd3 ba2.4k sqft23712 105th Street SE, Monroe, WA 98272ActiveMLS ID #2558155, Isaac Rivelle. NWMLS as distributed by MLS GRID
- $1,320,5003 bd2 ba1.9k sqft19125 233rd Avenue NE, Woodinville, WA 98077ActiveMLS ID #2562718, Phillip T. Rodocker. NWMLS as distributed by MLS GRID
- $1,125,0003 bd3 ba2.6k sqft15131 257th Avenue SE, Monroe, WA 98272ActiveMLS ID #2523645, Lisa D Bender. NWMLS as distributed by MLS GRID
- $1,750,0004 bd3 ba3k sqftMaltby Five Acre Tracts, Woodinville, WA 98077ActiveMLS ID #2568280, Sam Cunningham. NWMLS as distributed by MLS GRID
- $1,450,0004 bd3 ba3.1k sqft23811 NE 43rd Street, Redmond, WA 98053ActiveMLS ID #2567581, Mark Gallagher. NWMLS as distributed by MLS GRID
- $1,380,0003 bd3 ba2.5k sqft19110 Fales Road, Snohomish, WA 98296ActiveMLS ID #2478339, Alan Withers. NWMLS as distributed by MLS GRID
- $1,450,0003 bd3 ba2.6k sqft5931 290th Avenue SE, Issaquah, WA 98027ActiveMLS ID #2546904, Darcy LaBelle. NWMLS as distributed by MLS GRID
- $1,398,0003 bd3 ba2.2k sqft1125 324th Way NE, Carnation, WA 98014ActiveMLS ID #2565949, Apryl Tolstoy. NWMLS as distributed by MLS GRID
- $1,424,0003 bd3 ba2.9k sqft20026 190th Avenue NE, Woodinville, WA 98077ActiveMLS ID #2551257, Ursula Heenan. NWMLS as distributed by MLS GRID
- $929,0002 bd2 ba1.8k sqft22312 W Lake Kayak Drive, Monroe, WA 98272ActiveMLS ID #2517950, Alena Labzhinova. NWMLS as distributed by MLS GRID
- $799,9502 bd2 ba2.2k sqft24522 Cromwell Road, Monroe, WA 98272ActiveMLS ID #2530964, Matthew Stark. NWMLS as distributed by MLS GRID
- $1,000,0004 bd3 ba2.7k sqft15233 273rd Drive NE, Duvall, WA 98019ActiveMLS ID #2567755, Amanda Sipos. NWMLS as distributed by MLS GRID
- $1,150,0004 bd3 ba2.9k sqft14909 180th Place SE, Snohomish, WA 98290ActiveMLS ID #2549272, Mark Kirshner. NWMLS as distributed by MLS GRID
- $1,545,0003 bd2 ba2.2k sqft32011 SE 48th Street, Fall City, WA 98024ActiveMLS ID #2532364, Jose Chapa. NWMLS as distributed by MLS GRID
