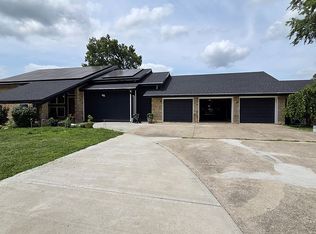
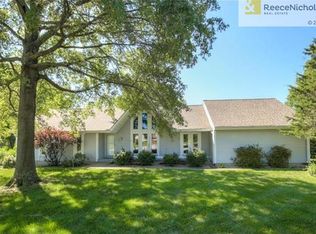
Nestled within a private cul-de-sac sits this well maintained Tudor-style home on a secluded 2.89 acre homesite. The property has an expanse of green lawn & mature oak trees. The house front of brick & stone conveys quality craftsmanship. The home was built in 1978 and designed by Leslie William Cory a prominent Kansas City Architect. The paved driveway leads to a four garages. Two are attached to home & the other 2 are located in the 24' x 32' detached garage w/walk-up storage attic. The front walkway leads you to a street paver porch with an arch entryway. Once inside the foyer there is an oak staircase constructed with wood carved balusters. You will notice the execution of woodwork, period fixtures, leaded and stain-glass windows, solid wood floors throughout the main floor. The generously sized great room has a large brick fireplace w/walnut mantle, expansive cross-beam ceiling, stained glass windows & large bay window w/window seat to enjoy the views. Front study w/access from great room & entry. The kitchen features quality oak cabinets, island, stainless appliances & direct access to formal dining room. Beveled-glass double doors lead you to a gorgeous sunporch w/full length glass windows. This sunporch provides both central air & heat. It has a cantilevered ceiling w/cedar beams & brick floor. Upstairs has generous landing & center hallway leading to 3 bedrooms. The master suite features an antique fireplace w/carved cherry wood mantel & cross beamed ceiling. The 2 additional bedrooms share a full bath. The lower level has a partially finished lower level w/tile floors. Both the detached garage & cottage continue the matching Tudor style. The cottage is finished & fully insulated w/electric utilities, thermal pane windows & AC unit. It is perfect for an art/craft room, work room, or additional home office space. This 3 acre parklike setting home located close to the Fleming Parks nature trails, Legacy Park and Lake Jacomo. Don't miss this opportunity!
Sold
Price Unknown
23406 E 88th St, Lees Summit, MO 64064
3beds
3,227sqft
Single Family Residence
Built in 1978
2.89 Acres Lot
$665,400 Zestimate®
$--/sqft
$3,364 Estimated rent
Home value
$665,400
$625,000 - $705,000
$3,364/mo
Zestimate® history
Owner options
List your home for rent
$3,364/mo
Rent Zestimate®
Find your next renter with Zillow Rental Manager. Plus, with online applications, you can quickly screen prospective tenants – for free.
$3,364/mo
Rent Zestimate®
Refinance and save
$75/mo
Est. payment
Refinancing to a lower rate could help reduce your monthly payments and save thousands over the life of the loan.
$75/mo
Est. payment
Explore your selling options
Work with a Zillow partner agent
Leverage their expertise and Zillow's premium Showcase listings to get your home seen by more buyers.
Get startedList with your own agent
Get your home in front of millions of buyers by listing it on Zillow.
Learn how to do itSell it yourself
Take full control of how buyers see your home on Zillow by listing For Sale by Owner (FSBO).
List your homeWhat's special
Large brick fireplaceAntique fireplaceMature oak treesCedar beamsBrick floorCottage continueFront walkway
Zillow last checked:
Listing updated:
Listing Provided by:
Leigh Anne Sirna 816-405-2308,
Realty Executives
Bought with:
Angela Shade, 2014009383
RE/MAX Heritage
Source: Heartland MLS as distributed by MLS GRID,MLS#: 2475677
Facts & features
Interior
Bedrooms & bathrooms
- Bedrooms: 3
- Bathrooms: 3
- Full bathrooms: 2
- 1/2 bathrooms: 1
Primary bedroom
- Features: Carpet, Ceiling Fan(s), Fireplace, Walk-In Closet(s)
- Level: Second
- Dimensions: 14 x 15
Bedroom 2
- Features: Carpet, Ceiling Fan(s)
- Level: Second
- Dimensions: 13 x 14
Bedroom 3
- Features: Ceiling Fan(s)
- Level: Second
- Dimensions: 12 x 15
Primary bathroom
- Features: Ceramic Tiles, Granite Counters, Shower Only
- Level: Second
- Dimensions: 6 x 11
Bathroom 2
- Features: Ceramic Tiles, Shower Over Tub
- Level: Second
Dining room
- Level: Main
- Dimensions: 12 x 14
Family room
- Features: Ceramic Tiles
- Level: Lower
Great room
- Features: Built-in Features, Fireplace
- Level: Main
- Dimensions: 17 x 23
Half bath
- Level: Main
Kitchen
- Features: Kitchen Island
- Level: Main
- Dimensions: 14 x 15
Office
- Level: Main
- Dimensions: 12 x 14
Sun room
- Features: Brick Floor, Ceiling Fan(s)
- Level: Main
- Dimensions: 9 x 23
Heating
- Forced Air
Cooling
- Electric
Appliances
- Included: Cooktop, Dishwasher, Disposal, Humidifier, Refrigerator, Built-In Electric Oven, Stainless Steel Appliance(s)
- Laundry: In Basement
Features
- Ceiling Fan(s), Kitchen Island, Stained Cabinets
- Flooring: Carpet, Tile, Wood
- Basement: Full,Partial,Sump Pump
- Number of fireplaces: 2
- Fireplace features: Gas, Great Room, Master Bedroom, Wood Burning
Interior area
- Total structure area: 3,227
- Total interior livable area: 3,227 sqft
- Finished area above ground: 2,864
- Finished area below ground: 363
Property
Parking
- Total spaces: 4
- Parking features: Attached, Detached, Garage Door Opener, Garage Faces Side
- Attached garage spaces: 4
Lot
- Size: 2.89 Acres
- Features: Acreage, Cul-De-Sac, Estate Lot
Details
- Additional structures: Outbuilding
- Parcel number: 53200031000000000
Construction
Type & style
- Home type: SingleFamily
- Architectural style: Traditional,Tudor
- Property subtype: Single Family Residence
Materials
- Stone Trim, Stucco & Frame
- Roof: Composition
Condition
- Year built: 1978
Utilities & green energy
- Sewer: Septic Tank
- Water: Public
Community & neighborhood
Security
- Security features: Smoke Detector(s)
Location
- Region: Lees Summit
- Subdivision: Lochkirk
HOA & financial
HOA
- Has HOA: Yes
- HOA fee: $75 annually
Other
Other facts
- Listing terms: Cash,Conventional
- Ownership: Private
- Road surface type: Paved
Price history
| Date | Event | Price |
|---|---|---|
| 5/8/2024 | Sold | -- |
Source:  Heartland MLS as distributed by MLS GRID #2475677 Report a problem Heartland MLS as distributed by MLS GRID #2475677 Report a problem | ||
| 3/15/2024 | Pending sale | $595,000$184/sqft |
Source: Heartland MLS as distributed by MLS GRID #2475677 Report a problem | ||
| 3/12/2024 | Listed for sale | $595,000$184/sqft |
Source: Heartland MLS as distributed by MLS GRID #2475677 Report a problem | ||
Public tax history
| Year | Property taxes | Tax assessment |
|---|---|---|
| 2025 | $4,516 +0.1% | $74,448 +15% |
| 2024 | $4,513 +1% | $64,739 |
| 2023 | $4,467 -3.6% | $64,739 +9.6% |
| 2022 | $4,634 +4.6% | $59,090 |
| 2021 | $4,432 +5.9% | $59,090 +10% |
| 2020 | $4,186 +2.3% | $53,735 |
| 2019 | $4,091 | $53,735 +14.9% |
| 2018 | $4,091 +3.5% | $46,767 |
| 2017 | $3,954 +5.8% | $46,767 +3.2% |
| 2016 | $3,737 +2.3% | $45,315 +4.4% |
| 2014 | $3,652 +0.1% | $43,388 |
| 2013 | $3,649 -0.5% | $43,388 |
| 2012 | $3,668 +0.4% | $43,388 |
| 2011 | $3,652 +1.5% | $43,388 |
| 2010 | $3,597 -0.4% | $43,388 |
| 2009 | $3,611 +1.2% | $43,388 -2% |
| 2008 | $3,568 +11.6% | $44,274 |
| 2007 | $3,196 -0.2% | $44,274 +13% |
| 2006 | $3,203 +8.1% | $39,180 |
| 2005 | $2,962 +7.2% | $39,180 +11.9% |
| 2004 | $2,763 +10.4% | $35,006 |
| 2003 | $2,503 +3.4% | $35,006 +8% |
| 2002 | $2,422 +0.1% | $32,413 |
| 2001 | $2,420 | $32,413 |
Find assessor info on the county website
Neighborhood: 64064
Nearby schools
GreatSchools rating
- 7/10Mason Elementary SchoolGrades: K-5Distance: 2.8 mi
- 6/10Bernard C. Campbell Middle SchoolGrades: 6-8Distance: 2.3 mi
- 8/10Lee's Summit North High SchoolGrades: 9-12Distance: 4.1 mi
Schools provided by the listing agent
- Elementary: Mason Lee's Summit
- Middle: Bernard Campbell
- High: Lee's Summit North
Source: Heartland MLS as distributed by MLS GRID. This data may not be complete. We recommend contacting the local school district to confirm school assignments for this home.
Get a cash offer in 3 minutes
Find out how much your home could sell for in as little as 3 minutes with a no-obligation cash offer.
Estimated market value
$665,400
Get a cash offer in 3 minutes
Find out how much your home could sell for in as little as 3 minutes with a no-obligation cash offer.
Estimated market value
$665,400
- Missouri
- Jackson County
- Lees Summit
- 64064
- 23406 E 88th St
Nearby cities
Nearby zip codes
Other Lees Summit Topics
