Welcome to this exquisite 5-bedroom, 3-bathroom residence in the coveted Hidden Valley neighborhood of Santa Clarita. This almost 3100-square-foot home sits on a generous pool-sized lot in a serene cul-de-sac, offering the perfect blend of luxury, modern upgrades, and prime location.
Step inside to discover stunning wood floors and a bright, open floor plan. The upgraded kitchen, featuring brand-new stainless steel Cafe appliances (2024), granite countertops, and ample cabinetry, is a chef’s dream. The main level includes a spacious bedroom and a beautifully remodeled bathroom, perfect for guests or multigenerational living.
Upstairs, four additional bedrooms with newer luxury carpet and fresh paint provide versatility for family, guests, offices, or hobbies.
Spacious primary bedroom featuring two walk-in closets with custom cabinetry, an en-suite bathroom with dual vanities, a soaking tub, and a standalone shower with custom designer picket and herringbone tile, seamless glass shower doors, quartz countertops, dual sinks, recessed lighting and wood look tile floors.
The private backyard is an entertainer’s oasis, complete with a BBQ area, fire pit, and a soothing waterfall, spa, all framed by lush landscaping and serene views of the nearby mountains.
Recent upgrades include a new roof (2024), paid-in-full solar panels (2024). That’s right paid solar that’s a significant long-term savings on your utility bills. Tesla charger, a newer HVAC system, and energy-efficient windows with custom shutters, ensuring comfort and sustainability.
Additional highlights include a 3-car garage with built-in cabinets and attic storage, no Mello Roos, and a prime in-town location ideal for commuters. Just minutes from top-rated schools, shopping, dining, and the 5 Freeway, this home offers easy access to Old Town Newhall and local hiking trails. With approximately $100,000 invested in the bathroom remodel alone, this meticulously maintained, move-in-ready home, turn-key, is a rare find in one of Newhall’s most desirable communities.
The Hidden Valley community offers a unique charm and exclusive amenities that sets it apart. Enjoy a vibrant neighborhood clubhouse, refreshing pool and spa, tennis and pickleball courts, a scenic park, and RV storage.
Sold for $1,199,999
Listed by: RE/MAX of Santa Clarita • Rosie O'Grady • Contact: 661-259-0661
Bought with: Estate Properties
$1,199,999
23406 Glenridge Dr, Santa Clarita, CA 91321
5beds
3,081sqft
Single Family Residence
Built in 1987
9,920 Square Feet Lot
$1,196,100 Zestimate®
$389/sqft
$5,208 Estimated rent
Home value
$1,196,100
$1.09M - $1.32M
$5,208/mo
Zestimate® history
Owner options
List your home for rent
$5,208/mo
Rent Zestimate®
Find your next renter with Zillow Rental Manager. Plus, with online applications, you can quickly screen prospective tenants – for free.
$5,208/mo
Rent Zestimate®
Refinance and save
$7,850/mo
Est. payment
Refinancing to a lower rate could help reduce your monthly payments and save thousands over the life of the loan.
$7,850/mo
Est. payment
Explore your selling options
Work with a Zillow partner agent
Leverage their expertise and Zillow's premium Showcase listings to get your home seen by more buyers.
Get startedList with your own agent
Get your home in front of millions of buyers by listing it on Zillow.
Learn how to do itSell it yourself
Take full control of how buyers see your home on Zillow by listing For Sale by Owner (FSBO).
List your homeWhat's special
Private backyardLuxury carpetNew roofBbq areaFresh paintPaid-in-full solar panelsPool-sized lot
Zillow last checked:
Listing updated:
Listed by:
Rosie O'Grady DRE #01242416 661-259-0661,
RE/MAX of Santa Clarita
Bought with:
Suzanne Galvan, DRE #01462170
Estate Properties
Source: CRMLS,MLS#: SR25225507 Originating MLS: California Regional MLS
Originating MLS: California Regional MLSFacts & features
Interior
Bedrooms & bathrooms
- Bedrooms: 5
- Bathrooms: 3
- Full bathrooms: 3
- Main level bathrooms: 1
- Main level bedrooms: 1
Rooms
- Room types: Bedroom, Family Room, Kitchen, Laundry, Living Room, Primary Bathroom, Primary Bedroom, Other, Dining Room
Primary bedroom
- Features: Primary Suite
Bedroom
- Features: Bedroom on Main Level
Bedroom
- Features: Multi-Level Bedroom
Bathroom
- Features: Bathtub, Closet, Dual Sinks, Full Bath on Main Level, Quartz Counters, Remodeled, Soaking Tub, Separate Shower, Upgraded, Vanity
Family room
- Features: Separate Family Room
Kitchen
- Features: Granite Counters, Kitchen Island, Kitchen/Family Room Combo, Remodeled, Updated Kitchen
Heating
- Central
Cooling
- Central Air
Appliances
- Included: Double Oven, Dishwasher, Gas Cooktop, Disposal, Microwave, Refrigerator
- Laundry: Inside, Laundry Room, Upper Level
Features
- Built-in Features, Ceiling Fan(s), Separate/Formal Dining Room, Eat-in Kitchen, Granite Counters, High Ceilings, Quartz Counters, Recessed Lighting, Bedroom on Main Level, Primary Suite, Walk-In Closet(s)
- Flooring: Tile, Wood
- Windows: Double Pane Windows, Screens, Shutters
- Has fireplace: Yes
- Fireplace features: Family Room
- Common walls with other units/homes: No Common Walls
Interior area
- Total interior livable area: 3,081 sqft
Property
Parking
- Total spaces: 3
- Parking features: Door-Multi, Direct Access, Door-Single, Garage, Garage Door Opener
- Attached garage spaces: 3
Accessibility
- Accessibility features: Low Pile Carpet
Features
- Levels: Two
- Stories: 2
- Entry location: Front
- Patio & porch: Patio
- Pool features: Association
- Has spa: Yes
- Spa features: Above Ground, Association
- Fencing: Wrought Iron
- Has view: Yes
- View description: Mountain(s)
Lot
- Size: 9,920 Square Feet
- Features: 0-1 Unit/Acre, Back Yard, Front Yard, Lawn, Landscaped, Sprinkler System, Yard
Details
- Parcel number: 2827045027
- Special conditions: Standard,Trust
Construction
Type & style
- Home type: SingleFamily
- Architectural style: Traditional
- Property subtype: Single Family Residence
Materials
- Stucco
- Foundation: Slab
- Roof: Tile
Condition
- Updated/Remodeled,Turnkey
- New construction: No
- Year built: 1987
Utilities & green energy
- Electric: Photovoltaics Seller Owned
- Sewer: Public Sewer
- Water: Public
- Utilities for property: Electricity Connected, Natural Gas Connected, Sewer Connected, Water Connected
Green energy
- Energy efficient items: Thermostat
- Energy generation: Solar
Community & HOA
Community
- Features: Hiking, Street Lights, Suburban, Sidewalks
- Security: Carbon Monoxide Detector(s), Smoke Detector(s)
- Subdivision: Hidden Valley (Hdnv)
HOA
- Has HOA: Yes
- Amenities included: Playground, Pickleball, Pool, RV Parking
- HOA fee: $190 monthly
- HOA name: Hidden Valley
- HOA phone: 661-295-9474
Location
- Region: Santa Clarita
Financial & listing details
- Price per square foot: $389/sqft
- Tax assessed value: $835,616
- Annual tax amount: $11,364
- Date on market: 9/26/2025
- Cumulative days on market: 24 days
- Listing terms: Cash,Cash to New Loan,Conventional,FHA,VA Loan
- Inclusions: Above ground spa, ring cameras, Tesla charger and kitchen fridge.
- Road surface type: Paved
Price history
| Date | Event | Price |
|---|---|---|
| 11/20/2025 | Sold | $1,199,999$389/sqft |
Source:  CRMLS #SR25225507 Report a problem CRMLS #SR25225507 Report a problem | ||
| 11/7/2025 | Pending sale | $1,199,999$389/sqft |
Source: CRMLS #SR25225507 Report a problem | ||
| 10/21/2025 | Contingent | $1,199,999$389/sqft |
Source: CRMLS #SR25225507 Report a problem | ||
| 10/13/2025 | Price change | $1,199,999-4%$389/sqft |
Source: CRMLS #SR25225507 Report a problem | ||
| 9/30/2025 | Price change | $1,250,000-2%$406/sqft |
Source: CRMLS #SR25225507 Report a problem | ||
| 9/26/2025 | Listed for sale | $1,274,900+77.1%$414/sqft |
Source: CRMLS #SR25225507 Report a problem | ||
| 6/9/2017 | Sold | $720,000+0%$234/sqft |
Source: Public Record Report a problem | ||
| 5/2/2017 | Pending sale | $719,900$234/sqft |
Source: RE/MAX of Santa Clarita #SR17092106 Report a problem | ||
| 4/29/2017 | Listed for sale | $719,900-20.5%$234/sqft |
Source: RE/MAX of Santa Clarita #SR17092106 Report a problem | ||
| 9/16/2005 | Sold | $905,000+97.2%$294/sqft |
Source: Public Record Report a problem | ||
| 4/2/2003 | Sold | $459,000$149/sqft |
Source: Public Record Report a problem | ||
Public tax history
| Year | Property taxes | Tax assessment |
|---|---|---|
| 2025 | $11,364 +4.1% | $835,616 +2% |
| 2024 | $10,919 +3.5% | $819,232 +2% |
| 2023 | $10,548 +1.5% | $803,170 +2% |
| 2022 | $10,388 +1.8% | $787,422 +2% |
| 2021 | $10,207 +1.2% | $771,983 +1% |
| 2020 | $10,090 | $764,068 +2% |
| 2019 | $10,090 +4.7% | $749,087 +2% |
| 2018 | $9,640 | $734,400 +18.1% |
| 2017 | $9,640 +16.9% | $622,000 |
| 2016 | $8,250 +2.1% | $622,000 |
| 2015 | $8,079 +0.5% | $622,000 |
| 2014 | $8,040 | $622,000 +15.4% |
| 2012 | -- | $539,200 |
| 2011 | -- | $539,200 |
| 2010 | -- | $539,200 |
| 2009 | -- | $539,200 -18.6% |
| 2008 | -- | $662,400 -10.5% |
| 2007 | -- | $740,000 -18.2% |
| 2006 | -- | $905,000 +86% |
| 2005 | -- | $486,456 +4% |
| 2004 | -- | $467,568 +2.5% |
| 2003 | -- | $456,282 +3.6% |
| 2002 | -- | $440,600 +21.4% |
| 2000 | -- | $363,000 |
Find assessor info on the county website
Neighborhood: Newhall
Nearby homes
- $1,046,2003 bd4 ba3.1k sqft23410 Glenridge Dr, Santa Clarita, CA 91321Off Market
- $1,210,3005 bd4 ba3.6k sqft23416 Glenridge Dr, Santa Clarita, CA 91321Off Market
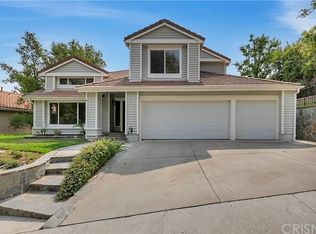
- $1,036,6004 bd3 ba2.6k sqft24347 Crestview Dr, Santa Clarita, CA 91321Off Market
- $1,175,0005 bd3 ba2.9k sqft24355 Crestview Dr, Santa Clarita, CA 91321Off Market

- $1,217,5005 bd4 ba3.2k sqft23420 Glenridge Dr, Santa Clarita, CA 91321Off Market
- $1,165,5005 bd4 ba3.1k sqft24310 Creekside Dr, Santa Clarita, CA 91321Off Market
- $1,207,8005 bd4 ba3.1k sqft24310 Creekside Dr, Newhall, CA 91321Off Market
- $1,051,6004 bd3 ba2.6k sqft24363 Crestview Dr, Santa Clarita, CA 91321Off Market
Nearby schools
GreatSchools rating
- 7/10Wiley Canyon Elementary SchoolGrades: K-6Distance: 1.2 mi
- 6/10Placerita Junior High SchoolGrades: 7-8Distance: 1.5 mi
- 9/10William S. Hart High SchoolGrades: 9-12Distance: 1.3 mi
Get a cash offer in 3 minutes
Find out how much your home could sell for in as little as 3 minutes with a no-obligation cash offer.
Estimated market value
$1,196,100
Get a cash offer in 3 minutes
Find out how much your home could sell for in as little as 3 minutes with a no-obligation cash offer.
Estimated market value
$1,196,100
- California
- Los Angeles County
- Santa Clarita
- 91321
- Newhall
- 23406 Glenridge Dr
Nearby cities
Nearby neighborhoods
Nearby zip codes
Other Santa Clarita Topics
