Skip main navigation
Sold for $1,150,000
  • Listed by: ReMax Direct • Barbara Coble • Contact: 619-980-0795
    Bought with: Real Broker
    $1,150,000

    23406 Oakley Pl, Ramona, CA 92065

    7beds
    3,777sqft
    Single Family Residence
    Built in 2001
    0.91 Acres Lot
    $1,159,700 Zestimate®
    $304/sqft
    $5,661 Estimated rent

    Home value

    $1,159,700

    $1.07M - $1.26M

    $5,661/mo

    Zestimate® history
    Loading
    Loading...

    Owner options

    List your home for rent

    $5,661/mo

    Rent Zestimate®

    Find your next renter with Zillow Rental Manager. Plus, with online applications, you can quickly screen prospective tenants – for free.

    Learn more

    $5,661/mo

    Rent Zestimate®

    Refinance and save

    $7,589/mo

    Est. payment

    Refinancing to a lower rate could help reduce your monthly payments and save thousands over the life of the loan.

    See today's rates

    $7,589/mo

    Est. payment

    Explore your selling options

    Work with a Zillow partner agent

    Leverage their expertise and Zillow's premium Showcase listings to get your home seen by more buyers.

    Get started

    List with your own agent

    Get your home in front of millions of buyers by listing it on Zillow.

    Learn how to do it

    Sell it yourself

    Take full control of how buyers see your home on Zillow by listing For Sale by Owner (FSBO).

    List your home

    What's special

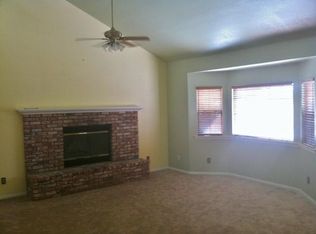
    Dual-sided fireplaceGourmet kitchenFormal dining roomWhole house fanGranite countersSpacious master suiteWalk-in closets
    ADU with it's own address!! +++ Contractors own, custom, 2,902 sq.ft. home with 5 bedrooms & 3 baths. ADU was designed for parent to have them close, but with their own home. A unique multi-generational or income producing property, nestled on a flag lot with .91 acres, backing to a serene greenbelt for added privacy and nature views. Home is on well with ZERO water bill! PAID Solar system covering power for BOTH homes - owner hasn't paid an electric bill since installation! - Primary home is 2,902 sq. ft., 5 bedrooms, 3 bathrooms. - ADU is 875 sq.ft., 2 bedroom, 1 bathroom and laundry closet. Thoughtfully designed with a full kitchen including full sized range, microwave and dishwasher. 17.6 X 12.4 living room with large slider. Br.1 is 12.3 X 11.1 and Br. 2 is 12.4 X 9.11. Laundry closet has by fold doors and holds full sized washer & Dryer.***Primary residence has Gourmet kitchen with granite counters, an abundance of cabinetry, walk-in pantry, corner sink with stunning views, double oven, and trash compactor. - Kitchen opens to large family/dining area, plus a formal dining room with dual-sided fireplace flowing into the great room. Spacious master suite with gas(propane) fireplace. Large master bath with exterior exit to patio. 3 large bedrooms, 2 with walk- in closets. 5th bedroom/office, with it's own exterior entrance from driveway. Central Vacuum. 2X6 construction with whole house fan. Oversized 3 car garage, plus large fenced in area including a 10X12 outbuilding(w/elect.)and lots of room for RV and more. 50 amp RV elect. hook up.

    Zillow last checked:

    Listing updated:

    Listed by:

    Barbara Coble DRE #00960789 619-980-0795,

    ReMax Direct

    Bought with:

    Olivia Pritikin, DRE #02233987

    Real Broker

    Source: CRMLS,MLS#: NDP2508565MLS LogoOriginating MLS: California Regional MLS (North San Diego County & Pacific Southwest AORs)

    Facts & features

    Interior

    Bedrooms & bathrooms
    • Bedrooms: 7
    • Bathrooms: 4
    • Full bathrooms: 4
    Rooms
    • Room types: Attic, Bedroom, Entry/Foyer, Foyer, Kitchen, Laundry, Living Room, Primary Bedroom, Other, Pantry
    Primary bedroom
    • Features: Multiple Primary Suites
    Bedroom
    • Features: Bedroom on Main Level
    Other
    • Features: Walk-In Closet(s)
    Cooling
    • Central Air, Electric, Whole House Fan
    Appliances
    • Laundry: Washer Hookup, Electric Dryer Hookup, Gas Dryer Hookup, Inside, Laundry Room, Propane Dryer Hookup
    Features
    • Attic, Bedroom on Main Level, Entrance Foyer, Multiple Primary Suites, Walk-In Pantry, Walk-In Closet(s)
    • Has fireplace: Yes
    • Fireplace features: Dining Room, Gas Starter, Living Room, Masonry, Primary Bedroom, Propane, Raised Hearth, See Through, Wood Burning
    • Common walls with other units/homes: No Common Walls
    Interior area
    • Total interior livable area: 3,777 sqft

    Property

    Parking
    • Total spaces: 9
    • Parking features: Garage - Attached
    • Attached garage spaces: 3
    • Uncovered spaces: 6
    Features
    • Levels: One
    • Stories: 1
    • Entry location: Front of house
    • Pool features: Community, Association
    • Has view: Yes
    • View description: Hills, Mountain(s), Neighborhood
    Lot
    • Size: 0.91 Acres
    • Features: Back Yard, Cul-De-Sac, Drip Irrigation/Bubblers, Flag Lot, Front Yard, Sprinklers In Rear, Sprinklers In Front, Irregular Lot, Lawn, Landscaped, Planned Unit Development, Sprinklers Timer, Sprinkler System, Yard
    Details
    • Parcel number: 2881500600
    • Zoning: R-1
    • Special conditions: Trust
    • Horse amenities: Riding Trail

    Construction

    Type & style
    • Home type: SingleFamily
    • Property subtype: Single Family Residence
    Condition
    • Year built: 2001
    Details
    • Builder name: Mike Coble Construction, Inc.

    Utilities & green energy

    • Sewer: Public Sewer, Sewer Tap Paid
    • Water: Well

    Community & HOA

    Community
    • Features: Biking, Curbs, Dog Park, Hiking, Horse Trails, Park, Street Lights, Pool
    HOA
    • Has HOA: Yes
    • Amenities included: Clubhouse, Golf Course, Horse Trail(s), Outdoor Cooking Area, Picnic Area, Playground, Pool, Trail(s)
    • HOA fee: $175 monthly
    • HOA name: San Diego Country Estates Association
    • HOA phone: 760-789-3788
    Location
    • Region: Ramona

    Financial & listing details

    • Price per square foot: $304/sqft
    • Date on market: 9/2/2025
    • Cumulative days on market: 164 days
    • Listing terms: Cash,Conventional,VA Loan
    • Exclusions: Refrigerator, washer/dryer in Primary and refrigerator, washer/dryer in ADU.

    Price history

    DateEventPrice
    12/8/2025Sold$1,150,000-3.9%$304/sqft
    Source: CRMLS #NDP2508565 Report a problem
    11/17/2025Pending sale$1,197,000$317/sqft
    Source: CRMLS #NDP2508565 Report a problem
    10/4/2025Price change$1,197,000-0.2%$317/sqft
    Source: CRMLS #NDP2508565 Report a problem
    9/2/2025Listed for sale$1,198,900$317/sqft
    Source: CRMLS #NDP2508565 Report a problem
    9/2/2025Listing removed$1,198,900-3.2%$317/sqft
    Source: SDMLS #NDP2505371 Report a problem
    6/23/2025Listed for sale$1,239,000$328/sqft
    Source: SDMLS #NDP2505371 Report a problem

    Public tax history

    Tax history is unavailable.

    Neighborhood: 92065

    Nearby schools

    GreatSchools rating
    Get a cash offer in 3 minutes
    Find out how much your home could sell for in as little as 3 minutes with a no-obligation cash offer.
    Estimated market value
    $1,159,700
    Get a cash offer in 3 minutes
    Find out how much your home could sell for in as little as 3 minutes with a no-obligation cash offer.
    Estimated market value
    $1,159,700