Skip main navigation
Sold
  • Price Unknown

    23406 W 45th Ter, Shawnee, KS 66226

    5beds
    3,499sqft
    Single Family Residence
    Built in 1999
    0.31 Acres Lot
    $593,200 Zestimate®
    $--/sqft
    $4,581 Estimated rent

    Home value

    $593,200

    $564,000 - $623,000

    $4,581/mo

    Zestimate® history
    Loading
    Loading...

    Owner options

    List your home for rent

    $4,581/mo

    Rent Zestimate®

    Find your next renter with Zillow Rental Manager. Plus, with online applications, you can quickly screen prospective tenants – for free.

    Learn more

    $4,581/mo

    Rent Zestimate®

    Refinance and save

    Refinancing to a lower rate could help reduce your monthly payments and save thousands over the life of the loan.

    See today's rates

    Explore your selling options

    Work with a Zillow partner agent

    Leverage their expertise and Zillow's premium Showcase listings to get your home seen by more buyers.

    Get started

    List with your own agent

    Get your home in front of millions of buyers by listing it on Zillow.

    Learn how to do it

    Sell it yourself

    Take full control of how buyers see your home on Zillow by listing For Sale by Owner (FSBO).

    List your home

    What's special

    Spacious pantryFull barNew carpetFresh paintSecluded deckLower patioSpacious home
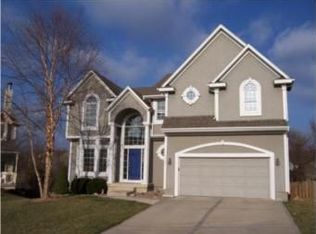
    Welcome to your sprawling sanctuary nestled in a serene cul-de-sac, backing onto lush green space, offering tranquility and convenience in equal measure. This spacious home invites you to indulge in the perfect blend of comfort, luxury, and functionality. Step onto the inviting front porch and immerse yourself in the peaceful ambiance of the neighborhood, while still enjoying easy access to nearby highways for seamless commuting. The main level of this home boasts an abundance of desirable features, including a convenient first-floor office, newly refinished gleaming hardwood floors, and beautiful granite countertops. Discover the newly added custom wine bar, perfect for entertaining guests, and don't forget the custom mudroom and spacious pantry which ensure ample storage and organization options. Ascend to the second level where new carpet, fresh paint, and a custom remodel await. Prepare to be impressed by the expansive laundry room, now conveniently located upstairs for added ease and efficiency. Descend to the finished walkout lower level, where entertainment possibilities abound. Discover a full bar, a fifth bedroom, and a fourth bath, all complemented by a large family room and generous storage options. Step outside onto the lower patio, equipped for seamless outdoor entertaining, and make use of the additional outdoor garage for storing yard equipment. Don't miss the extra large storage room in the back of the 3 car garage- this is a hobbyists dream! This home is truly an oasis, with a secluded deck overlooking the expansive fenced yard and roughly 30 acres of wooded greenspace beyond. Enjoy access to community amenities including a pool, tennis courts, and the highly acclaimed DeSoto Schools, ensuring a lifestyle of leisure and convenience Don't miss out on the opportunity to make this exceptional residence your own.

    Zillow last checked:

    Listing updated:

    Listed by:

    Heather Weber 913-461-3738,

    KW Diamond Partners

    Bought with:

    Bridget Brown-Kiggins, SP00229554

    Weichert, Realtors Welch & Com

    Source: Heartland MLS as distributed by MLS GRID,MLS#: 2490735MLS Logo

    Facts & features

    Interior

    Bedrooms & bathrooms
    • Bedrooms: 5
    • Bathrooms: 5
    • Full bathrooms: 4
    • 1/2 bathrooms: 1
    Primary bedroom
    • Features: Carpet, Ceiling Fan(s)
    • Level: Second
    • Area: 238 Square Feet
    • Dimensions: 17 x 14
    Bedroom 2
    • Features: Carpet
    • Level: Second
    • Area: 132 Square Feet
    • Dimensions: 12 x 11
    Bedroom 3
    • Features: Built-in Features, Carpet
    • Level: Second
    • Area: 154 Square Feet
    • Dimensions: 14 x 11
    Bedroom 4
    • Features: Carpet
    • Level: Second
    • Area: 132 Square Feet
    • Dimensions: 12 x 11
    Bedroom 5
    • Features: Carpet
    • Level: Basement
    • Area: 160 Square Feet
    • Dimensions: 16 x 10
    Primary bathroom
    • Features: Double Vanity, Walk-In Closet(s)
    • Level: Second
    Breakfast room
    • Level: First
    • Area: 154 Square Feet
    • Dimensions: 14 x 11
    Dining room
    • Level: First
    • Area: 132 Square Feet
    • Dimensions: 11 x 12
    Family room
    • Features: Carpet
    • Level: Basement
    • Area: 390 Square Feet
    • Dimensions: 26 x 15
    Great room
    • Features: Carpet, Ceiling Fan(s), Fireplace
    • Level: First
    • Area: 224 Square Feet
    • Dimensions: 16 x 14
    Kitchen
    • Features: Granite Counters, Kitchen Island, Pantry
    • Level: First
    • Area: 165 Square Feet
    • Dimensions: 15 x 11
    Laundry
    • Level: Second
    Office
    • Features: Built-in Features, Carpet
    • Level: First
    • Area: 180 Square Feet
    • Dimensions: 15 x 12
    Heating
    • Forced Air
    Cooling
    • Electric
    Appliances
    • Included: Dishwasher, Disposal, Microwave, Built-In Electric Oven
    • Laundry: Bedroom Level, Laundry Room
    Features
    • Ceiling Fan(s), Kitchen Island, Pantry, Stained Cabinets, Walk-In Closet(s)
    • Flooring: Carpet, Wood
    • Doors: Storm Door(s)
    • Basement: Finished,Full,Walk-Out Access
    • Number of fireplaces: 1
    • Fireplace features: Great Room, Fireplace Screen
    Interior area
    • Total structure area: 3,499
    • Total interior livable area: 3,499 sqft
    • Finished area above ground: 2,659
    • Finished area below ground: 840

    Property

    Parking
    • Total spaces: 3
    • Parking features: Attached, Garage Door Opener, Garage Faces Front
    • Attached garage spaces: 3
    Features
    • Patio & porch: Deck, Patio
    • Spa features: Bath
    • Fencing: Wood
    Lot
    • Size: 0.31 Acres
    • Features: Adjoin Greenspace, Cul-De-Sac
    Details
    • Parcel number: QP23780000 0084

    Construction

    Type & style
    • Home type: SingleFamily
    • Architectural style: Traditional
    • Property subtype: Single Family Residence
    Materials
    • Brick/Mortar
    • Roof: Composition
    Condition
    • Year built: 1999

    Utilities & green energy

    • Sewer: Public Sewer
    • Water: Public

    Community & HOA

    Community
    • Security: Smoke Detector(s)
    • Subdivision: Greenview Ridge
    HOA
    • Has HOA: Yes
    • Amenities included: Pool, Tennis Court(s)
    • Services included: Trash
    Location
    • Region: Shawnee

    Financial & listing details

    • Tax assessed value: $558,050
    • Annual tax amount: $6,048
    • Date on market: 6/7/2024
    • Listing terms: Cash,Conventional,FHA,VA Loan
    • Ownership: Private

    Price history

    DateEventPrice
    7/29/2024Sold--
    Source: Heartland MLS as distributed by MLS GRID #2490735 Report a problem
    6/9/2024Pending sale$560,000$160/sqft
    Source: Heartland MLS as distributed by MLS GRID #2490735 Report a problem
    6/7/2024Listed for sale$560,000+60%$160/sqft
    Source: Heartland MLS as distributed by MLS GRID #2490735 Report a problem
    7/6/2018Sold--
    Source: Heartland MLS as distributed by MLS GRID #2106017 Report a problem
    5/19/2018Pending sale$350,000$100/sqft
    Source: Coldwell Banker Good Life Real Estate Group #2106017 Report a problem
    5/9/2018Listed for sale$350,000+25%$100/sqft
    Source: Coldwell Banker Goodlife #2106017 Report a problem
    4/6/2015Sold--
    Source: Heartland MLS as distributed by MLS GRID #1917804 Report a problem
    3/30/2015Pending sale$280,000$80/sqft
    Source: ReeceNichols West #1917804 Report a problem
    3/30/2015Listed for sale$280,000$80/sqft
    Source: ReeceNichols West #1917804 Report a problem

    Public tax history

    YearProperty taxesTax assessment
    2025$7,527 +26%$64,176 +25.1%
    2024$5,973 -1.2%$51,314 -0.2%
    2023$6,048 +10.4%$51,417 +12.6%
    2022$5,479 $45,644 +11.2%
    2021-- $41,055 +3.9%
    2020$4,976 $39,502 +4.6%
    2019-- $37,778 +6.5%
    2018-- $35,478 +2%
    2017$4,601 +2%$34,799 +3.3%
    2016$4,509 +1.7%$33,684 +3.6%
    2015$4,432 +9.5%$32,522 +9.5%
    2013$4,046 -4.4%$29,705 -1.9%
    2012$4,232 -2.4%$30,268 -1.6%
    2010$4,336 +6%$30,763 -1.4%
    2009$4,088 -3.7%$31,211
    2008$4,245 +2.6%$31,211
    2007$4,137 +6%$31,211 +1.1%
    2006$3,904 $30,878
    2005-- $30,878
    Find assessor info on the county website

    Neighborhood: Greenview Ridge

    Nearby schools

    GreatSchools rating
    Schools provided by the listing agent
    • Elementary: Riverview
    • Middle: Mill Creek
    • High: Mill Valley

    Source: Heartland MLS as distributed by MLS GRID. This data may not be complete. We recommend contacting the local school district to confirm school assignments for this home.

    Get a cash offer in 3 minutes
    Find out how much your home could sell for in as little as 3 minutes with a no-obligation cash offer.
    Estimated market value
    $593,200
    Get a cash offer in 3 minutes
    Find out how much your home could sell for in as little as 3 minutes with a no-obligation cash offer.
    Estimated market value
    $593,200