This well-maintained home situated on an 2.26 scenic acres, offers 2 bedrooms and 1 bath on the main floor, along with a comfortable living room and functional kitchen perfect for everyday living. The finished basement provides additional living space and features a large family room currently being used as a bedroom. Has a non-conforming bedroom and a convenient 3/4 bath. Outside, you'll find an oversized 2 stall garage, two machine sheds, one is 32x50 with a 14x24 lean-to, and an additional machine shed 24x42 currently used for raising cattle—offering great potential for hobby farming, livestock, or extra storage. Situated in a peaceful rural setting with room to grow and enjoy country living.
For sale
$265,500
23408 475th St, Havelock, IA 50546
2beds
1,064sqft
Single Family Residence
Built in ----
2.04 Acres Lot
$255,000 Zestimate®
$250/sqft
$-- HOA
What's special
Finished basementNon-conforming bedroomLarge family roomPeaceful rural settingTwo machine shedsFunctional kitchen
- 134 days
- 142
- 3
Zillow last checked:
Listing updated:
Listed by:
Yesenia Berroteran,
RE/MAX of Fort Dodge, Inc.
Source: Fort Dodge BOR,MLS#: 29927
Facts & features
Interior
Bedrooms & bathrooms
- Bedrooms: 2
- Bathrooms: 2
- Full bathrooms: 2
- Main level bathrooms: 1
- Main level bedrooms: 2
Bedroom 1
- Description: Laminate
- Level: Main
- Area: 176.64
- Dimensions: 13.8 x 12.8
Bedroom 2
- Description: Laminate
- Level: Main
- Area: 113.49
- Dimensions: 11.7 x 9.7
Bedroom 3
- Description: Carpet
- Level: Lower
- Dimensions: 11.3 x 12.1
Bathroom 1
- Description: Laminate
- Level: Main
Bathroom 2
- Description: Laminate
- Level: Lower
Family room
- Description: Carpet
- Level: Lower
- Area: 411.6
- Dimensions: 34.3 x 12
Kitchen
- Description: Laminate
- Level: Main
- Area: 244.42
- Dimensions: 12.1 x 20.2
Living room
- Description: Laminate
- Level: Main
- Area: 195
- Dimensions: 15 x 13
Heating
- Forced Air, Propane
Cooling
- Central Air
Appliances
- Included: Dishwasher, Electric Range, Microwave, Refrigerator
Features
- Pantry
- Basement: Finished
- Has fireplace: No
- Fireplace features: None
Interior area
- Total structure area: 1,064
- Total interior livable area: 1,064 sqft
Video & virtual tour
Property
Parking
- Total spaces: 2
- Parking features: Garage
- Garage spaces: 2
Features
- Patio & porch: Deck
Lot
- Size: 2.04 Acres
Details
- Additional structures: Outbuilding, Workshop
- Parcel number: 0708300010
- Zoning description: Rural/Residntl
Construction
Type & style
- Home type: SingleFamily
- Architectural style: Ranch
- Property subtype: Single Family Residence
Materials
- Frame, Wood Siding
- Foundation: Block
- Roof: Asphalt
Utilities & green energy
- Electric: Circuit Breakers
- Sewer: Septic Tank
- Water: Well
Community & HOA
Community
- Subdivision: Other
Location
- Region: Havelock
Financial & listing details
- Price per square foot: $250/sqft
- Tax assessed value: $192,103
- Annual tax amount: $1,771
- Date on market: 5/26/2026
Estimated market value
$255,000
$242,000 - $268,000
$991/mo
Price history
| Date | Event | Price |
|---|---|---|
| 6/16/2026 | Price change | $265,500-3.7%$250/sqft |
Source:  Fort Dodge BOR #29927 Report a problem Fort Dodge BOR #29927 Report a problem | ||
| 5/26/2026 | Listed for sale | $275,560+6%$259/sqft |
Source: Fort Dodge BOR #29927 Report a problem | ||
| 12/1/2025 | Listing removed | $259,900$244/sqft |
Source: My State MLS #11508798 Report a problem | ||
| 8/5/2025 | Price change | $259,900-3.7%$244/sqft |
Source: My State MLS #11508798 Report a problem | ||
| 6/26/2025 | Price change | $269,900-5.3%$254/sqft |
Source: My State MLS #11508798 Report a problem | ||
| 6/1/2025 | Listed for sale | $285,000$268/sqft |
Source: My State MLS #11508798 Report a problem | ||
Public tax history
| Year | Property taxes | Tax assessment |
|---|---|---|
| 2025 | $1,532 +0.1% | $185,423 +18.5% |
| 2024 | $1,530 +29.2% | $156,446 |
| 2023 | $1,184 -10.2% | $156,446 +44.2% |
| 2022 | $1,318 -0.3% | $108,461 |
| 2021 | $1,322 +6.4% | $108,461 +8.9% |
| 2020 | $1,242 +16.5% | $99,641 +1.4% |
| 2019 | $1,066 +3.3% | $98,298 +19.4% |
| 2018 | $1,032 -3.6% | $82,307 +7.8% |
| 2017 | $1,070 +5.7% | $76,334 |
| 2016 | $1,012 +3.9% | $76,334 +9.1% |
| 2015 | $974 | $69,967 +0.4% |
| 2014 | $974 +8.7% | $69,687 |
| 2013 | $896 | -- |
Find assessor info on the county website
Monthly payment
Est. payment
Payment breakdown
Explore the cost of this home by adjusting the details. Changes won't be saved.Climate risks
Neighborhood: 50546
Nearby schools
Schools provided by the listing agent
- District: Pocahontas Area School
Source: Fort Dodge BOR. This data may not be complete. We recommend contacting the local school district to confirm school assignments for this home.
Similar homes
- $149,9004 bd2 ba1.3k sqft19 4th Ave SE, Pocahontas, IA 50574Active
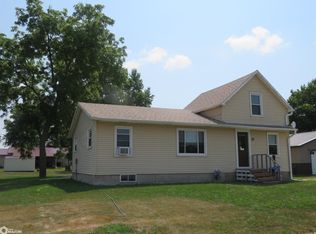 MLS ID #6341005, Russell Jergens, Winegarden Auctioneering. NoCoast MLS as distributed by MLS GRID
 - $349,9004 bd2 ba1.2k sqft53884 180th Ave, Pocahontas, IA 50574For Sale
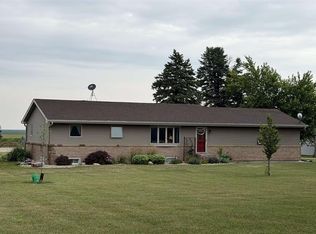 MLS ID #30234, Madelyn Riles. Fort Dodge BOR
 - $199,0003 bd3 ba1.5k sqft102 SE 3rd St, Gilmore City, IA 50541Active
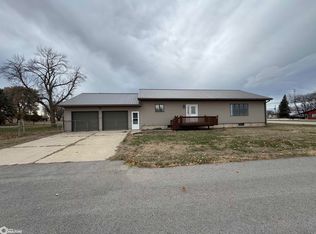 MLS ID #6333793, Paula S Skow, Thompson Real Estate. NoCoast MLS as distributed by MLS GRID
 - $145,0004 bd2 ba1.3k sqft205 NW 12th St, Pocahontas, IA 50574Active
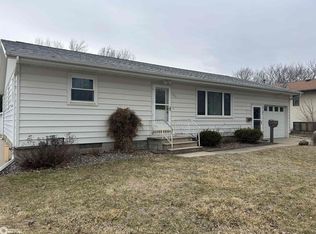 MLS ID #6336641, Richard Winegarden, Winegarden Auctioneering. NoCoast MLS as distributed by MLS GRID
 - $135,0003 bd1 ba1.5k sqft402 Flower St, Albert City, IA 50510For Sale
 MLS ID #833103, Katharine Halligan, Beam Real Estate. Northwest Iowa Regional BOR
