Skip main navigation
Sold for $1,520,000
  • Listed by: Wetrust Realty • Zack Niu • Contact: 949-357-8011
    Bought with: Real Broker
    $1,520,000

    23408 Amberwick Pl, Diamond Bar, CA 91765

    4beds
    2,252sqft
    Single Family Residence
    Built in 1976
    6,857 Square Feet Lot
    $1,529,800 Zestimate®
    $675/sqft
    $4,951 Estimated rent

    Home value

    $1,529,800

    $1.39M - $1.68M

    $4,951/mo

    Zestimate® history
    Loading
    Loading...

    Owner options

    List your home for rent

    $4,951/mo

    Rent Zestimate®

    Find your next renter with Zillow Rental Manager. Plus, with online applications, you can quickly screen prospective tenants – for free.

    Learn more

    $4,951/mo

    Rent Zestimate®

    Refinance and save

    $9,744/mo

    Est. payment

    Refinancing to a lower rate could help reduce your monthly payments and save thousands over the life of the loan.

    See today's rates

    $9,744/mo

    Est. payment

    Explore your selling options

    Work with a Zillow partner agent

    Leverage their expertise and Zillow's premium Showcase listings to get your home seen by more buyers.

    Get started

    List with your own agent

    Get your home in front of millions of buyers by listing it on Zillow.

    Learn how to do it

    Sell it yourself

    Take full control of how buyers see your home on Zillow by listing For Sale by Owner (FSBO).

    List your home

    What's special

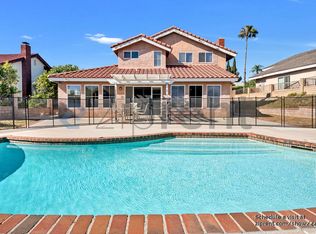
    PRESTIGIOUS DIAMOND BAR ESTATE OPPORTUNITY! Welcome to 23408 Amberwick Place – a stunningly remodeled modern home in one of Diamond Bar’s most desirable neighborhoods! Every inch of this residence has been thoughtfully redesigned with contemporary elegance and comfort in mind. Featuring dual master bedroom suites, including one with a private balcony overlooking the beautifully landscaped front yard, this home offers flexible living for families or guests. Step inside to a bright open-concept floor plan with a high-end modern fiberglass staircase, sleek wood flooring, and designer finishes throughout. The gourmet kitchen is equipped with custom cabinetry, quartz countertops, stainless-steel appliances and a walk-in pantry, perfect for the modern chef—The spacious living and dining areas flow effortlessly for everyday comfort and entertaining. Every detail has been meticulously upgraded—from the elegant flooring and recessed lighting to the luxurious bathrooms with spa-inspired finishes. The master bathrooms showcase custom tile work, frameless glass showers, and a freestanding soaking tub perfect for relaxation. Enjoy the Southern California lifestyle with seamless indoor-outdoor living. The spacious backyard and beautifully landscaped front yard offer the ideal setting for entertaining or relaxing while taking in the tranquil city light views. Located in a top-rated school district, and close to parks, shopping, and freeway access (57/60), this home combines luxury, convenience, and an unbeatable location. Schedule a showing today!

    Zillow last checked:

    Listing updated:

    Listed by:

    Zack Niu DRE #02035217 949-357-8011,

    Wetrust Realty

    Bought with:

    Coco Kou, DRE #02350696

    Real Broker

    Source: CRMLS,MLS#: PW26000813MLS LogoOriginating MLS: California Regional MLS

    Facts & features

    Interior

    Bedrooms & bathrooms
    • Bedrooms: 4
    • Bathrooms: 4
    • Full bathrooms: 3
    • 1/2 bathrooms: 1
    • Main level bathrooms: 1
    Rooms
    • Room types: Bedroom, Entry/Foyer, Family Room, Kitchen, Laundry, Living Room, Primary Bathroom, Primary Bedroom, Other, Pantry, Dining Room
    Primary bedroom
    • Features: Multiple Primary Suites
    Primary bedroom
    • Features: Primary Suite
    Bedroom
    • Features: All Bedrooms Up
    Bathroom
    • Features: Bathroom Exhaust Fan, Bathtub, Dual Sinks, Enclosed Toilet, Granite Counters, Multiple Shower Heads, Remodeled, Soaking Tub, Separate Shower, Tub Shower
    Kitchen
    • Features: Granite Counters, Kitchen Island, Kitchen/Family Room Combo, Remodeled, Self-closing Cabinet Doors, Self-closing Drawers, Updated Kitchen, Utility Sink, Walk-In Pantry
    Heating
    • Central, Forced Air, Fireplace(s), Wood
    Cooling
    • Central Air
    Appliances
    • Included: 6 Burner Stove, Built-In Range, Convection Oven, Dishwasher, Free-Standing Range, Disposal, Gas Oven, Gas Range, Gas Water Heater, Refrigerator, Vented Exhaust Fan, Water To Refrigerator, Water Heater, Dryer, Washer
    • Laundry: Washer Hookup, Gas Dryer Hookup, Inside, Laundry Room
    Features
    • Breakfast Bar, Brick Walls, Balcony, Separate/Formal Dining Room, Eat-in Kitchen, High Ceilings, Open Floorplan, Pantry, Recessed Lighting, All Bedrooms Up, Multiple Primary Suites, Primary Suite, Walk-In Pantry, Walk-In Closet(s)
    • Flooring: Tile, Vinyl
    • Has fireplace: Yes
    • Fireplace features: Family Room
    • Common walls with other units/homes: No Common Walls
    Interior area
    • Total interior livable area: 2,252 sqft

    Property

    Parking
    • Total spaces: 6
    • Parking features: Concrete, Door-Multi, Direct Access, Driveway, Driveway Up Slope From Street, Garage Faces Front, Garage, Garage Door Opener, On Site, Oversized, Paved, Public, One Space, Side By Side
    • Attached garage spaces: 2
    • Uncovered spaces: 4
    Features
    • Levels: Two
    • Stories: 2
    • Entry location: 1
    • Patio & porch: Rear Porch, Brick, Covered, Front Porch, Open, Patio, Porch, Wood
    • Exterior features: Lighting
    • Pool features: None
    • Spa features: None
    • Fencing: Block,Good Condition,New Condition,Privacy,Wood
    • Has view: Yes
    • View description: City Lights, Mountain(s), Neighborhood
    Lot
    • Size: 6,857 Square Feet
    • Features: Back Yard, Front Yard, Garden, Greenbelt, Sprinklers In Rear, Sprinklers In Front, Lawn, Landscaped, Level, Near Park, Paved, Rectangular Lot, Sprinkler System, Street Level, Walkstreet, Yard
    Details
    • Parcel number: 8702005043
    • Zoning: LCR18000*
    • Special conditions: Standard
    • Horse amenities: Riding Trail

    Construction

    Type & style
    • Home type: SingleFamily
    • Architectural style: Patio Home
    • Property subtype: Single Family Residence
    Materials
    • Brick, Block, Drywall, Frame, Glass, Hardboard, Log, Concrete, Stucco, Steel, Wood Siding
    • Foundation: Slab
    • Roof: Tile
    Condition
    • Updated/Remodeled,Turnkey
    • New construction: No
    • Year built: 1976

    Utilities & green energy

    • Electric: Standard
    • Sewer: Public Sewer
    • Water: Public
    • Utilities for property: Cable Connected, Electricity Connected, Natural Gas Connected, Sewer Connected, Water Connected

    Community & HOA

    Community
    • Features: Biking, Curbs, Dog Park, Foothills, Fishing, Golf, Gutter(s), Hiking, Horse Trails, Hunting, Lake, Mountainous, Near National Forest, Street Lights, Sidewalks, Park
    • Security: Carbon Monoxide Detector(s), Fire Detection System, Smoke Detector(s), Security Lights
    Location
    • Region: Diamond Bar

    Financial & listing details

    • Price per square foot: $675/sqft
    • Tax assessed value: $982,546
    • Annual tax amount: $12,388
    • Date on market: 1/2/2026
    • Cumulative days on market: 110 days
    • Listing terms: Cash,Conventional,Contract
    • Road surface type: Paved

    Price history

    DateEventPrice
    2/20/2026Sold$1,520,000+1.3%$675/sqft
    Source: CRMLS #PW26000813 Report a problem
    2/19/2026Pending sale$1,499,900$666/sqft
    Source: CRMLS #PW26000813 Report a problem
    2/4/2026Contingent$1,499,900$666/sqft
    Source: CRMLS #PW26000813 Report a problem
    1/3/2026Listed for sale$1,499,900+80.7%$666/sqft
    Source: CRMLS #PW26000813 Report a problem
    1/18/2018Listing removed$3,300$1/sqft
    Source: GOGO REALTORS R.H. CORP. #CV17263921 Report a problem
    11/26/2017Listed for rent$3,300$1/sqft
    Source: GOGO REALTORS R.H. CORP. #CV17263921 Report a problem
    5/9/2016Sold$830,000-3.3%$369/sqft
    Source: Public Record Report a problem
    4/27/2016Pending sale$858,000$381/sqft
    Source: IRN Realty #TR16054322 Report a problem
    4/25/2016Price change$858,000-1.3%$381/sqft
    Source: IRN Realty #TR16054322 Report a problem
    3/16/2016Listed for sale$869,000+42.5%$386/sqft
    Source: IRN Realty #TR16054322 Report a problem
    3/10/2008Sold$610,000-1.5%$271/sqft
    Source: Public Record Report a problem
    3/19/2007Sold$619,238-14%$275/sqft
    Source: Public Record Report a problem
    5/9/2006Sold$720,000+125.4%$320/sqft
    Source: Public Record Report a problem
    11/9/2001Sold$319,500$142/sqft
    Source: Public Record Report a problem

    Public tax history

    YearProperty taxesTax assessment
    2025$12,388 +5%$982,546 +2%
    2024$11,803 +2.5%$963,281 +2%
    2023$11,518 +2.1%$944,394 +2%
    2022$11,279 +1.9%$925,877 +2%
    2021$11,072 +1.3%$907,723 +1%
    2020$10,931 $898,417 +2%
    2019$10,931 +5.8%$880,801 +2%
    2018$10,333 $863,531 +2%
    2017$10,333 +4.8%$846,600 +23.5%
    2016$9,856 +23.3%$685,538 +1.5%
    2015$7,992 -0.7%$675,242 +2%
    2014$8,048 $662,016 +20.1%
    2012-- $551,000 -6.1%
    2011-- $586,800 +19.5%
    2010-- $490,900
    2009-- $490,900 -30.1%
    2008-- $702,780 -4.3%
    2007-- $734,400 +11.3%
    2006-- $660,000 +91.1%
    2005-- $345,383 +4%
    2004-- $331,974 +1.9%
    2003-- $325,890 -1.4%
    2002-- $330,373 +25.5%
    2000-- $263,300
    Find assessor info on the county website

    Neighborhood: 91765

    Nearby schools

    GreatSchools rating
    Get a cash offer in 3 minutes
    Find out how much your home could sell for in as little as 3 minutes with a no-obligation cash offer.
    Estimated market value
    $1,529,800
    Get a cash offer in 3 minutes
    Find out how much your home could sell for in as little as 3 minutes with a no-obligation cash offer.
    Estimated market value
    $1,529,800