Nestled on nearly a quarter of an acre in the heart of Colorado's picturesque landscape, this well appointed five bedroom, four bath home boasts extraordinary panoramic mountain views. The impressive front elevation highlights a covered front porch and 3-car garage. The main floor includes a front office, and kitchen with a large center island, pantry, and custom built-ins for storage and organization. The all-season, roofed back deck features ceiling fans and custom shades for year round thermal and light control. The laundry room, four bedrooms and a loft are all on the upper level and include the primary suite with five-piece bath and walk-in closet. The recently finished walkout basement doubles as a guest suite and includes a living room with wet bar, bedroom and full bathroom, plenty of closet space, and laundry hookups. Newer window treatments, including plantation shutters, have been added along with a sleek black stainless kitchen refrigerator, a newer water heater, and whole house water conditioner. The yard is fully landscaped with three newer, but established trees and a flowering lilac with drip line irrigation, and the roof is impact resistant concrete tile. This home is truly the perfect place to enjoy each changing season with comfort and style.
Sold for $750,000
$750,000
23408 E Briarwood Place, Aurora, CO 80016
5beds
3,661sqft
Single Family Residence
Built in 2011
10,368 Square Feet Lot
$738,100 Zestimate®
$205/sqft
$4,259 Estimated rent
Home value
$738,100
$701,000 - $775,000
$4,259/mo
Zestimate® history
Owner options
List your home for rent
$4,259/mo
Rent Zestimate®
Find your next renter with Zillow Rental Manager. Plus, with online applications, you can quickly screen prospective tenants – for free.
$4,259/mo
Rent Zestimate®
Refinance and save
$4,587/mo
Est. payment
Refinancing to a lower rate could help reduce your monthly payments and save thousands over the life of the loan.
$4,587/mo
Est. payment
Explore your selling options
Work with a Zillow partner agent
Leverage their expertise and Zillow's premium Showcase listings to get your home seen by more buyers.
Get startedList with your own agent
Get your home in front of millions of buyers by listing it on Zillow.
Learn how to do itSell it yourself
Take full control of how buyers see your home on Zillow by listing For Sale by Owner (FSBO).
List your homeWhat's special
Covered front porchCeiling fansPlantation shuttersExtraordinary panoramic mountain viewsFront officeDrip line irrigationCustom shades
Zillow last checked:
Listing updated:
Listed by:
Andrea Thomas-Finley 720-295-9014 andrea@landadenver.com,
Realty One Group Platinum Elite,
L & A Property Group 720-295-9014,
Realty One Group Platinum Elite
Bought with:
Meagan Siebert
Milehimodern
Source: REcolorado as distributed by MLS GRID,MLS#: 2689991
Facts & features
Interior
Bedrooms & bathrooms
- Bedrooms: 5
- Bathrooms: 4
- Full bathrooms: 3
- 1/2 bathrooms: 1
- Main level bathrooms: 1
Primary bedroom
- Description: Spacious Primary Suite With Mountain Views
- Level: Upper
Bedroom
- Description: Large Secondary Bedroom
- Level: Upper
Bedroom
- Description: Large Secondary Bedroom
- Level: Upper
Bedroom
- Description: Large Secondary Bedroom
- Level: Upper
Bedroom
- Description: Conforming Basement Bedroom
- Level: Basement
Primary bathroom
- Description: Five Piece Bath, Mountain Views From Soaking Tub, Walk In Closet
- Level: Upper
Bathroom
- Description: Main Floor Powder Room
- Level: Main
Bathroom
- Description: Full Bathroom
- Level: Upper
Bathroom
- Description: Recently Finished, Full Bathroom
- Level: Basement
Den
- Description: Fireplace
- Level: Main
Great room
- Description: Wet Bar And Walkout Access
- Level: Basement
Kitchen
- Description: Granite Counters, Large Center Island, Pantry, Custom Built-In Entry Bench
- Level: Main
Laundry
- Description: Laundry Room With Utility Sink
- Level: Upper
Laundry
- Description: Laundry Closet
- Level: Basement
Loft
- Description: Large Open Loft With Views
- Level: Upper
Office
- Description: Main Floor Office With Glass French Doors
- Level: Main
Heating
- Forced Air, Natural Gas
Cooling
- Central Air
Appliances
- Included: Dishwasher, Disposal, Microwave, Range, Refrigerator
- Laundry: In Unit
Features
- Built-in Features, Ceiling Fan(s), Five Piece Bath, Granite Counters, Kitchen Island, Pantry, Primary Suite, Walk-In Closet(s)
- Flooring: Carpet, Laminate, Tile, Vinyl, Wood
- Windows: Double Pane Windows, Window Coverings
- Basement: Finished,Full,Interior Entry,Sump Pump,Walk-Out Access
- Number of fireplaces: 1
- Fireplace features: Gas Log, Great Room
- Common walls with other units/homes: No Common Walls
Interior area
- Total structure area: 3,661
- Total interior livable area: 3,661 sqft
- Finished area above ground: 2,586
- Finished area below ground: 863
Property
Parking
- Total spaces: 3
- Parking features: Concrete, Dry Walled, Exterior Access Door, Lighted
- Attached garage spaces: 3
Features
- Levels: Two
- Stories: 2
- Patio & porch: Covered, Deck, Front Porch, Patio
- Exterior features: Garden, Private Yard, Rain Gutters
- Fencing: Full
- Has view: Yes
- View description: Mountain(s)
Lot
- Size: 10,368 Square Feet
- Features: Landscaped, Sprinklers In Front, Sprinklers In Rear
- Residential vegetation: Grassed, Mixed
Details
- Parcel number: 034659927
- Zoning: Residential
- Special conditions: Standard
Construction
Type & style
- Home type: SingleFamily
- Architectural style: Traditional
- Property subtype: Single Family Residence
Materials
- Frame, Stone, Stucco
- Foundation: Concrete Perimeter
- Roof: Concrete
Condition
- Year built: 2011
Details
- Builder name: Richmond American Homes
Utilities & green energy
- Electric: 220 Volts
- Sewer: Public Sewer
- Water: Public
- Utilities for property: Electricity Connected, Natural Gas Connected
Community & HOA
Community
- Security: Carbon Monoxide Detector(s), Smoke Detector(s)
- Subdivision: Tallyn'S Reach
HOA
- Has HOA: Yes
- Amenities included: Clubhouse, Park, Pool, Tennis Court(s), Trail(s)
- Services included: Maintenance Grounds, Trash
- HOA fee: $235 annually
- HOA name: Tallyn's Reach Master Association
- HOA phone: 303-841-8658
- Second HOA fee: $250 quarterly
- Second HOA name: Tallyn's Reach Metro
- Second HOA phone: 303-779-5710
Location
- Region: Aurora
Financial & listing details
- Price per square foot: $205/sqft
- Tax assessed value: $751,200
- Annual tax amount: $4,376
- Date on market: 2/16/2024
- Listing terms: Cash,Conventional,FHA,VA Loan
- Exclusions: Washer(S) And Dryer(S)- Two Sets, Countertop Oven And Microwave In Basement, Sellers Personal Property
- Ownership: Individual
- Electric utility on property: Yes
- Road surface type: Paved
Price history
| Date | Event | Price |
|---|---|---|
| 3/28/2024 | Sold | $750,000$205/sqft |
Source:  REcolorado as distributed by MLS GRID #2689991 Report a problem REcolorado as distributed by MLS GRID #2689991 Report a problem | ||
| 2/18/2024 | Pending sale | $750,000$205/sqft |
Source: REcolorado as distributed by MLS GRID #2689991 Report a problem | ||
| 2/16/2024 | Listed for sale | $750,000+48.5%$205/sqft |
Source: REcolorado as distributed by MLS GRID #2689991 Report a problem | ||
| 2/12/2019 | Sold | $505,000-1.9%$138/sqft |
Source: Public Record Report a problem | ||
| 12/5/2018 | Pending sale | $514,900$141/sqft |
Source: Greenwood Village - WEICHERT, REALTORS - Professionals #2817740 Report a problem | ||
| 10/4/2018 | Price change | $514,900-0.8%$141/sqft |
Source: Greenwood Village - WEICHERT, REALTORS - Professionals #2817740 Report a problem | ||
| 9/4/2018 | Listed for sale | $519,000+57.5%$142/sqft |
Source: Weichert Realtors Professionals #2817740 Report a problem | ||
| 6/29/2011 | Sold | $329,600-10.1%$90/sqft |
Source: Public Record Report a problem | ||
| 5/21/2011 | Price change | $366,524+0.2%$100/sqft |
Source: Flat Rate Realty Colorado Springs #989391 Report a problem | ||
| 3/27/2011 | Listed for sale | $365,725$100/sqft |
Source: RE/MAX Masters, Inc. #965719 Report a problem | ||
Public tax history
| Year | Property taxes | Tax assessment |
|---|---|---|
| 2025 | $5,520 +10.3% | $46,950 -0.3% |
| 2024 | $5,004 +14.4% | $47,081 -8.2% |
| 2023 | $4,376 -0.2% | $51,259 +38.1% |
| 2022 | $4,384 | $37,106 -2.8% |
| 2021 | -- | $38,174 +2.1% |
| 2020 | $4,742 +12.2% | $37,402 |
| 2019 | $4,227 | -- |
| 2018 | $4,227 +0.8% | $32,940 |
| 2017 | $4,192 | $32,940 +6.3% |
| 2016 | -- | $30,996 |
| 2015 | -- | $30,996 +16% |
| 2014 | $3,817 +7.6% | $26,730 +1.4% |
| 2013 | $3,547 | $26,350 +252.7% |
| 2012 | -- | $7,470 |
| 2011 | $531 +6.3% | $7,470 +78.7% |
| 2010 | $500 -50.2% | $4,180 +4.5% |
| 2009 | $1,004 | $4,000 -49.8% |
| 2008 | -- | $7,975 |
| 2007 | -- | $7,975 |
Find assessor info on the county website
Neighborhood: Tallyn's Reach
Nearby homes
- $655,4004 bd3 ba3.6k sqft23428 E Briarwood Pl, Aurora, CO 80016Off Market

- $565,2004 bd3 ba1.8k sqft23388 E Briarwood Pl, Aurora, CO 80016Off Market
- $601,1004 bd2 ba3.2k sqft23448 E Briarwood Pl, Aurora, CO 80016Off Market
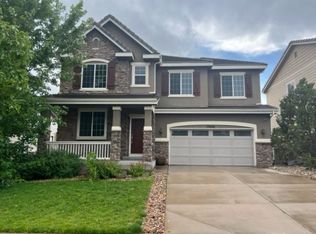
- $686,5004 bd4 ba2.5k sqft23368 E Briarwood Pl, Aurora, CO 80016Off Market
- $705,0005 bd4 ba3.4k sqft23404 E Ontario Pl, Aurora, CO 80016Sold
- $629,9003 bd3 ba2.1k sqft23468 E Briarwood Pl, Aurora, CO 80016Off Market
- $624,9004 bd3 ba2.6k sqft23429 E Briarwood Pl, Aurora, CO 80016Sold
- $726,5004 bd4 ba4.1k sqft23407 E Ottawa Dr, Aurora, CO 80016Off Market
Nearby schools
GreatSchools rating
- 6/10Coyote Hills Elementary SchoolGrades: PK-5Distance: 0.7 mi
- 7/10Infinity Middle SchoolGrades: 6-8Distance: 2.2 mi
- 9/10Cherokee Trail High SchoolGrades: 9-12Distance: 1.9 mi
Schools provided by the listing agent
- Elementary: Coyote Hills
- Middle: Fox Ridge
- High: Cherokee Trail
- District: Cherry Creek 5
Source: REcolorado as distributed by MLS GRID. This data may not be complete. We recommend contacting the local school district to confirm school assignments for this home.
Get a cash offer in 3 minutes
Find out how much your home could sell for in as little as 3 minutes with a no-obligation cash offer.
Estimated market value
$738,100
Get a cash offer in 3 minutes
Find out how much your home could sell for in as little as 3 minutes with a no-obligation cash offer.
Estimated market value
$738,100
- Colorado
- Arapahoe County
- Aurora
- 80016
- Tallyn's Reach
- 23408 E Briarwood Place
Nearby cities
Nearby neighborhoods
Nearby zip codes
Other Aurora Topics
