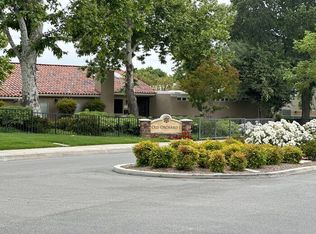
This stunning, single-story, 4-bedroom, 2-bathroom Old Orchard 1 home has been completely remodeled to combine modern luxury with thoughtful upgrades, both inside and out. Situated in a quiet cul-de-sac with nearby paseos, this home offers an ideal blend of tranquility and convenience.
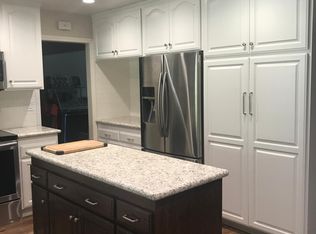
Inside, the spacious, open floor plan includes two living rooms, a formal dining room, and a versatile kitchen. The kitchen boasts quartz countertops, a single basin sink, a breakfast bar, and a rolling island, perfect for both casual dining and entertaining.
At the heart of the home are two fireplaces—one centrally located, double-sided, and the other in the cozy family room—creating warmth and ambiance throughout.
The entire home has been updated with fresh interior paint, newly installed luxury vinyl plank (LVP) flooring that is waterproof and scratch-resistant, as well as upgraded outlets, switches, and ceiling fans in every room. Both bathrooms feature luxurious smart toilets with advanced features like heated seats, auto-flush, adjustable settings, and high efficiency. The primary suite includes a barn door leading to a double sink vanity and a walk-in shower. Throughout the home, you’ll find new hardware and faucets, adding a polished, modern touch.
The large indoor laundry room offers ample space for a full-size side-by-side washer and dryer, providing practical convenience.
Outside, the covered patio, complete with ceiling fans and outdoor lighting, is surrounded by fresh flowers and a tranquil koi pond, offering the perfect peaceful retreat.
Additional upgrades include a newer roof, a whole-house fan, a tankless water heater, and solar panels to ensure energy efficiency.
This home is part of a highly regarded HOA, offering amenities such as a swim team, lifeguards, and scenic paseos, and it’s conveniently located near schools, restaurants and shopping. With endless upgrades, this home seamlessly blends luxury, energy efficiency, and community living into one perfect package!
Sold for $985,000
Listed by: Real Brokerage Technologies, Inc. • Kimberly Thurman • Contact: 661-373-6597
Bought with: Redfin Corporation
Tax assessed value
$985,000
23409 Via Boscana, Santa Clarita, CA 91355
4beds
2,042sqft
Single Family Residence
Built in 1967
5,973 Square Feet Lot
$990,700 Zestimate®
$482/sqft
$4,252 Estimated rent
Home value
$990,700
$921,000 - $1.06M
$4,252/mo
Zestimate® history
Owner options
List your home for rent
$4,252/mo
Rent Zestimate®
Find your next renter with Zillow Rental Manager. Plus, with online applications, you can quickly screen prospective tenants – for free.
$4,252/mo
Rent Zestimate®
Refinance and save
$6,427/mo
Est. payment
Refinancing to a lower rate could help reduce your monthly payments and save thousands over the life of the loan.
$6,427/mo
Est. payment
Explore your selling options
Work with a Zillow partner agent
Leverage their expertise and Zillow's premium Showcase listings to get your home seen by more buyers.
Get startedList with your own agent
Get your home in front of millions of buyers by listing it on Zillow.
Learn how to do itSell it yourself
Take full control of how buyers see your home on Zillow by listing For Sale by Owner (FSBO).
List your homeWhat's special
New hardware and faucetsQuiet cul-de-sacBreakfast barFresh interior paintTranquil koi pondSolar panelsNewer roof
Zillow last checked:
Listing updated:
Listed by:
Kimberly Thurman DRE #02014473 kimsellsscv@gmail.com,
Real Brokerage Technologies, Inc.,
Raquel Marchant DRE #01165332,
Real Brokerage Technologies, Inc.
Bought with:
Joshua Ritnimit, DRE #01873160
Redfin Corporation
Source: CRMLS,MLS#: SR24204779 Originating MLS: California Regional MLS
Originating MLS: California Regional MLSFacts & features
Interior
Bedrooms & bathrooms
- Bedrooms: 4
- Bathrooms: 2
- Full bathrooms: 2
- Main level bathrooms: 2
- Main level bedrooms: 4
Rooms
- Room types: Bedroom, Family Room, Kitchen, Laundry, Living Room, Primary Bedroom, Dining Room
Primary bedroom
- Features: Main Level Primary
Primary bedroom
- Features: Primary Suite
Bedroom
- Features: All Bedrooms Down
Bedroom
- Features: Bedroom on Main Level
Bathroom
- Features: Dual Sinks, Remodeled, Separate Shower, Tub Shower, Walk-In Shower
Kitchen
- Features: Kitchen Island, Kitchen/Family Room Combo, Quartz Counters
Heating
- Central
Cooling
- Central Air, Attic Fan
Appliances
- Included: Electric Range, Microwave
- Laundry: Inside, Laundry Room
Features
- Ceiling Fan(s), Separate/Formal Dining Room, High Ceilings, Quartz Counters, All Bedrooms Down, Bedroom on Main Level, Main Level Primary, Primary Suite
- Flooring: Vinyl
- Has fireplace: Yes
- Fireplace features: Family Room, Living Room
- Common walls with other units/homes: No Common Walls
Interior area
- Total interior livable area: 2,042 sqft
Property
Parking
- Total spaces: 5
- Parking features: Garage - Attached
- Attached garage spaces: 2
- Uncovered spaces: 3
Features
- Levels: One
- Stories: 1
- Entry location: Street level
- Patio & porch: Covered, Patio
- Exterior features: Koi Pond
- Pool features: Association
- Spa features: None
- Fencing: Block
- Has view: Yes
- View description: None
Lot
- Size: 5,973 Square Feet
- Features: Cul-De-Sac, Sprinklers In Rear, Sprinklers In Front, Landscaped
Details
- Parcel number: 2856014014
- Zoning: SCUR2
- Special conditions: Standard
Construction
Type & style
- Home type: SingleFamily
- Architectural style: Traditional
- Property subtype: Single Family Residence
Materials
- Roof: Tile
Condition
- Turnkey
- New construction: No
- Year built: 1967
Utilities & green energy
- Sewer: Public Sewer
- Water: Public
Community & HOA
Community
- Features: Curbs, Gutter(s), Street Lights, Suburban, Sidewalks
- Subdivision: Old Orchard L (Oor1)
HOA
- Has HOA: Yes
- Amenities included: Sport Court, Outdoor Cooking Area, Barbecue, Picnic Area, Playground, Pool, Recreation Room, Tennis Court(s), Trail(s)
- HOA fee: $60 monthly
- HOA name: Old Orchard 1
- HOA phone: 661-257-2452
Location
- Region: Santa Clarita
Financial & listing details
- Price per square foot: $482/sqft
- Tax assessed value: $985,000
- Annual tax amount: $13,150
- Date on market: 10/20/2024
- Cumulative days on market: 12 days
- Listing terms: Cash,Conventional,Cal Vet Loan,1031 Exchange,FHA,VA Loan
- Road surface type: Paved
Price history
| Date | Event | Price |
|---|---|---|
| 12/6/2024 | Sold | $985,000+1.7%$482/sqft |
Source:  CRMLS #SR24204779 Report a problem CRMLS #SR24204779 Report a problem | ||
| 12/3/2024 | Pending sale | $969,000$475/sqft |
Source: CRMLS #SR24204779 Report a problem | ||
| 12/3/2024 | Listed for sale | $969,000+137.5%$475/sqft |
Source: CRMLS #SR24204779 Report a problem | ||
| 12/17/2002 | Sold | $408,000$200/sqft |
Source: Public Record Report a problem | ||
Public tax history
| Year | Property taxes | Tax assessment |
|---|---|---|
| 2025 | $13,150 +536.5% | $985,000 +1231.7% |
| 2024 | $2,066 +5.1% | $73,964 +2% |
| 2023 | $1,967 +2% | $72,514 +2% |
| 2022 | $1,928 +2.8% | $71,093 +2% |
| 2021 | $1,876 +1.5% | $69,700 +1% |
| 2020 | $1,848 | $68,986 +2% |
| 2019 | $1,848 +9.6% | $67,634 +2% |
| 2018 | $1,686 | $66,309 +2% |
| 2017 | $1,686 +3.9% | $65,010 +2% |
| 2016 | $1,623 +5.3% | $63,736 +1.5% |
| 2015 | $1,542 +4.4% | $62,780 +2% |
| 2014 | $1,477 | $61,551 +2.5% |
| 2012 | -- | $60,073 +2% |
| 2011 | -- | $58,896 +0.8% |
| 2010 | -- | $58,457 -0.2% |
| 2009 | -- | $58,597 +2% |
| 2008 | -- | $57,449 +2% |
| 2007 | -- | $56,324 +2% |
| 2006 | -- | $55,220 |
| 2005 | -- | $55,220 +4% |
| 2004 | -- | $53,077 +1.9% |
| 2003 | -- | $52,105 -24.4% |
| 2002 | -- | $68,950 +4% |
| 2000 | -- | $66,274 |
Find assessor info on the county website
Neighborhood: Valencia
Nearby homes
- $819,1003 bd2 ba1.6k sqft23401 Via Boscana, Santa Clarita, CA 91355Off Market
- $1,004,0005 bd-- ba2.6k sqft23415 Via Boscana, Santa Clarita, CA 91355Off Market
- $890,6004 bd2 ba2k sqft23408 Via Castanet, Santa Clarita, CA 91355Off Market
- $764,4003 bd2 ba1.4k sqft23402 Via Castanet, Santa Clarita, CA 91355Off Market
- $980,3005 bd3 ba2.3k sqft23414 Via Castanet, Santa Clarita, CA 91355Off Market
- $942,4004 bd3 ba2.1k sqft23423 Via Boscana, Santa Clarita, CA 91355Off Market
- $943,6005 bd3 ba2.3k sqft23408 Via Boscana, Santa Clarita, CA 91355Off Market
- $915,7004 bd3 ba2.1k sqft23400 Via Boscana, Santa Clarita, CA 91355Off Market
Nearby schools
GreatSchools rating
- 9/10Old Orchard Elementary SchoolGrades: K-6Distance: 0.3 mi
- 6/10Placerita Junior High SchoolGrades: 7-8Distance: 0.3 mi
- 9/10William S. Hart High SchoolGrades: 9-12Distance: 0.4 mi
Get a cash offer in 3 minutes
Find out how much your home could sell for in as little as 3 minutes with a no-obligation cash offer.
Estimated market value
$990,700
Get a cash offer in 3 minutes
Find out how much your home could sell for in as little as 3 minutes with a no-obligation cash offer.
Estimated market value
$990,700
- California
- Los Angeles County
- Santa Clarita
- 91355
- Valencia
- 23409 Via Boscana
Nearby cities
Nearby neighborhoods
Nearby zip codes
Other Santa Clarita Topics
