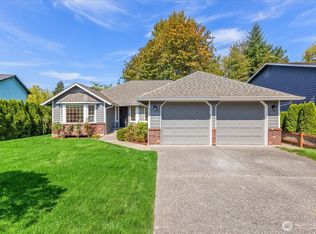
Welcome to this desirable tri-level home in Brierwood, a sought-after Brier neighborhood. Light-filled living spaces, beautiful landscaping and a flexible floor plan create a wonderful setting for living and entertaining. The inviting living room features a fireplace and opens to the dining room with elegant tray ceilings. The nearby kitchen offers abundant counter and cabinet space plus a convenient eating nook. A second kitchen provides exceptional flexibility and is ideal for preparing large meals or hosting gatherings. Upstairs, the spacious primary suite overlooks the lush gardens and features a five-piece bath and walk-in closet. Two additional bedrooms and a full bath complete the upper level. The lower level offers a generous family room with built-in storage, fireplace, direct access to the deck, powder room and laundry. A three-car garage is conveniently accessed from this level. Outdoor living shines on the expansive multi-level deck overlooking the private backyard and gazebo, creating an ideal space for relaxing, dining and entertaining. Enjoy Brier’s small-town, country feel with nine public parks, tennis courts, a skate park, walking trails and a public horse arena. Easy access to shopping, the light rail station and major commuting routes adds everyday convenience. This exceptional property offers space, versatility, privacy and a peaceful setting in a wonderful Brier community. Professionally pre-inspected, offering buyers added confidence and transparency.
Active
Listed by: Windermere RE Greenwood • Steven J Hill
$995,000
2341 219th Place SW, Brier, WA 98036
3beds
2,163sqft
Single Family Residence
Built in 1987
0.33 Acres Lot
$-- Zestimate®
$460/sqft
$-- HOA
What's special
- --
- on Zillow
- 672
- views
- 72
- saves
Zillow last checked:
Listing updated:
Listed by:
Steven J Hill,
Windermere RE Greenwood,
Sandra L Brenner,
Windermere RE Greenwood
Source: NWMLS as distributed by MLS GRID,MLS#: 2576666
Facts & features
Interior
Bedrooms & bathrooms
- Bedrooms: 3
- Bathrooms: 3
- Full bathrooms: 2
- 1/2 bathrooms: 1
Primary bedroom
- Level: Second
Bedroom
- Level: Second
Bedroom
- Level: Second
Bathroom full
- Level: Second
Bathroom full
- Level: Second
Other
- Level: Lower
Dining room
- Level: Main
Entry hall
- Level: Main
Family room
- Level: Lower
Kitchen with eating space
- Level: Main
Living room
- Level: Main
Utility room
- Level: Lower
Heating
- Fireplace, Forced Air, Natural Gas
Cooling
- None
Appliances
- Included: Dishwasher, Disposal, Dryer, Microwave, Refrigerator, Stove(s)/Range(s), Washer, Dishwasher(s), Dryer(s), Garbage Disposal, Microwave(s), Refrigerator(s), Washer(s), Water Heater: Natural Gas, Water Heater Location: Garage
Features
- Bath Off Primary, Dining Room
- Flooring: Laminate, Vinyl, Carpet
- Windows: Dbl Pane/Storm Window, Skylight(s)
- Basement: Daylight,Finished
- Number of fireplaces: 2
- Fireplace features: Wood Burning, Lower Level: 1, Main Level: 1, Fireplace
Interior area
- Total structure area: 2,163
- Total interior livable area: 2,163 sqft
Video & virtual tour
Property
Parking
- Total spaces: 7
- Parking features: Attached Garage
- Has attached garage: Yes
- Covered spaces: 3
- Uncovered spaces: 4
Features
- Levels: Three Or More
- Entry location: Main
- Patio & porch: Second Kitchen, Bath Off Primary, Dbl Pane/Storm Window, Dining Room, Fireplace, Jetted Tub, Security System, Skylight(s), Walk-In Closet(s), Water Heater
- Spa features: Bath
Lot
- Size: 0.33 Acres
- Features: Cul-De-Sac, Paved, Sidewalk, Deck, Fenced-Partially, Outbuildings, Sprinkler System
- Residential vegetation: Garden Space
Details
- Parcel number: 00718200018600
- Zoning: City
- Zoning description: Jurisdiction: City
- Special conditions: Standard
Construction
Type & style
- Home type: SingleFamily
- Architectural style: Tri-Level
- Property subtype: Single Family Residence
Materials
- Brick, Wood Siding
- Foundation: Poured Concrete
- Roof: Composition
Condition
- Very Good
- Year built: 1987
Utilities & green energy
- Electric: Company: Snohomish County PUD
- Sewer: Sewer Connected, Company: City of Brier
- Water: Public, Company: Alderwood Water and Wastewater
- Utilities for property: Ziply, Ziply
Community & HOA
Community
- Features: CCRs
- Security: Security System
- Subdivision: Brierwood
Location
- Region: Brier
Financial & listing details
- Price per square foot: $460/sqft
- Tax assessed value: $990,500
- Annual tax amount: $1,109
- Date on market: 9/4/2026
- Listing terms: Conventional
- Inclusions: Dishwasher(s), Dryer(s), Garbage Disposal, Microwave(s), Refrigerator(s), Stove(s)/Range(s), Washer(s)
Estimated market value
Not available
Estimated sales range
Not available
Not available
Price history
| Date | Event | Price |
|---|---|---|
| 9/10/2026 | Listed for sale | $995,000+410.3%$460/sqft |
Source:  NWMLS as distributed by MLS GRID #2576666 Report a problem NWMLS as distributed by MLS GRID #2576666 Report a problem | ||
| 8/9/1996 | Sold | $195,000$90/sqft |
Source: Public Record Report a problem | ||
Public tax history
| Year | Property taxes | Tax assessment |
|---|---|---|
| 2025 | $1,103 -2% | $990,500 +11.9% |
| 2024 | $1,125 +0.4% | $885,500 +4.5% |
| 2023 | $1,121 +36.9% | $847,300 -16.9% |
| 2022 | $819 -19.6% | $1,019,200 +40.3% |
| 2021 | $1,019 -80.2% | $726,200 +13.7% |
| 2020 | $5,140 -8.2% | $638,600 +3.5% |
| 2019 | $5,597 | $617,200 +9.6% |
| 2018 | -- | $562,900 +26.4% |
| 2017 | $5,305 +33.3% | $445,500 +10% |
| 2016 | $3,980 | $405,000 +7.3% |
| 2015 | $3,980 +14.5% | $377,500 +21.3% |
| 2013 | $3,476 | $311,300 |
| 2012 | -- | -- |
| 2011 | -- | -- |
| 2010 | -- | -- |
| 2009 | -- | -- |
| 2008 | -- | -- |
| 2007 | -- | -- |
| 2002 | -- | -- |
| 2001 | $2,754 -1% | $221,700 |
| 2000 | $2,782 | $221,700 |
Find assessor info on the county website
Monthly payment
Est. payment
Payment breakdown
Explore the cost of this home by adjusting the details. Changes won't be saved.Climate risks
Neighborhood: 98036
Nearby schools
Schools provided by the listing agent
- Elementary: Brier Elem
- Middle: Brier Terrace Mid
- High: Mountlake Terrace Hi
Source: NWMLS as distributed by MLS GRID. This data may not be complete. We recommend contacting the local school district to confirm school assignments for this home.
Similar homes
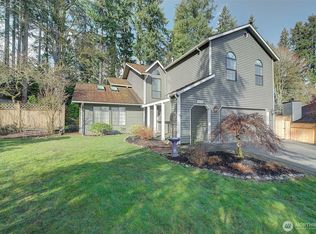
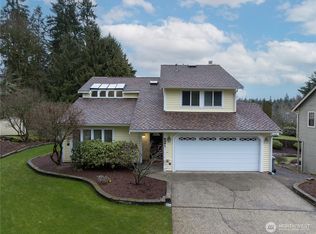
- $875,0003 bd2 ba1.8k sqftBrierwood, Brier, WA 98036Active
 MLS ID #2579310, Jeff Sievers. NWMLS as distributed by MLS GRID
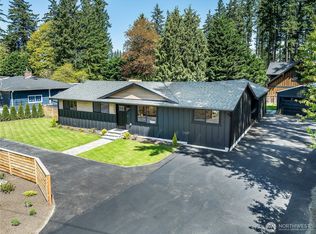
 - $799,9503 bd3 ba1.5k sqft1730 216th Street SW, Lynnwood, WA 98036Active
 MLS ID #2582568, Brian Shields. NWMLS as distributed by MLS GRID
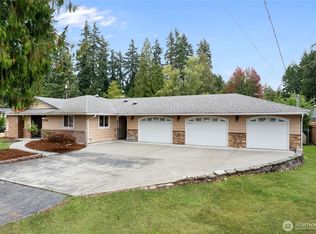
 - $950,0003 bd3 ba1.9k sqft1905 NE 125th Street, Seattle, WA 98125Active
 MLS ID #2588673, Jennifer Cameron. NWMLS as distributed by MLS GRID
 - $1,000,0003 bd2 ba1.8k sqft4121 173rd Street SW, Lynnwood, WA 98037Active
 MLS ID #2574490, Vince M Grant. NWMLS as distributed by MLS GRID
