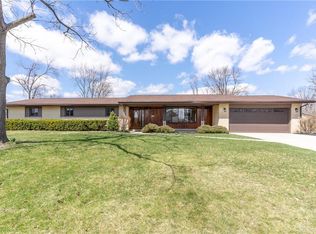
Welcome to this meticulously maintained 1969 brick ranch nestled in the highly coveted community of Beavercreek. This home on a 1/2 acre lot boasts an unbeatable location. Just minutes away from WPAFB, Fairfield Commons Mall, and an array of dining and shopping options. Close proximity to St. Rt. 35 and I-675.
Upon entering, you're welcomed by the timeless charm of original parquet wood flooring, setting the tone for the elegance and warmth found throughout. With 4 bedrooms, 1 study and 2 bathrooms spread across 2437 square feet of living space, this home offers both comfort and versatility.
Entertain with ease in the spacious living room with wbfp and custom built ins, family room, dinette and a formal dining room for those who love to gather. Updated kitchen features granite countertops, appliances, beautiful cabinetry and a skylight for abundant natural light. Adjacent, a convenient laundry room comes complete with washer, dryer and utility sink. Exiting the laundry room into the main hallway are 2 large closets that offer ample storage solutions close to all bedrooms.
Recent enhancements include a new epoxy garage floor, a freshly resurfaced front porch, welcoming front door with sidelight, as well as new blinds and light fixtures with ceiling fans throughout.
Key updates include a new water heater in 2019 and a water softener added in 2020, ensuring modern comfort and convenience. Outside, a back concrete patio extends your entertainment options and a tranquil place to enjoy morning coffee.
This home's exterior boasts an extra-long driveway with an added stamped concrete path along the sides for extra feet room upon exiting your vehicle. A new roof installed in 2018 and fresh paint in 2022, combines functionality with curb appeal. Don't miss your chance to experience the epitome of Beavercreek living! Schedule your showing today!
Sold for $349,000
$349,000
2341 Apricot Dr, Dayton, OH 45431
4beds
2,437sqft
Single Family Residence
Built in 1969
0.46 Acres Lot
$369,800 Zestimate®
$143/sqft
$2,609 Estimated rent
Home value
$369,800
$351,000 - $388,000
$2,609/mo
Zestimate® history
Owner options
List your home for rent
$2,609/mo
Rent Zestimate®
Find your next renter with Zillow Rental Manager. Plus, with online applications, you can quickly screen prospective tenants – for free.
$2,609/mo
Rent Zestimate®
Refinance and save
$2,325/mo
Est. payment
Refinancing to a lower rate could help reduce your monthly payments and save thousands over the life of the loan.
$2,325/mo
Est. payment
Explore your selling options
Work with a Zillow partner agent
Leverage their expertise and Zillow's premium Showcase listings to get your home seen by more buyers.
Get startedList with your own agent
Get your home in front of millions of buyers by listing it on Zillow.
Learn how to do itSell it yourself
Take full control of how buyers see your home on Zillow by listing For Sale by Owner (FSBO).
List your homeWhat's special
Zillow last checked:
Listing updated:
Listed by:
Trisha Cole (937)439-4500,
Coldwell Banker Heritage
Bought with:
M. Nicole Peacock, 2003021229
Glasshouse Realty Group
Source: DABR MLS,MLS#: 909732 Originating MLS: Dayton Area Board of REALTORS
Originating MLS: Dayton Area Board of REALTORSFacts & features
Interior
Bedrooms & bathrooms
- Bedrooms: 4
- Bathrooms: 2
- Full bathrooms: 2
- Main level bathrooms: 2
Primary bedroom
- Level: Main
- Dimensions: 15 x 13
Bedroom
- Level: Main
- Dimensions: 12 x 11
Bedroom
- Level: Main
- Dimensions: 12 x 10
Bedroom
- Level: Main
- Dimensions: 12 x 10
Breakfast room nook
- Level: Main
- Dimensions: 11 x 11
Dining room
- Level: Main
- Dimensions: 12 x 10
Family room
- Level: Main
- Dimensions: 20 x 11
Kitchen
- Level: Main
- Dimensions: 12 x 9
Laundry
- Level: Main
- Dimensions: 8 x 8
Living room
- Level: Main
- Dimensions: 21 x 13
Office
- Level: Main
- Dimensions: 13 x 9
Heating
- Electric, Forced Air, Heat Pump, Radiant
Cooling
- Central Air, Heat Pump
Appliances
- Included: Dryer, Dishwasher, Disposal, Microwave, Range, Refrigerator, Water Softener, Washer, Electric Water Heater
Features
- Ceiling Fan(s), Granite Counters, High Speed Internet, Remodeled, Walk-In Closet(s)
- Windows: Aluminum Frames, Insulated Windows
- Has fireplace: Yes
- Fireplace features: Wood Burning
Interior area
- Total structure area: 2,437
- Total interior livable area: 2,437 sqft
Property
Parking
- Total spaces: 2
- Parking features: Garage, Two Car Garage, Garage Door Opener, Storage
- Garage spaces: 2
Features
- Levels: One
- Stories: 1
- Patio & porch: Patio, Porch
- Exterior features: Fence, Porch, Patio
- Fencing: Partial
Lot
- Size: 0.46 Acres
- Dimensions: 20009
Details
- Parcel number: B42000400130015000
- Zoning: Residential
- Zoning description: Residential
Construction
Type & style
- Home type: SingleFamily
- Architectural style: Ranch
- Property subtype: Single Family Residence
Materials
- Brick, Wood Siding
- Foundation: Slab
Condition
- Year built: 1969
Utilities & green energy
- Water: Well
- Utilities for property: Sewer Available, Water Available, Cable Available
Community & HOA
Community
- Subdivision: Zimmer Estates
HOA
- Has HOA: No
Location
- Region: Dayton
Financial & listing details
- Price per square foot: $143/sqft
- Tax assessed value: $260,050
- Annual tax amount: $6,131
- Date on market: 4/26/2024
- Date available: 04/26/2024
- Listing terms: Conventional,FHA,VA Loan
Price history
| Date | Event | Price |
|---|---|---|
| 6/28/2024 | Sold | $349,000$143/sqft |
Source:  DABR MLS #909732 Report a problem DABR MLS #909732 Report a problem | ||
| 5/25/2024 | Pending sale | $349,000$143/sqft |
Source: DABR MLS #909732 Report a problem | ||
| 5/23/2024 | Price change | $349,000-1.7%$143/sqft |
Source: DABR MLS #909732 Report a problem | ||
| 5/13/2024 | Price change | $355,000-2.7%$146/sqft |
Source: DABR MLS #909732 Report a problem | ||
| 5/4/2024 | Price change | $365,000-2.7%$150/sqft |
Source: DABR MLS #909732 Report a problem | ||
| 4/26/2024 | Listed for sale | $375,000$154/sqft |
Source: DABR MLS #909732 Report a problem | ||
Public tax history
| Year | Property taxes | Tax assessment |
|---|---|---|
| 2025 | $6,131 +2.9% | $91,020 |
| 2024 | $5,956 -0.5% | $91,020 |
| 2023 | $5,987 +14.8% | $91,020 +29.4% |
| 2022 | $5,214 +2.1% | $70,320 |
| 2021 | $5,109 -0.7% | $70,320 |
| 2020 | $5,147 +7% | $70,320 +17.2% |
| 2019 | $4,810 +13.3% | $59,980 |
| 2018 | $4,247 +1.7% | $59,980 |
| 2017 | $4,175 +4.6% | $59,980 +9.9% |
| 2016 | $3,990 +0.6% | $54,580 |
| 2015 | $3,966 | $54,580 |
| 2014 | $3,966 -3.2% | $54,580 -10.7% |
| 2013 | $4,099 +7.9% | $61,120 |
| 2012 | $3,798 +99.6% | $61,120 |
| 2011 | $1,903 -44.3% | $61,120 +4.8% |
| 2010 | $3,414 -0.4% | $58,330 |
| 2009 | $3,429 +2.9% | $58,330 |
| 2008 | $3,334 +5.3% | $58,330 +3.4% |
| 2007 | $3,165 -1.2% | $56,430 |
| 2006 | $3,205 +6.2% | $56,430 +5.8% |
| 2004 | $3,019 +2.8% | $53,330 0% |
| 2003 | $2,936 +9.7% | $53,337 |
| 2002 | $2,676 +3.4% | $53,337 +9.3% |
| 2001 | $2,586 +7% | $48,815 |
| 2000 | $2,417 | $48,815 |
Find assessor info on the county website
Neighborhood: 45431
Nearby homes
- $382,4004 bd3 ba2.5k sqft2321 Apricot Dr, Dayton, OH 45431Off Market
- $360,2004 bd2 ba2.6k sqft2355 Apricot Dr, Dayton, OH 45431Off Market
- $323,1003 bd2 ba1.7k sqft2348 Apricot Dr, Dayton, OH 45431Off Market

- $358,9005 bd3 ba2k sqft2332 Apricot Dr, Dayton, OH 45431Off Market
- $375,7004 bd2 ba2.2k sqft2303 Brown Bark Dr, Dayton, OH 45431Off Market
- $330,0004 bd3 ba3.2k sqft2367 Apricot Dr, Dayton, OH 45431Sold
- $351,6004 bd2 ba2.4k sqft2360 Apricot Dr, Dayton, OH 45431Off Market
- $289,7003 bd2 ba1.8k sqft2318 Apricot Dr, Dayton, OH 45431Off Market
Nearby schools
GreatSchools rating
- 8/10Main Elementary SchoolGrades: K-5Distance: 2.3 mi
- 10/10Ferguson Hall Freshman SchoolGrades: 9Distance: 2.3 mi
- 7/10Beavercreek High SchoolGrades: 9-12Distance: 2.5 mi
Schools provided by the listing agent
- District: Beavercreek
Source: DABR MLS. This data may not be complete. We recommend contacting the local school district to confirm school assignments for this home.
Get a cash offer in 3 minutes
Find out how much your home could sell for in as little as 3 minutes with a no-obligation cash offer.
Estimated market value
$369,800
Get a cash offer in 3 minutes
Find out how much your home could sell for in as little as 3 minutes with a no-obligation cash offer.
Estimated market value
$369,800
- Ohio
- Greene County
- Beavercreek
- 45431
- 2341 Apricot Dr
Nearby cities
Nearby zip codes
Other Beavercreek Topics
