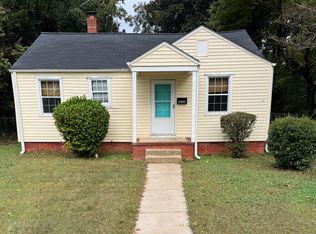
Endless potential minutes from uptown & NoDa. Tucked into one of Charlotte’s most vibrant growth corridors, this versatile property sits on a spacious, level lot featuring 56’ of road frontage that gradually widens toward the back. Whether you are looking for a primary home, rental income or a redevelopment opportunity, this lot offers the ultimate flexibility. N1-C zoning unlocks potential for higher-density builds or custom new construction in a rapidly appreciating pocket. Enjoy a quick, commute with immediate access to I-77 and I-85. Minutes from the energy of uptown, the creative hub at Camp North End, and dining, arts, and nightlife of NoDa. Bring your builder, add to your investment portfolio or design your vision—opportunities with this location and price don't come around often. Schedule your tour today and explore the possibilities!
Active
$200,000
2341 Arden St, Charlotte, NC 28206
2beds
823sqft
Single Family Residence
Built in 1947
0.29 Acres Lot
$219,900 Zestimate®
$243/sqft
$-- HOA
What's special
Spacious level lot
- 2 days |
- 220 |
- 13 |
Likely to sell faster than
Zillow last checked:
Listing updated:
Listed by:
Rob Zanicchi 914-772-8922,
EXP Realty LLC Ballantyne
Source: Canopy MLS as distributed by MLS GRID,MLS#: 4415015
Facts & features
Interior
Bedrooms & bathrooms
- Bedrooms: 2
- Bathrooms: 1
- Full bathrooms: 1
- Main level bedrooms: 2
Primary bedroom
- Level: Main
Bedroom s
- Level: Main
Bathroom full
- Level: Main
Kitchen
- Level: Main
Living room
- Level: Main
Heating
- Central
Cooling
- Central Air
Appliances
- Included: Electric Oven
- Laundry: In Kitchen
Features
- Flooring: Laminate
- Has basement: No
Interior area
- Total structure area: 823
- Total interior livable area: 823 sqft
- Finished area above ground: 823
- Finished area below ground: 0
Video & virtual tour
Property
Parking
- Parking features: Driveway, On Street
- Has uncovered spaces: Yes
Features
- Levels: One
- Stories: 1
- Patio & porch: Front Porch
Lot
- Size: 0.29 Acres
- Dimensions: 56 x 194 x 98 x 159
Details
- Parcel number: 07904835
- Zoning: N1-C
- Special conditions: Standard
Construction
Type & style
- Home type: SingleFamily
- Property subtype: Single Family Residence
Materials
- Vinyl
- Foundation: Crawl Space
- Roof: Composition
Condition
- New construction: No
- Year built: 1947
Utilities & green energy
- Sewer: Public Sewer
- Water: City
Community & HOA
Community
- Subdivision: Druid Hills
Location
- Region: Charlotte
Financial & listing details
- Price per square foot: $243/sqft
- Tax assessed value: $203,500
- Date on market: 8/22/2026
- Listing terms: Cash,Conventional
- Road surface type: Dirt, Paved
Estimated market value
Zestimate®
$219,900
Estimated sales range
$191,000 - $248,000
Rent Zestimate®
$1,390/mo
Price history
| Date | Event | Price |
|---|---|---|
| 8/22/2026 | Listed for sale | $200,000+104.1%$243/sqft |
Source: | ||
| 7/31/2026 | Listing removed | $1,400$2/sqft |
Source: Zillow Rentals Report a problem | ||
| 5/27/2026 | Listed for rent | $1,400+64.7%$2/sqft |
Source: Zillow Rentals Report a problem | ||
| 8/4/2017 | Listing removed | $850$1/sqft |
Source: Zillow Rental Manager Report a problem | ||
| 6/28/2017 | Listed for rent | $850+6.4%$1/sqft |
Source: Zillow Rental Manager Report a problem | ||
| 12/28/2015 | Sold | $98,000+116.7%$119/sqft |
Source: Public Record Report a problem | ||
| 8/3/2015 | Listing removed | $799$1/sqft |
Source: Carolina Alpine Property Management, LLC Report a problem | ||
| 6/25/2015 | Listed for rent | $799$1/sqft |
Source: Carolina Alpine Property Management, LLC Report a problem | ||
| 5/18/2015 | Sold | $45,234+102.8%$55/sqft |
Source: | ||
| 4/3/2015 | Listed for sale | $22,300-92.6%$27/sqft |
Source: K.M.D. Realty, Inc #3074953 Report a problem | ||
| 3/3/2015 | Sold | $300,000+376.2%$365/sqft |
Source: Public Record Report a problem | ||
| 10/15/2004 | Sold | $63,000+168.1%$77/sqft |
Source: Public Record Report a problem | ||
| 10/23/2003 | Sold | $23,500$29/sqft |
Source: Public Record Report a problem | ||
Public tax history
| Year | Property taxes | Tax assessment |
|---|---|---|
| 2025 | -- | $203,500 |
| 2024 | -- | $203,500 |
| 2023 | -- | $203,500 +116.7% |
| 2022 | -- | $93,900 |
| 2021 | -- | $93,900 |
| 2020 | -- | $93,900 |
| 2019 | $998 +282% | $93,900 +556.6% |
| 2018 | $261 +9.5% | $14,300 |
| 2017 | $239 | $14,300 |
| 2016 | $239 | $14,300 |
| 2015 | $239 -2.9% | $14,300 |
| 2014 | $246 | -- |
| 2013 | -- | $13,900 -0.7% |
| 2012 | -- | $14,000 |
| 2011 | -- | $14,000 -56.1% |
| 2010 | -- | $31,900 |
| 2009 | -- | $31,900 |
| 2008 | -- | $31,900 |
| 2007 | -- | $31,900 |
| 2006 | -- | $31,900 |
| 2005 | -- | $31,900 +6.3% |
| 2004 | -- | $30,000 |
| 2003 | -- | $30,000 +195.9% |
| 2002 | -- | $10,140 |
| 2001 | -- | $10,140 |
| 2000 | -- | $10,140 |
Find assessor info on the county website
Monthly payment
Est. payment
Payment breakdown
Explore the cost of this home by adjusting the details. Changes won't be saved.Climate risks
Neighborhood: Druid Hills South
Nearby schools
GreatSchools rating
- 7/10Druid Hills ElementaryGrades: PK-8Distance: 0.6 mi
- 5/10West Charlotte HighGrades: 9-12Distance: 1.7 mi
Schools provided by the listing agent
- Elementary: Druid Hills
- Middle: Druid Hills Academy
- High: West Charlotte
Source: Canopy MLS as distributed by MLS GRID. This data may not be complete. We recommend contacting the local school district to confirm school assignments for this home.
- $238,5003 bd1 ba859 sqft2337 Arden St, Charlotte, NC 28206Off Market
Save - $232,7003 bd1 ba859 sqft2401 Arden St, Charlotte, NC 28206Off Market
Save 
- $202,9002 bd1 ba800 sqft2405 Arden St, Charlotte, NC 28206Off Market
Save - $202,7002 bd1 ba858 sqft2333 Arden St, Charlotte, NC 28206Off Market
Save - $291,6412 bd1 ba872 sqft1100 Mona Dr, Charlotte, NC 28206Sold
Save - $208,6002 bd1 ba892 sqft2328 Vanderbilt Rd, Charlotte, NC 28206Off Market
Save - $356,7003 bd2 ba1k sqft2409 Arden St, Charlotte, NC 28206Off Market
Save - $212,0002 bd1 ba840 sqft2329 Arden St, Charlotte, NC 28206Off Market
Save
A local agent can set up tours, give advice and negotiate with sellers.


