Skip main navigation
Sold for $685,000
  • $685,000

    2341 Arriviste Way, Pensacola, FL 32504

    4beds
    3,747sqft
    Single Family Residence
    Built in 1997
    0.37 Acres Lot
    $685,300 Zestimate®
    $183/sqft
    $3,570 Estimated rent

    Home value

    $685,300

    $644,000 - $733,000

    $3,570/mo

    Zestimate® history
    Loading
    Loading...

    Owner options

    List your home for rent

    $3,570/mo

    Rent Zestimate®

    Find your next renter with Zillow Rental Manager. Plus, with online applications, you can quickly screen prospective tenants – for free.

    Learn more

    $3,570/mo

    Rent Zestimate®

    Refinance and save

    $5,238/mo

    Est. payment

    Refinancing to a lower rate could help reduce your monthly payments and save thousands over the life of the loan.

    See today's rates

    $5,238/mo

    Est. payment

    Explore your selling options

    Work with a Zillow partner agent

    Leverage their expertise and Zillow's premium Showcase listings to get your home seen by more buyers.

    Get started

    List with your own agent

    Get your home in front of millions of buyers by listing it on Zillow.

    Learn how to do it

    Sell it yourself

    Take full control of how buyers see your home on Zillow by listing For Sale by Owner (FSBO).

    List your home

    What's special

    Cozy gas fireplaceLarge pantryVersatile bonus roomMiami-dade rated roofThoughtfully designed floor planEat-in breakfast areaImpact-rated windows
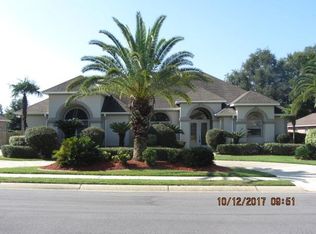
    Welcome to this beautifully maintained, one-owner home in the highly sought-after Cordova Park area, nestled within the established community of Cordova Place. Surrounded by mature trees and established streets and located within top-rated school districts, this is a rare opportunity to own a home that has been lovingly cared for from day one. Offering 4 spacious bedrooms, 3 full bathrooms, and a thoughtfully designed floor plan, this home lives much larger than its square footage. Two bedrooms feature private en-suite bathrooms, making them ideal for guests or multigenerational living, while every bedroom includes a walk-in closet for exceptional storage. A dedicated home office with a large bay window overlooks the beautifully landscaped front yard, creating the perfect work-from-home space. At the heart of the home, the expansive living room features soaring ceilings, a cozy gas fireplace, and timeless plantation shutters, all within an open layout designed for everyday living and effortless entertaining. The spacious kitchen offers granite countertops, abundant cabinetry, a large pantry, an eat-in breakfast area, and direct access to the formal dining room, making family dinners and holiday gatherings a breeze. Just beyond the main living space is a versatile bonus room that can easily serve as a playroom, media room, library, craft room, fitness room, homeschool space, or second office. Situated on over one-third of an acre, the spacious, level backyard provides endless possibilities. Whether you envision a custom pool, outdoor kitchen, fire pit, garden, or simply plenty of room for children and pets to play, this outdoor space is ready to become your personal retreat. Built with quality and longevity in mind, this home is loaded with valuable upgrades, including a Miami-Dade rated roof, impact-rated windows, a whole-home gas generator, a new tankless water heater, and an updated HVAC system—providing comfort and peace of mind for years to come.

    Zillow last checked:

    Listing updated:

    Listed by:

    Christina Brunet Sabastia 850-972-2343,

    Levin Rinke Realty

    Bought with:

    Christy Ladd

    Kuhn Realty

    Source: PAR,MLS#: 685802MLS Logo

    Facts & features

    Interior

    Bedrooms & bathrooms
    • Bedrooms: 4
    • Bathrooms: 3
    • Full bathrooms: 3
    Rooms
    • Room types: Bonus Room, Office
    Primary bedroom
    • Level: First
    • Area: 225
    • Dimensions: 15 x 15
    Living room
    • Level: First
    • Area: 480
    • Dimensions: 20 x 24
    Office
    • Level: First
    • Area: 156
    • Dimensions: 12 x 13
    Heating
    • Central
    Cooling
    • Central Air, Ceiling Fan(s)
    Appliances
    • Included: Tankless Water Heater/Gas, Built In Microwave, Dishwasher, Disposal, Refrigerator, Oven
    • Laundry: W/D Hookups
    Features
    • Baseboards, Cathedral Ceiling(s), Ceiling Fan(s), Crown Molding
    • Flooring: Travertine, Carpet
    • Doors: Storm Door(s)
    • Windows: Storm Window(s), Blinds, Drapes, Impact Resistant Windows
    • Has basement: No
    • Has fireplace: Yes
    Interior area
    • Total structure area: 3,747
    • Total interior livable area: 3,747 sqft

    Property

    Parking
    • Total spaces: 2
    • Parking features: 2 Car Garage
    • Garage spaces: 2
    Features
    • Levels: One
    • Stories: 1
    • Patio & porch: Patio
    • Exterior features: Rain Gutters
    • Pool features: None
    • Fencing: Privacy
    Lot
    • Size: 0.37 Acres
    • Features: Central Access, Interior Lot, Sprinkler
    Details
    • Parcel number: 331s309200020002
    • Zoning description: City,Res Single

    Construction

    Type & style
    • Home type: SingleFamily
    • Architectural style: Traditional
    • Property subtype: Single Family Residence
    Materials
    • Frame
    • Foundation: Slab
    • Roof: Shingle
    Condition
    • Resale
    • New construction: No
    • Year built: 1997

    Utilities & green energy

    • Electric: Circuit Breakers
    • Sewer: Public Sewer
    • Water: Public
    • Utilities for property: Cable Available

    Community & HOA

    Community
    • Subdivision: Cordova Place
    HOA
    • Has HOA: Yes
    • Services included: Association, Deed Restrictions
    • HOA fee: $450 annually
    Location
    • Region: Pensacola

    Financial & listing details

    • Price per square foot: $183/sqft
    • Tax assessed value: $684,244
    • Annual tax amount: $5,209
    • Price range: $685K - $685K
    • Date on market: 7/13/2026
    • Cumulative days on market: 37 days

    Price history

    DateEventPrice
    9/9/2026Sold$685,000-2%$183/sqft
    Source: PAR #685802 Report a problem
    9/8/2026Pending sale$699,000$187/sqft
    Source: PAR #685802 Report a problem
    8/7/2026Contingent$699,000$187/sqft
    Source: PAR #685802 Report a problem
    7/13/2026Listed for sale$699,000+2%$187/sqft
    Source: PAR #685802 Report a problem
    7/3/2026Listing removed$684,995$183/sqft
    Source: Stellar MLS #TB8517576 Report a problem
    6/29/2026Price change$684,995-1.4%$183/sqft
    Source: Stellar MLS #TB8517576 Report a problem
    6/25/2026Price change$694,995-0.7%$185/sqft
    Source: Stellar MLS #TB8517576 Report a problem
    6/18/2026Listed for sale$699,995+55.6%$187/sqft
    Source: Stellar MLS #TB8517576 Report a problem
    9/10/2009Listing removed$450,000$120/sqft
    Source: ERA Old South Properties, Inc. #372059 Report a problem
    7/13/2009Price change$450,000-3.2%$120/sqft
    Source: ERA Old South Properties, Inc. #372059 Report a problem
    7/5/2009Listed for sale$465,000+676.3%$124/sqft
    Source: ERA Old South Properties, Inc. #372059 Report a problem
    6/13/1997Sold$59,900$16/sqft
    Source: Public Record Report a problem

    Public tax history

    YearProperty taxesTax assessment
    2024$5,209 +2.5%$684,244 +7.6%
    2023$5,080 +2.6%$636,094 +10.9%
    2022$4,953 +0.8%$573,657 +20.8%
    2021$4,912 +2.9%$474,885 +11.7%
    2020$4,776 +1.9%$425,245 -2.2%
    2019$4,686 $434,970 +42.9%
    2018$4,686 +0.5%$304,337 +2.1%
    2017$4,663 +0.6%$298,078 +2.1%
    2016$4,635 +1%$291,948 +0.7%
    2015$4,590 $289,919 +0.8%
    2014$4,590 $287,619 +1.5%
    2013-- $283,369 +1.7%
    2012-- $278,633 +0.8%
    2011-- $276,424 +1.5%
    2010-- $272,339 +2.7%
    2009-- $265,180 +0.1%
    2008-- $264,916 +3%
    2007-- $257,200 +2.5%
    2006-- $250,930 +3%
    2005-- $243,630 +3%
    2004-- $236,530 +1.9%
    2003-- $232,120 +2.4%
    2002-- $226,680 +1.6%
    2001-- $223,110 +3%
    2000-- $216,610 +2.7%
    1999-- $210,920
    Find assessor info on the county website

    Neighborhood: Briggs Manor

    Nearby schools

    GreatSchools rating
    Schools provided by the listing agent
    • Elementary: Cordova Park
    • Middle: WOODHAM
    • High: Washington

    Source: PAR. This data may not be complete. We recommend contacting the local school district to confirm school assignments for this home.

    Sell for more on Zillow
    Get a Zillow Showcase℠ listing at no additional cost and you could sell for .
    $685,300
    2% more
    +$13,706
    With Zillow Showcase(estimated)
    $699,006
    Sell for more on Zillow
    Get a Zillow Showcase℠ listing at no additional cost and you could sell for .
    $685,300
    2% more
    +$13,706
    With Zillow Showcase(estimated)
    $699,006