ACCEPTING BACKUP OFFERS. STUNNING ONE OF A KIND HOME! LOCATED IN EXCLUSIVE STONEYBROOK WEST GUARD-GATED, GOLF COURSE COMMUNITY! 4 BR, 4.5 BATHS, THIS HOME COMBINES ELEGENCE, QUALITY UPGRADES, COMFORT AND ENDLESS AMENITIES FOR THE RESORT LIFESTYLE YOU DESIRE. THE MOMENT YOU ENTER THIS SPACIOUS 3500+ SQ FT HOME, THE BEAUTIFUL IMPORTED TRAVERTINE FLOORS, CREATE A WARM & INVITING AMBIANCE. YOU'LL HAVE ROOM FOR ENTERTAINING AND FAMILY GATHERINGS WITH FORMAL DINING ROOM, LIVING ROOM AND BONUS ROOM UPATAIRS. THE SPACIOUS FAMILY ROOM AND KITCHEN OPENS TO THE LANAI WITH SCREENED ENCLOSED POOL & SPA, FULL POOL BATH, BUILT IN BAR, BAR FRIDGE, A FIRE PIT AND OPEN PATIO OFFERS PLENTY OF SPACE TO LOUNGE AND RELAX IN YOUR TROPICAL OASIS. THE BACKYARD IS COMPLETELY FENCED AND PET FRIENDLY WITH PLENTY OF SPACE FOR ENERGETIC PETS. THE FIRST FLOOR PRIMARY BEDROOM IS THE ULTIMATE RETREAT FOR RELAXATION! LUXURIOUS BATH, NEWLY REMODELED SHOWER, CUSTOM WALK-IN CLOSET, AND EXTENDED ROOM COULD BE USED FOR WORKOUT, OFFICE SPACE OR JUST A GREAT PLACE TO RELAX OVERLOOKING THE POOL AND LANAI. UPSTAIRS THE BONUS ROOM IS A FUN SPACE FOR ALMOST ANY FAMILY NEED, ALONG WITH 3 ADDITIONAL BEDROOMS AND 2 COMPLETELY REMODELED FULL BATHS. THE RARE .24 ACRE LOT, BEAUTIFULLY LANDSCAPED AND NEW CERAMIC TILE ROOF IN 2024 MAKES THIS HOME A GREAT VALUE! OWNER CAN FEEL CONFIDENT WITH THE SECURITY OF A COMMUNITY GUARD AND HOME VIVINT SECURITY SYSTEM W/CAMERAS OFFERS THE ABILITY TO VIEW YOUR HOME AND HANDLE MOST ANY TASK REMOTELY. STONEYBROOK WEST COMMUNITY AMENITIES INCLUDE A CHAMPIONSHIP GOLF COURSE, PICKLE BALL, BASKETBALL, TENNIS, HOCKEY, FISHING, COMMUNITY POOL, FITNESS WEIGHT ROOM, PLAYGROUND AND KIDDIE POOL, A PRIVATE BOAT DOCK & BOAT PARKING. LOCATION IS THE BEST! LOCATED A FEW MILES FROM WINTER GARDEN VILLAGE, HISTORIC DOWNTOWN WINTER GARDEN, ALL THE ATTRACTIONS AND EASY ACCESS TO ALL MAJOR HIGHWAYS, AND ORLANDO INTERNATIONAL AIRPORT! IT'S A GREAT PLACE TO LIVE!! COME SEE FOR YOURSELF, VIEW THIS EXCEPTIONAL HOME AND MAKE IT YOUR OWN!
Sold for $790,000
$790,000
2341 Baronsmede Ct, Winter Garden, FL 34787
4beds
3,507sqft
Single Family Residence
Built in 2002
10,402 Square Feet Lot
$783,100 Zestimate®
$225/sqft
$4,597 Estimated rent
Home value
$783,100
$713,000 - $861,000
$4,597/mo
Zestimate® history
Owner options
List your home for rent
$4,597/mo
Rent Zestimate®
Find your next renter with Zillow Rental Manager. Plus, with online applications, you can quickly screen prospective tenants – for free.
$4,597/mo
Rent Zestimate®
Refinance and save
$5,837/mo
Est. payment
Refinancing to a lower rate could help reduce your monthly payments and save thousands over the life of the loan.
$5,837/mo
Est. payment
Explore your selling options
Work with a Zillow partner agent
Leverage their expertise and Zillow's premium Showcase listings to get your home seen by more buyers.
Get startedList with your own agent
Get your home in front of millions of buyers by listing it on Zillow.
Learn how to do itSell it yourself
Take full control of how buyers see your home on Zillow by listing For Sale by Owner (FSBO).
List your homeWhat's special
Bonus roomExtended roomLuxurious bathSpacious family roomFire pitImported travertine floorsNew ceramic tile roof
Zillow last checked:
Listing updated:
Listed by:
Deb Obert 407-340-8767,
WEICHERT REALTORS HALLMARK PRO 407-299-3000
Bought with:
Laurie Varner, 527302
REMAX PREMIER PROPERTIES
Janet McQuagge, 3081509
REMAX PREMIER PROPERTIES
Source: Stellar MLS,MLS#: O6285618 Originating MLS: Orlando Regional
Originating MLS: Orlando Regional
Facts & features
Interior
Bedrooms & bathrooms
- Bedrooms: 4
- Bathrooms: 5
- Full bathrooms: 4
- 1/2 bathrooms: 1
Rooms
- Room types: Bonus Room, Family Room, Dining Room, Living Room, Utility Room
Primary bedroom
- Features: Walk-In Closet(s)
- Level: First
- Area: 221 Square Feet
- Dimensions: 17x13
Bedroom 2
- Features: Built-in Closet
- Level: Second
- Area: 132 Square Feet
- Dimensions: 12x11
Bedroom 3
- Features: Built-in Closet
- Level: Second
- Area: 143 Square Feet
- Dimensions: 13x11
Bedroom 4
- Features: Built-in Closet
- Level: Second
- Area: 132 Square Feet
- Dimensions: 12x11
Primary bathroom
- Features: Linen Closet
- Level: First
Bathroom 2
- Level: Second
Bathroom 3
- Level: Second
Bonus room
- Features: No Closet
- Level: Second
Dining room
- Level: First
- Area: 180 Square Feet
- Dimensions: 15x12
Family room
- Level: First
- Area: 288 Square Feet
- Dimensions: 18x16
Kitchen
- Features: Built-in Closet
- Level: First
- Area: 224 Square Feet
- Dimensions: 16x14
Living room
- Level: First
- Area: 180 Square Feet
- Dimensions: 15x12
Heating
- Central, Electric
Cooling
- Central Air
Appliances
- Included: Dishwasher, Disposal, Dryer, Electric Water Heater, Microwave, Range, Refrigerator, Washer
- Laundry: Inside, Laundry Room
Features
- Ceiling Fan(s), Crown Molding, Eating Space In Kitchen, High Ceilings, Kitchen/Family Room Combo, Primary Bedroom Main Floor, Solid Surface Counters, Thermostat, Walk-In Closet(s)
- Flooring: Carpet, Ceramic Tile, Travertine, Hardwood
- Doors: Outdoor Kitchen, Sliding Doors
- Windows: Blinds, Window Treatments
- Has fireplace: No
Interior area
- Total structure area: 4,511
- Total interior livable area: 3,507 sqft
Property
Parking
- Total spaces: 3
- Parking features: Garage - Attached
- Attached garage spaces: 3
Features
- Levels: Two
- Stories: 2
- Patio & porch: Covered, Other, Patio, Screened
- Exterior features: Irrigation System, Lighting, Outdoor Kitchen, Sidewalk, Sprinkler Metered
- Has private pool: Yes
- Pool features: Child Safety Fence, Gunite, Heated, In Ground, Lighting, Outside Bath Access, Pool Sweep, Salt Water, Screen Enclosure
- Has spa: Yes
- Spa features: Heated
- Fencing: Fenced,Vinyl
- Waterfront features: Lake, Lake Privileges, Boat Ramp - Private, Fishing Pier, Skiing Allowed
Lot
- Size: 10,402 Square Feet
- Features: Cul-De-Sac, City Lot, Landscaped, Sidewalk
- Residential vegetation: Trees/Landscaped
Details
- Additional structures: Outdoor Kitchen
- Parcel number: 032327823311260
- Zoning: PUD
- Special conditions: None
Construction
Type & style
- Home type: SingleFamily
- Property subtype: Single Family Residence
Materials
- Block, Stucco
- Foundation: Slab
- Roof: Tile
Condition
- New construction: No
- Year built: 2002
Utilities & green energy
- Sewer: Public Sewer
- Water: Public
- Utilities for property: BB/HS Internet Available, Cable Connected, Electricity Connected, Sewer Connected, Sprinkler Meter, Sprinkler Recycled, Street Lights, Underground Utilities, Water Connected
Community & HOA
Community
- Features: Fishing, Lake, Private Boat Ramp, Association Recreation - Owned, Clubhouse, Deed Restrictions, Fitness Center, Gated Community - Guard, Golf Carts OK, Golf, Playground, Pool, Restaurant, Sidewalks, Tennis Court(s)
- Security: Closed Circuit Camera(s), Gated Community, Security Gate, Security System, Security System Owned, Smoke Detector(s)
- Pet fee: $0 monthly
- Subdivision: STONEYBROOK WEST 47/78
HOA
- Has HOA: Yes
- Amenities included: Basketball Court, Cable TV, Clubhouse, Fitness Center, Gated, Lobby Key Required, Maintenance, Pickleball Court(s), Playground, Pool, Recreation Facilities, Security, Tennis Court(s)
- Services included: 24-Hour Guard, Cable TV, Community Pool, Maintenance Grounds, Manager, Recreational Facilities, Security
- HOA fee: $239 monthly
- HOA name: LeLand Management/ Erin Lewis
- HOA phone: 407-654-1500
Location
- Region: Winter Garden
Financial & listing details
- Price per square foot: $225/sqft
- Tax assessed value: $665,722
- Annual tax amount: $5,610
- Date on market: 2/28/2025
- Cumulative days on market: 28 days
- Ownership: Fee Simple
- Total actual rent: 0
- Electric utility on property: Yes
- Road surface type: Paved
Price history
| Date | Event | Price |
|---|---|---|
| 4/18/2025 | Sold | $790,000-2.5%$225/sqft |
Source:  Stellar MLS #O6285618 Report a problem Stellar MLS #O6285618 Report a problem | ||
| 3/29/2025 | Pending sale | $810,000$231/sqft |
Source: Stellar MLS #O6285618 Report a problem | ||
| 3/20/2025 | Price change | $810,000-4.1%$231/sqft |
Source: Stellar MLS #O6285618 Report a problem | ||
| 3/1/2025 | Listed for sale | $845,000+179.4%$241/sqft |
Source: Stellar MLS #O6285618 Report a problem | ||
| 10/21/2002 | Sold | $302,400$86/sqft |
Source: Public Record Report a problem | ||
Public tax history
| Year | Property taxes | Tax assessment |
|---|---|---|
| 2024 | $5,611 +4.4% | $332,954 +3% |
| 2023 | $5,373 +2.5% | $323,256 +3% |
| 2022 | $5,240 +3.7% | $313,841 +3% |
| 2021 | $5,054 +0.7% | $304,700 +1.4% |
| 2020 | $5,021 +3.3% | $300,493 +2.3% |
| 2019 | $4,861 -0.4% | $293,737 +1.9% |
| 2018 | $4,881 | $288,260 -24.2% |
| 2017 | $4,881 +8.5% | $380,464 +3.7% |
| 2016 | $4,499 -5.5% | $366,821 +9.2% |
| 2015 | $4,763 -2.1% | $335,966 +8.5% |
| 2014 | $4,862 +2% | $309,546 +14.9% |
| 2013 | $4,766 +1.1% | $269,302 +2% |
| 2012 | $4,715 -2.7% | $263,911 -2.3% |
| 2011 | $4,843 -8.7% | $270,174 -11.4% |
| 2010 | $5,305 | $304,855 -13.5% |
| 2009 | -- | $352,601 -20.8% |
| 2008 | $4,928 -0.5% | $445,256 -13.4% |
| 2007 | $4,951 -6.9% | $514,402 +8.9% |
| 2006 | $5,318 -0.1% | $472,397 +29.8% |
| 2005 | $5,322 +4% | $363,832 +28.8% |
| 2004 | $5,117 +0.1% | $282,579 +4.3% |
| 2003 | $5,111 +288.3% | $270,836 +612.7% |
| 2002 | $1,316 | $38,000 |
Find assessor info on the county website
Neighborhood: 34787
Nearby homes
- $717,8004 bd3 ba3.8k sqft2347 Baronsmede Ct, Winter Garden, FL 34787Off Market
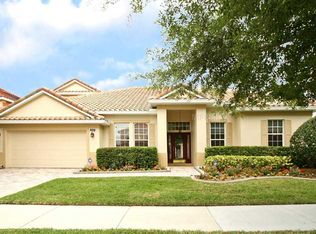
- $914,9004 bd4 ba4.2k sqft2335 Baronsmede Ct, Winter Garden, FL 34787Off Market
- $438,7003 bd2 ba1.6k sqft2250 Oakington St, Winter Garden, FL 34787Off Market
- $455,6004 bd2 ba1.8k sqft2256 Oakington St, Winter Garden, FL 34787Off Market
- $394,8003 bd2 ba1.4k sqft2244 Oakington St, Winter Garden, FL 34787Off Market
- $449,3003 bd2 ba1.5k sqft2262 Oakington St, Winter Garden, FL 34787Off Market
- $685,6004 bd3 ba2.4k sqft2353 Baronsmede Ct, Winter Garden, FL 34787Off Market
- $719,5005 bd3 ba2.8k sqft2329 Baronsmede Ct, Winter Garden, FL 34787Off Market
Nearby schools
GreatSchools rating
- 10/10Whispering Oak Elementary SchoolGrades: PK-5Distance: 0.6 mi
- 8/10SunRidge Middle SchoolGrades: 6-8Distance: 1.3 mi
- 7/10West Orange High SchoolGrades: 9-12Distance: 2.9 mi
Get a cash offer in 3 minutes
Find out how much your home could sell for in as little as 3 minutes with a no-obligation cash offer.
Estimated market value
$783,100
Get a cash offer in 3 minutes
Find out how much your home could sell for in as little as 3 minutes with a no-obligation cash offer.
Estimated market value
$783,100
- Florida
- Orange County
- Winter Garden
- 34787
- 2341 Baronsmede Ct
Nearby cities
Nearby neighborhoods
Nearby zip codes
Other Winter Garden Topics
