Skip main navigation
Sold for $835,000
  • Listed by: COMPASS • Susan Cook • Contact: 626-253-1323
    Bought with: Coldwell Banker Envision
    $835,000

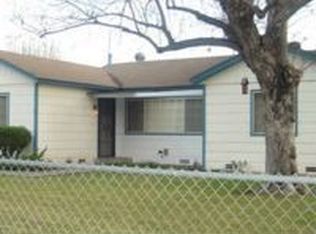
    2341 Bashor St, Duarte, CA 91010

    3beds
    1,304sqft
    Single Family Residence
    Built in 1950
    5,733 Square Feet Lot
    $834,600 Zestimate®
    $640/sqft
    $3,524 Estimated rent

    Home value

    $834,600

    $759,000 - $918,000

    $3,524/mo

    Zestimate® history
    Loading
    Loading...

    Owner options

    List your home for rent

    $3,524/mo

    Rent Zestimate®

    Find your next renter with Zillow Rental Manager. Plus, with online applications, you can quickly screen prospective tenants – for free.

    Learn more

    $3,524/mo

    Rent Zestimate®

    Refinance and save

    $5,524/mo

    Est. payment

    Refinancing to a lower rate could help reduce your monthly payments and save thousands over the life of the loan.

    See today's rates

    $5,524/mo

    Est. payment

    Explore your selling options

    Work with a Zillow partner agent

    Leverage their expertise and Zillow's premium Showcase listings to get your home seen by more buyers.

    Get started

    List with your own agent

    Get your home in front of millions of buyers by listing it on Zillow.

    Learn how to do it

    Sell it yourself

    Take full control of how buyers see your home on Zillow by listing For Sale by Owner (FSBO).

    List your home

    What's special

    ACCEPTING BACK UP OFFERS! This turn-key traditional home located in the desirable Royal Oaks area of Duarte offers everything you've been looking for and more! Great curb appeal with beautifully landscaped yard and a circular driveway for plenty of parking. As you enter through the gated, garden pathway you're immediately transported to a charming and private oasis leading to a beautiful front door with inlaid stained glass. As you enter the home natural light spills into the freshly painted, spacious living room highlighting the newly refinished hardwood floors. Two bedrooms and a full bath are located on the west side of the home. The charming kitchen directly off of the living room offers a Mid Century flair with its original, Tappan Fabulous 400 slide out cooktop with two eye-level ovens famously featured on Mad Men. Adjoining the kitchen is lovely formal dining room for easy entertaining. The kitchen spills out onto a breezeway offering access to an additional 400 sf living space that can serve as a private master suite, in-laws quarters or even converted to a Junior ADU for extra income. The roomy breezeway offers an enclosed laundry area with a service sink and access to both side patios for easy entertaining. With not one, but two generously sized patios there are endless possibilities. One could be used for a child's play area and the other for outdoor entertaining under the stars with beautiful views of the mountains. The icing on the cake is the conveniently located one car garage attached to the front of the home. It could serve as a protected place for your coveted car, favorite adult toys, the ultimate man cave or a roomy storage area complete with shelving. But even more exciting, it could possibly be opened to the house and converted to additional living space. SO many possibilities! This lovingly maintained home is located walking distance to beautiful Royal Oaks Parks' walking and equestrian trails, pickleball, tennis and basketball courts, Rancho Duarte Golf Course, and close to the City Of Hope Hospital with the opportunity to attend Royal Oaks STEAM Elementary School and the esteemed PK-8 Arts Academy and the California School of the Arts High School. Don't miss out on this great home. It's sure to move fast!

    Zillow last checked:

    Listing updated:

    Listed by:

    Susan Cook DRE #02015404 626-253-1323,

    COMPASS

    Bought with:

    Victor Quiroz, DRE #01717752

    Coldwell Banker Envision

    Source: CRMLS,MLS#: AR26191952MLS LogoOriginating MLS: California Regional MLS

    Facts & features

    Interior

    Bedrooms & bathrooms
    • Bedrooms: 3
    • Bathrooms: 2
    • Full bathrooms: 1
    • 3/4 bathrooms: 1
    • Main level bathrooms: 2
    • Main level bedrooms: 3
    Rooms
    • Room types: Bonus Room, Converted Bedroom, Kitchen, Living Room, Primary Bedroom, Other, Dining Room
    Primary bedroom
    • Features: Primary Suite
    Bathroom
    • Features: Bathtub, Separate Shower, Tub Shower
    Kitchen
    • Features: Laminate Counters
    Other
    • Features: Walk-In Closet(s)
    Heating
    • Central
    Cooling
    • Central Air
    Appliances
    • Included: Double Oven, Dishwasher, Electric Cooktop, Water Heater, Washer
    • Laundry: Electric Dryer Hookup, Gas Dryer Hookup, Laundry Room
    Features
    • Breakfast Area, Ceiling Fan(s), Separate/Formal Dining Room, In-Law Floorplan, Primary Suite, Walk-In Closet(s)
    • Flooring: Wood
    • Windows: Screens
    • Has fireplace: No
    • Fireplace features: None
    • Common walls with other units/homes: No Common Walls
    Interior area
    • Total interior livable area: 1,304 sqft

    Property

    Parking
    • Total spaces: 4
    • Parking features: Circular Driveway, Door-Single, Garage, Paved
    • Attached garage spaces: 1
    • Uncovered spaces: 3
    Accessibility
    • Accessibility features: None
    Features
    • Levels: One
    • Stories: 1
    • Entry location: 1
    • Patio & porch: Open, Patio
    • Exterior features: Lighting
    • Pool features: None
    • Spa features: None
    • Fencing: Block
    • Has view: Yes
    • View description: Mountain(s)
    Lot
    • Size: 5,733 Square Feet
    • Features: 0-1 Unit/Acre, Front Yard, Lawn, Landscaped, Sprinkler System, Yard
    Details
    • Parcel number: 8604001031
    • Special conditions: Standard
    • Horse amenities: Riding Trail

    Construction

    Type & style
    • Home type: SingleFamily
    • Architectural style: Mid-Century Modern,Traditional
    • Property subtype: Single Family Residence
    Materials
    • Stucco
    • Foundation: Raised
    Condition
    • Turnkey
    • New construction: No
    • Year built: 1950

    Utilities & green energy

    • Electric: 220 Volts
    • Sewer: Public Sewer
    • Water: Public
    • Utilities for property: Cable Available, Electricity Connected, Natural Gas Connected, Phone Available, Sewer Connected, Water Connected

    Community & HOA

    Community
    • Features: Biking, Foothills, Golf, Hiking, Horse Trails, Park
    • Security: Smoke Detector(s), Security Lights
    Location
    • Region: Duarte

    Financial & listing details

    • Price per square foot: $640/sqft
    • Tax assessed value: $289,407
    • Date on market: 9/21/2026
    • Cumulative days on market: 10 days
    • Listing terms: Cash to New Loan
    • Inclusions: Storage shelves in the Garage, two outdoor fireplaces on the patios, solar powered outdoor patio lights, outdoor potted plants, outdoor table and chairs
    • Road surface type: Paved

    Price history

    DateEventPrice
    10/22/2026Sold$835,000+4.5%$640/sqft
    Source: CRMLS #AR26191952 Report a problem
    10/14/2026Pending sale$799,000$613/sqft
    Source: CRMLS #AR26191952 Report a problem
    10/1/2026Contingent$799,000$613/sqft
    Source: CRMLS #AR26191952 Report a problem
    9/21/2026Listed for sale$799,000+341.4%$613/sqft
    Source: CRMLS #AR26191952 Report a problem
    8/28/1998Sold$181,000$139/sqft
    Source: Public Record Report a problem

    Public tax history

    YearProperty taxesTax assessment
    2026-- $289,407 +2%
    2025$4,247 +3.4%$283,733 +2%
    2024$4,107 +2.8%$278,171 +2%
    2023$3,993 +2.4%$272,718 +2%
    2022$3,899 +1.3%$267,371 +2%
    2021$3,850 +6%$262,129 +1%
    2020$3,632 $259,442 +2%
    2019$3,632 +6.7%$254,356 +2%
    2018$3,405 $249,370 +2%
    2017$3,405 +3.1%$244,481 +2%
    2016$3,304 +1.6%$239,688 +1.5%
    2015$3,253 +3.1%$236,088 +2%
    2014$3,156 $231,464 +2.5%
    2012-- $225,902 +2%
    2011-- $221,473 +0.8%
    2010-- $219,819 -0.2%
    2009-- $220,342 +2%
    2008-- $216,022 +2%
    2007-- $211,787 +2%
    2006-- $207,635
    2005-- $207,635 +4%
    2004-- $199,574 +1.9%
    2003-- $195,918 +2%
    2002-- $192,077 +4%
    2000-- $184,620
    Find assessor info on the county website

    Neighborhood: 91010

    Nearby schools

    GreatSchools rating
    Schools provided by the listing agent
    • Elementary: Royal Oaks
    • Middle: Royal Oak
    • High: Duarte

    Source: CRMLS. This data may not be complete. We recommend contacting the local school district to confirm school assignments for this home.

    Get a cash offer in 3 minutes
    Find out how much your home could sell for in as little as 3 minutes with a no-obligation cash offer.
    Estimated market value

    $834,600

    Get a cash offer in 3 minutes
    Find out how much your home could sell for in as little as 3 minutes with a no-obligation cash offer.
    Estimated market value

    $834,600