The Buckingham townhome design will surely impress you the minute you enter the front door. Your family will have plenty of space to spread out and enjoy with an open design. This home also includes a large rear deck and a 2-car garage.
Step through the front door and walk up to the spacious and light filled main living level. You’ll be inspired to create delicious dishes for all your friends and family in this stunning chef’s kitchen with a large center island, granite countertops with tile backsplash, 42” kitchen cabinets, and GE® stainless steel appliances!
The open floorplan design of the Buckingham is ideal for entertaining. The main living level also includes the open family room and dining area which are all open to the kitchen, as well as powder room tucked away. Last but certainly not least, this level also includes a spacious rear deck off the family room, providing the perfect place to entertain friends and family or to unwind after a long day with a glass of wine.
Continue upstairs to the third level and you’ll find three bedrooms. The spacious owner’s suite is at the rear of the home and provides a walk-in closet and luxurious bathroom. A true private oasis, the owner's bathroom includes dual sinks in the vanity, a large tiled shower with a seat, ample storage space in the linen cabinet, and a separate water closet. Two more bedrooms, a hall bathroom, and the laundry room complete the third floor.
The lower level ...
Sold for $524,000
$524,000
2341 Bay Minette Sta, Apex, NC 27502
4beds
2,227sqft
Townhouse
Built in 2024
-- sqft lot
$512,200 Zestimate®
$235/sqft
$2,469 Estimated rent
Home value
$512,200
$481,000 - $543,000
$2,469/mo
Zestimate® history
Owner options
List your home for rent
$2,469/mo
Rent Zestimate®
Find your next renter with Zillow Rental Manager. Plus, with online applications, you can quickly screen prospective tenants – for free.
$2,469/mo
Rent Zestimate®
Refinance and save
$3,111/mo
Est. payment
Refinancing to a lower rate could help reduce your monthly payments and save thousands over the life of the loan.
$3,111/mo
Est. payment
Explore your selling options
Work with a Zillow partner agent
Leverage their expertise and Zillow's premium Showcase listings to get your home seen by more buyers.
Get startedList with your own agent
Get your home in front of millions of buyers by listing it on Zillow.
Learn how to do itSell it yourself
Take full control of how buyers see your home on Zillow by listing For Sale by Owner (FSBO).
List your homeWhat's special
Large rear deckLarge center islandGranite countertopsLaundry roomAmple storage spacePowder roomHall bathroom
Zillow last checked:
Listing updated:
Source: M/I Homes
Facts & features
Interior
Bedrooms & bathrooms
- Bedrooms: 4
- Bathrooms: 4
- Full bathrooms: 3
- 1/2 bathrooms: 1
Interior area
- Total interior livable area: 2,227 sqft
Property
Parking
- Total spaces: 2
- Parking features: Garage
- Garage spaces: 2
Features
- Levels: 3.0
- Stories: 3
Details
- Parcel number: 0720496350
Construction
Type & style
- Home type: Townhouse
- Property subtype: Townhouse
Condition
- New Construction,Under Construction
- New construction: Yes
- Year built: 2024
Details
- Builder name: M/I Homes
Community & HOA
Community
- Subdivision: Friendship Station
Location
- Region: Apex
Financial & listing details
- Price per square foot: $235/sqft
- Tax assessed value: $472,488
- Annual tax amount: $4,145
- Date on market: 10/10/2024
Price history
| Date | Event | Price |
|---|---|---|
| 1/31/2025 | Sold | $524,000+0.1%$235/sqft |
Source: Public Record Report a problem | ||
| 10/11/2024 | Listing removed | $523,635$235/sqft |
Source:  M/I Homes Report a problem M/I Homes Report a problem | ||
| 10/10/2024 | Listed for sale | $523,635$235/sqft |
Source: M/I Homes Report a problem | ||
Public tax history
| Year | Property taxes | Tax assessment |
|---|---|---|
| 2025 | $4,145 | $472,488 |
Find assessor info on the county website
Neighborhood: 27502
Nearby homes
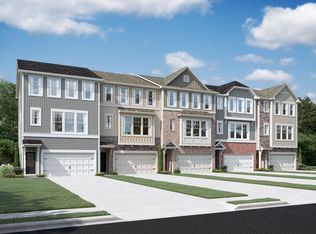
- $515,0004 bd4 ba2.2k sqft2339 Bay Minette Sta, Apex, NC 27502Sold
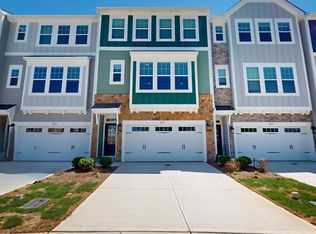
- $468,5004 bd4 ba2.2k sqft2337 Bay Minette Sta, Apex, NC 27502Sold
- $475,0003 bd3 ba2k sqft3120 Cathedral Comb Dr #247, Apex, NC 27502Sold

- $507,5004 bd4 ba2.2k sqft2335 Bay Minette Sta, Apex, NC 27502Sold
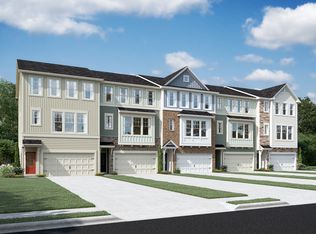
- $468,5004 bd4 ba2.2k sqft2337 Bay Minette #553, Apex, NC 27502Sold
- $403,4001 bd1 ba2.2k sqft2297 Bay Minette Sta, Apex, NC 27502Off Market
- $488,5004 bd4 ba2.2k sqft2325 Bay Minette Sta #548, Apex, NC 27502Sold
- $512,1054 bd4 ba2.2k sqft2105 Kettle Falls Sta #693, Apex, NC 27502Sold
Nearby schools
GreatSchools rating
- 8/10Apex Friendship ElementaryGrades: PK-5Distance: 0.2 mi
- 10/10Apex Friendship MiddleGrades: 6-8Distance: 0.5 mi
- 9/10Apex Friendship HighGrades: 9-12Distance: 0.5 mi
Schools provided by the MLS
- District: Wake County Schools
Source: M/I Homes. This data may not be complete. We recommend contacting the local school district to confirm school assignments for this home.
Get a cash offer in 3 minutes
Find out how much your home could sell for in as little as 3 minutes with a no-obligation cash offer.
Estimated market value
$512,200
Get a cash offer in 3 minutes
Find out how much your home could sell for in as little as 3 minutes with a no-obligation cash offer.
Estimated market value
$512,200
- North Carolina
- Wake County
- Apex
- 27502
- 2341 Bay Minette Sta
Nearby cities
Nearby zip codes
Other Apex Topics
