Enjoy low maintenance living in the tranquil neighborhood of The Villas of Forest Park. This residence showcases a thoughtfully designed, open floor plan highlighted by vaulted ceilings. It creates an inviting and spacious atmosphere. The kitchen features granite countertops, modern cabinetry, a skylight and recessed lighting, extra pantry storage and newer stainless-steel appliances. You can cozy up to the breakfast bar for a casual lunch, while the dining area is perfect for a larger gathering. The separation of the bedrooms offers both privacy and convenience. The primary suite features dual closets and an ensuite bath echoing the same gracious updates as the rest of the home. Engineered hardwood floors connect all living spaces. Storage will never be a problem as there is plenty of closet space and any overflow can be put in the convenient attached garage. Meet with residents at the community pool in this intimate 55+ community. At days end retreat to your screened in porch or exterior patio. Have peace of mind as the HVAC and duct work were replaced in 2022 and the windows are impact rated. One small furry friend can join you! As an additional option, the seller is willing entertain offers for the furniture. Located a short drive from the Gulf Coast beaches, local parks, and the vibrant shops and dining of Downtown Dunedin, this villa offers the perfect balance of peaceful living with convenient access to Florida’s best!
Sold for $280,000
$280,000
2341 BEVERLY DRIVE #202, DUNEDIN, FL 34698
2beds
1,173sqft
Condominium
Built in 1985
-- sqft lot
$238,300 Zestimate®
$239/sqft
$2,276 Estimated rent
Home value
$238,300
$214,000 - $262,000
$2,276/mo
Zestimate® history
Owner options
List your home for rent
$2,276/mo
Rent Zestimate®
Find your next renter with Zillow Rental Manager. Plus, with online applications, you can quickly screen prospective tenants – for free.
$2,276/mo
Rent Zestimate®
Refinance and save
$2,542/mo
Est. payment
Refinancing to a lower rate could help reduce your monthly payments and save thousands over the life of the loan.
$2,542/mo
Est. payment
Explore your selling options
Work with a Zillow partner agent
Leverage their expertise and Zillow's premium Showcase listings to get your home seen by more buyers.
Get startedList with your own agent
Get your home in front of millions of buyers by listing it on Zillow.
Learn how to do itSell it yourself
Take full control of how buyers see your home on Zillow by listing For Sale by Owner (FSBO).
List your homeWhat's special
Attached garageBreakfast barGranite countertopsScreened in porchEnsuite bathExterior patioExtra pantry storage
Zillow last checked:
Listing updated:
Listed by:
Tally Figueredo 727-515-7727,
KELLER WILLIAMS ST PETE REALTY 727-894-1600,
Ernie Figueredo 727-612-5455,
KELLER WILLIAMS ST PETE REALTY
Bought with:
Jenna Kuzma, 3446241
THE SHOP REAL ESTATE CO.
Source: Stellar MLS,MLS#: TB8317180 Originating MLS: Suncoast Tampa
Originating MLS: Suncoast Tampa
Facts & features
Interior
Bedrooms & bathrooms
- Bedrooms: 2
- Bathrooms: 2
- Full bathrooms: 2
Primary bedroom
- Features: Ceiling Fan(s), En Suite Bathroom, Dual Closets
- Level: First
- Area: 180 Square Feet
- Dimensions: 12x15
Bedroom 2
- Features: Ceiling Fan(s), Built-in Closet
- Level: First
- Area: 132 Square Feet
- Dimensions: 11x12
Primary bathroom
- Features: En Suite Bathroom, Exhaust Fan, Shower No Tub, Single Vanity, Linen Closet
- Level: First
Bathroom 2
- Features: Exhaust Fan, Single Vanity, Tub With Shower, Linen Closet
- Level: First
- Area: 40 Square Feet
- Dimensions: 5x8
Balcony porch lanai
- Features: Storage Closet
- Level: First
- Area: 126 Square Feet
- Dimensions: 9x14
Great room
- Features: Ceiling Fan(s)
- Level: First
- Area: 660 Square Feet
- Dimensions: 22x30
Kitchen
- Features: Breakfast Bar, Granite Counters
- Level: First
- Area: 108 Square Feet
- Dimensions: 9x12
Heating
- Electric
Cooling
- Central Air
Appliances
- Included: Dishwasher, Disposal, Dryer, Exhaust Fan, Range, Refrigerator, Washer
- Laundry: Laundry Closet, Other
Features
- Ceiling Fan(s), Living Room/Dining Room Combo, Open Floorplan, Split Bedroom, Stone Counters, Vaulted Ceiling(s), Walk-In Closet(s)
- Flooring: Engineered Hardwood, Tile
- Doors: Sliding Doors
- Windows: Skylight(s), Window Treatments
- Has fireplace: No
- Furnished: Yes
Interior area
- Total structure area: 1,173
- Total interior livable area: 1,173 sqft
Property
Parking
- Total spaces: 1
- Parking features: Garage - Attached
- Attached garage spaces: 1
Features
- Levels: One
- Stories: 1
- Patio & porch: Enclosed, Rear Porch, Screened
- Exterior features: Sidewalk
Lot
- Features: City Lot, Landscaped, Near Golf Course, Near Public Transit, Sidewalk
- Residential vegetation: Mature Landscaping
Details
- Parcel number: 252815941530022020
- Zoning: 0430
- Special conditions: None
Construction
Type & style
- Home type: Condo
- Architectural style: Florida
- Property subtype: Condominium
Materials
- Block
- Foundation: Slab
- Roof: Shingle
Condition
- New construction: No
- Year built: 1985
Utilities & green energy
- Sewer: Public Sewer
- Water: Public
- Utilities for property: Cable Available, Public, Street Lights
Community & HOA
Community
- Features: Clubhouse, Pool, Sidewalks
- Pet fee: $0 monthly
- Senior community: Yes
- Subdivision: VILLAS OF FOREST PARK CONDO
HOA
- Has HOA: Yes
- Amenities included: Cable TV, Pool
- Services included: Cable TV, Community Pool, Reserve Fund, Manager, Pest Control, Pool Maintenance, Recreational Facilities, Sewer, Trash, Water
- HOA fee: $515 monthly
- HOA name: Monarch Assoc. Management/Cindy Stananought
- HOA phone: 727-204-4766
Location
- Region: Dunedin
Financial & listing details
- Price per square foot: $239/sqft
- Annual tax amount: $1,021
- Date on market: 11/10/2024
- Cumulative days on market: 12 days
- Listing terms: Cash,Conventional
- Ownership: Fee Simple
- Total actual rent: 0
- Road surface type: Paved
Price history
| Date | Event | Price |
|---|---|---|
| 12/17/2024 | Sold | $280,000$239/sqft |
Source:  Stellar MLS #TB8317180 Report a problem Stellar MLS #TB8317180 Report a problem | ||
| 11/22/2024 | Pending sale | $280,000$239/sqft |
Source: Stellar MLS #TB8317180 Report a problem | ||
| 11/10/2024 | Listed for sale | $280,000$239/sqft |
Source: Stellar MLS #TB8317180 Report a problem | ||
Public tax history
Tax history is unavailable.
Neighborhood: 34698
Nearby homes
- $183,0002 bd2 ba1.1k sqft2329 Beverly Dr #205, Dunedin, FL 34698Off Market

- $299,9002 bd2 ba1.1k sqft2345 Beverly Dr, Dunedin, FL 34698Off Market
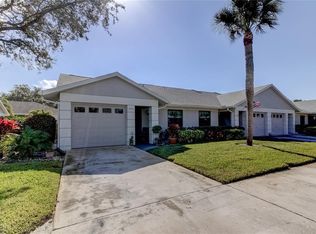
- $280,000-- bd-- ba1.1k sqft2341 Beverly Dr, Dunedin, FL 34698Sold
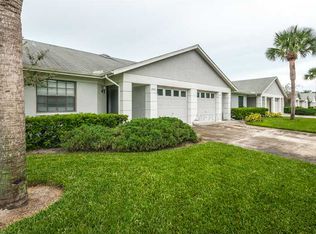
- $208,000-- bd-- ba1.1k sqft2337 Beverly Dr, Dunedin, FL 34698Off Market
- $298,9002 bd2 ba1.1k sqft2333 Beverly Dr, Dunedin, FL 34698Off Market
- $189,3002 bd2 ba1k sqft2329 Beverly Dr, Dunedin, FL 34698Off Market
- $275,6002 bd2 ba1k sqft2325 Beverly Dr, Dunedin, FL 34698Off Market
- $222,6002 bd2 ba1k sqft2337 N Beverly Dr #203, Dunedin, FL 34698Off Market
Nearby schools
GreatSchools rating
- 9/10Garrison-Jones Elementary SchoolGrades: PK-5Distance: 1 mi
- 8/10Dunedin Highland Middle SchoolGrades: 6-8Distance: 2.5 mi
- 5/10Dunedin High SchoolGrades: 9-12Distance: 1.3 mi
Schools provided by the listing agent
- Elementary: Garrison-Jones Elementary-PN
- Middle: Dunedin Highland Middle-PN
- High: Dunedin High-PN
Source: Stellar MLS. This data may not be complete. We recommend contacting the local school district to confirm school assignments for this home.
Get a cash offer in 3 minutes
Find out how much your home could sell for in as little as 3 minutes with a no-obligation cash offer.
Estimated market value
$238,300
Get a cash offer in 3 minutes
Find out how much your home could sell for in as little as 3 minutes with a no-obligation cash offer.
Estimated market value
$238,300
- Florida
- Pinellas County
- Dunedin
- 34698
- 2341 BEVERLY DRIVE Unit 202
