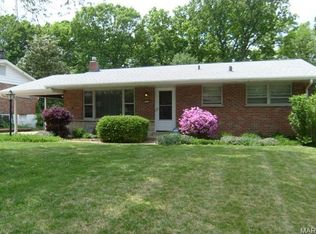
Move-In Ready! This impeccably maintained brick home offers 2 spacious bedrooms with opportunity to expand to 3 bedrooms and has updated full bath for ultimate comfort. Sunlight pours in through large vinyl Pella windows adorned with 2-inch wood blinds, illuminating every corner with warmth. Designed for effortless entertaining, the open kitchen boasts a generous breakfast room / separate dining room, solid wood cabinetry, and trendy Luxury Vinyl Tile flooring. Enjoy preparing meals with breathtaking views of the lush backyard, enhancing both function and beauty. The four seasons room is perfect for coffee and a good book. The unfinished walk out, lower level is ready for your finishing touches with rough-in for an extra full bath/shower and egress windows to add a 3rd bedroom. Step outside to a pet-friendly fenced yard, plus a large concrete patio — perfect for outdoor gatherings. Additional highlights include an oversized one-car garage with opener, extra parking pad, 200-amp electrical panel, new furnace & A/C (2022), new water heater (2022), architectural shingle roof, upgraded pvc plumbing, ring doorbell, and easy-care landscaping. Ideally located near shopping, coffee shops, and the library, this is a rare opportunity you won’t want to miss. Schedule your showing today!
Closed
Listed by: Coldwell Banker Realty - Gundaker • Jenn Kohm • Contact: 314-629-8441
Bought with: BSG Realty
Price Unknown
2341 Buller Dr, Saint Louis, MO 63114
2beds
1,096sqft
Single Family Residence
Built in 1958
6,960 Square Feet Lot
$213,000 Zestimate®
$--/sqft
$1,555 Estimated rent
Home value
$213,000
$198,000 - $228,000
$1,555/mo
Zestimate® history
Owner options
List your home for rent
$1,555/mo
Rent Zestimate®
Find your next renter with Zillow Rental Manager. Plus, with online applications, you can quickly screen prospective tenants – for free.
$1,555/mo
Rent Zestimate®
Refinance and save
Refinancing to a lower rate could help reduce your monthly payments and save thousands over the life of the loan.
Explore your selling options
Work with a Zillow partner agent
Leverage their expertise and Zillow's premium Showcase listings to get your home seen by more buyers.
Get startedList with your own agent
Get your home in front of millions of buyers by listing it on Zillow.
Learn how to do itSell it yourself
Take full control of how buyers see your home on Zillow by listing For Sale by Owner (FSBO).
List your homeWhat's special
Four seasons roomImpeccably maintained brick homePet-friendly fenced yardOpen kitchenSolid wood cabinetryExtra parking padLarge vinyl pella windows
Zillow last checked:
Listing updated:
Listed by:
Jenn Kohm 314-629-8441,
Coldwell Banker Realty - Gundaker
Bought with:
Janette Avalos De Conte, 1761603
BSG Realty
Source: MARIS,MLS#: 26011394 Originating MLS: St. Louis Association of REALTORS
Originating MLS: St. Louis Association of REALTORSFacts & features
Interior
Bedrooms & bathrooms
- Bedrooms: 2
- Bathrooms: 1
- Full bathrooms: 1
- Main level bathrooms: 1
- Main level bedrooms: 2
Primary bedroom
- Features: Floor Covering: Luxury Vinyl Plank
- Level: Main
- Area: 143
- Dimensions: 13x11
Bedroom 2
- Features: Floor Covering: Luxury Vinyl Plank
- Level: Main
- Area: 120
- Dimensions: 12x10
Dining room
- Features: Floor Covering: Laminate
- Level: Main
- Area: 130
- Dimensions: 13x10
Kitchen
- Features: Floor Covering: Luxury Vinyl Tile
- Level: Main
- Area: 169
- Dimensions: 13x13
Living room
- Features: Floor Covering: Laminate
- Level: Main
- Area: 228
- Dimensions: 19x12
Sunroom
- Description: Heated & Cooled - 4 Season Room
- Features: Floor Covering: Carpeting
- Level: Main
- Area: 105
- Dimensions: 15x7
Heating
- Forced Air, Natural Gas
Cooling
- Attic Fan, Ceiling Fan(s), Central Air, Electric
Appliances
- Included: Dishwasher, Disposal, Humidifier, Microwave, Electric Oven, Electric Range, Refrigerator, Gas Water Heater
- Laundry: In Basement
Features
- Breakfast Room, Ceiling Fan(s), Center Hall Floorplan, Lever Faucets, Open Floorplan, Separate Dining, Shower, Storage, Tub
- Flooring: Laminate, Luxury Vinyl, Plank, Tile
- Doors: Storm Door(s)
- Windows: Blinds, Insulated Windows, Tilt-In Windows, Window Treatments
- Basement: Full,Storage Space,Unfinished,Walk-Out Access
- Has fireplace: No
- Fireplace features: None
Interior area
- Total structure area: 1,096
- Total interior livable area: 1,096 sqft
- Finished area above ground: 1,096
- Finished area below ground: 0
Property
Parking
- Total spaces: 1
- Parking features: Additional Parking, Aggregate, Attached, Driveway, Garage, Garage Door Opener, Garage Faces Front, Oversized
- Attached garage spaces: 1
- Has uncovered spaces: Yes
Features
- Levels: One
- Patio & porch: Covered, Front Porch, Patio
- Exterior features: No Step Entry, Private Yard
- Fencing: Fenced,Full
Lot
- Size: 6,960 Square Feet
- Features: Back Yard, Front Yard, Level, Near Public Transit, Private
Details
- Parcel number: 15M530497
- Special conditions: Standard
Construction
Type & style
- Home type: SingleFamily
- Architectural style: Ranch
- Property subtype: Single Family Residence
- Attached to another structure: Yes
Materials
- Brick
- Foundation: Concrete Perimeter
- Roof: Architectural Shingle
Condition
- Updated/Remodeled
- New construction: No
- Year built: 1958
Utilities & green energy
- Electric: Ameren
- Sewer: Public Sewer
- Water: Public
- Utilities for property: Cable Available, Electricity Connected, Natural Gas Connected, Sewer Connected, Water Connected
Community & HOA
Community
- Security: Smoke Detector(s)
- Subdivision: Warson Meadows 1
HOA
- Has HOA: No
Location
- Region: Saint Louis
Financial & listing details
- Tax assessed value: $172,200
- Annual tax amount: $2,185
- Date on market: 3/4/2026
- Cumulative days on market: 2 days
- Listing terms: Cash,Conventional,FHA,VA Loan
- Ownership: Private
- Electric utility on property: Yes
- Road surface type: Concrete
Price history
| Date | Event | Price |
|---|---|---|
| 4/14/2026 | Sold | -- |
Source:  MARIS #26011394 Report a problem MARIS #26011394 Report a problem | ||
| 3/6/2026 | Pending sale | $209,900$192/sqft |
Source: MARIS #26011394 Report a problem | ||
| 3/4/2026 | Listed for sale | $209,900+19.9%$192/sqft |
Source: MARIS #26011394 Report a problem | ||
| 8/12/2022 | Sold | -- |
Source: MARIS #22037424 Report a problem | ||
| 7/14/2022 | Pending sale | $175,000$160/sqft |
Source: MARIS #22037424 Report a problem | ||
| 7/10/2022 | Listed for sale | $175,000$160/sqft |
Source: MARIS #22037424 Report a problem | ||
| 10/11/2007 | Sold | -- |
Source: Public Record Report a problem | ||
| 3/28/2003 | Sold | -- |
Source: Public Record Report a problem | ||
Public tax history
| Year | Property taxes | Tax assessment |
|---|---|---|
| 2025 | $2,187 +0.1% | $32,720 +15.4% |
| 2024 | $2,185 +0% | $28,350 |
| 2023 | $2,185 -0.1% | $28,350 +10.8% |
| 2022 | $2,187 +0.4% | $25,580 |
| 2021 | $2,178 +4.2% | $25,580 +8.5% |
| 2020 | $2,091 +5.9% | $23,580 |
| 2019 | $1,974 | $23,580 +16.3% |
| 2018 | $1,974 | $20,270 |
| 2017 | $1,974 0% | $20,270 +11.3% |
| 2016 | $1,974 +10.7% | $18,220 |
| 2015 | $1,783 | $18,220 -12.1% |
| 2014 | $1,783 -11.4% | $20,730 |
| 2013 | $2,012 | $20,730 +2% |
| 2012 | -- | $20,330 |
| 2011 | -- | $20,330 -7.4% |
| 2010 | $1,762 +6.9% | $21,960 |
| 2009 | $1,649 -8.4% | $21,960 -14.2% |
| 2008 | $1,801 +8.5% | $25,590 |
| 2007 | $1,660 | $25,590 +19.2% |
| 2006 | $1,660 +8.3% | $21,470 |
| 2005 | $1,533 +46% | $21,470 +40.6% |
| 2003 | $1,050 +1.7% | $15,270 +10% |
| 2002 | $1,033 +1% | $13,880 |
| 2001 | $1,023 | $13,880 |
Find assessor info on the county website
Neighborhood: 63114
Nearby homes
- $198,6003 bd2 ba962 sqft2337 Buller Dr, Saint Louis, MO 63114Off Market
- $226,9003 bd2 ba1.1k sqft2345 Buller Dr, Saint Louis, MO 63114Off Market

- $204,7003 bd1 ba988 sqft2333 Buller Dr, Saint Louis, MO 63114Off Market
- $215,5003 bd1 ba1k sqft2349 Buller Dr, Saint Louis, MO 63114Off Market

- $201,2002 bd2 ba1.1k sqft2340 Buller Dr, Saint Louis, MO 63114Off Market
- $189,5003 bd1 ba1.1k sqft2336 Buller Dr, Saint Louis, MO 63114Off Market
- $241,8003 bd2 ba1.1k sqft2344 Buller Dr, Saint Louis, MO 63114Off Market
- $199,4003 bd2 ba962 sqft2329 Buller Dr, Saint Louis, MO 63114Off Market
Nearby schools
GreatSchools rating
- 5/10Willow Brook Elementary SchoolGrades: PK-5Distance: 1.2 mi
- 4/10Pattonville Heights Middle SchoolGrades: 6-8Distance: 1.7 mi
- 7/10Pattonville Sr. High SchoolGrades: 9-12Distance: 3.8 mi
Schools provided by the listing agent
- Elementary: Willow Brook Elem.
- Middle: Pattonville Heights Middle
- High: Pattonville Sr. High
Source: MARIS. This data may not be complete. We recommend contacting the local school district to confirm school assignments for this home.
- Missouri
- Saint Louis County
- Saint Louis
- 63114
- 2341 Buller Dr
Nearby cities
Nearby zip codes
Other Saint Louis Topics
