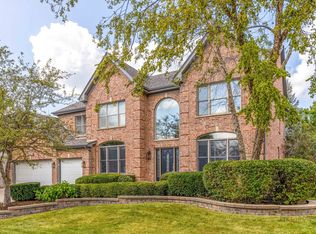
The perfect location for this beautiful Northbrook home within a short walk to downtown, schools, the train - and in Greenbriar District 28 and Glenbrook North District 225 schools! Over 3600 square feet of luxe finishes and sunfilled space plus 1287 square feet of finished basement with a full bath and bedroom plus large recreation room and play room for a total of 4900+ square feet of finished living space, 2 primary ensuites, bedrooms 3 & 4 with a shared ensuite bath, heated 3+ car garage, classic floor plan with a large kitchen that opens to the family room with fireplace and sliders to the pretty patio, 1st floor den, spacious living room and dining rooms that make entertaining a breeze, volume ceilings, beautifully landscaped corner lot, new roof (2023).
New
$1,295,000
2341 Catherine St, Northbrook, IL 60062
5beds
4,910sqft
Single Family Residence
Built in 2002
0.26 Acres Lot
$-- Zestimate®
$264/sqft
$-- HOA
What's special
Volume ceilingsClassic floor planBeautifully landscaped corner lot
- --
- 199
- views
- 23
- saves
Zillow last checked:
Listing updated:
Listed by:
Kim Schnoor, ABR,SFR 847-309-8192,
Re/Max Advantage
Source: MRED as distributed by MLS GRID,MLS#: 12753565
Facts & features
Interior
Bedrooms & bathrooms
- Bedrooms: 5
- Bathrooms: 5
- Full bathrooms: 4
- 1/2 bathrooms: 1
Rooms
- Room types: Bedroom 5, Den, Foyer, Recreation Room, Eating Area, Play Room
Primary bedroom
- Features: Flooring (Hardwood), Bathroom (Full)
- Level: Second
- Area: 286 Square Feet
- Dimensions: 22X13
Bedroom 2
- Features: Flooring (Hardwood)
- Level: Second
- Area: 294 Square Feet
- Dimensions: 21X14
Bedroom 3
- Features: Flooring (Hardwood)
- Level: Second
- Area: 182 Square Feet
- Dimensions: 14X13
Bedroom 4
- Features: Flooring (Hardwood)
- Level: Second
- Area: 182 Square Feet
- Dimensions: 14X13
Bedroom 5
- Features: Flooring (Carpet)
- Level: Basement
- Area: 156 Square Feet
- Dimensions: 13X12
Den
- Features: Flooring (Hardwood)
- Level: Main
- Area: 156 Square Feet
- Dimensions: 13X12
Dining room
- Features: Flooring (Hardwood)
- Level: Main
- Area: 195 Square Feet
- Dimensions: 15X13
Eating area
- Level: Main
- Area: 140 Square Feet
- Dimensions: 14X10
Family room
- Features: Flooring (Hardwood)
- Level: Main
- Area: 294 Square Feet
- Dimensions: 21X14
Foyer
- Features: Flooring (Hardwood)
- Level: Main
- Area: 66 Square Feet
- Dimensions: 11X6
Kitchen
- Features: Kitchen (Eating Area-Breakfast Bar, Eating Area-Table Space), Flooring (Hardwood)
- Level: Main
- Area: 182 Square Feet
- Dimensions: 14X13
Laundry
- Features: Flooring (Hardwood)
- Level: Second
- Area: 80 Square Feet
- Dimensions: 10X8
Living room
- Features: Flooring (Hardwood)
- Level: Main
- Area: 208 Square Feet
- Dimensions: 16X13
Play room
- Features: Flooring (Carpet)
- Level: Basement
- Area: 120 Square Feet
- Dimensions: 12X10
Recreation room
- Features: Flooring (Carpet)
- Level: Basement
- Area: 780 Square Feet
- Dimensions: 39X20
Heating
- Forced Air
Cooling
- Central Air
Appliances
- Included: Double Oven, Range, Microwave, Dishwasher, High End Refrigerator, Washer, Dryer, Disposal, Stainless Steel Appliance(s), Humidifier
- Laundry: Upper Level, Gas Dryer Hookup, In Unit
Features
- Built-in Features, Walk-In Closet(s)
- Flooring: Hardwood
- Windows: Screens
- Basement: Finished,Full
- Attic: Pull Down Stair
- Number of fireplaces: 2
- Fireplace features: Gas Log, Family Room, Basement
Interior area
- Total structure area: 4,910
- Total interior livable area: 4,910 sqft
- Finished area below ground: 1,287
Property
Parking
- Total spaces: 3
- Parking features: Concrete, Garage Door Opener, Heated Garage, Yes, Garage Owned, Attached, Garage
- Attached garage spaces: 3
- Has uncovered spaces: Yes
Accessibility
- Accessibility features: No Disability Access
Features
- Stories: 2
- Patio & porch: Patio
- Exterior features: Dog Run
Lot
- Size: 0.26 Acres
- Dimensions: 155 X 72
- Features: Corner Lot
Details
- Parcel number: 04094050160000
- Special conditions: None
- Other equipment: Ceiling Fan(s), Sump Pump, Sprinkler-Lawn, Backup Sump Pump;
Construction
Type & style
- Home type: SingleFamily
- Architectural style: Traditional
- Property subtype: Single Family Residence
Materials
- Brick
- Foundation: Concrete Perimeter
- Roof: Asphalt
Condition
- New construction: No
- Year built: 2002
Details
- Builder model: 2 Story
Utilities & green energy
- Electric: 200+ Amp Service
- Sewer: Storm Sewer
- Water: Lake Michigan
Community & HOA
Community
- Features: Curbs, Sidewalks, Street Lights, Street Paved
- Security: Security System, Carbon Monoxide Detector(s)
- Subdivision: Highlands
HOA
- Services included: None
Location
- Region: Northbrook
Financial & listing details
- Price per square foot: $264/sqft
- Tax assessed value: $1,030,000
- Annual tax amount: $27,597
- Date on market: 9/17/2026
- Ownership: Fee Simple
Estimated market value
Not available
Estimated sales range
Not available
Not available
Price history
| Date | Event | Price |
|---|---|---|
| 9/17/2026 | Listing removed | $1,400,000$285/sqft |
Source:  MRED as distributed by MLS GRID #12629448 Report a problem MRED as distributed by MLS GRID #12629448 Report a problem | ||
| 8/26/2026 | Contingent | $1,400,000$285/sqft |
Source: MRED as distributed by MLS GRID #12629448 Report a problem | ||
| 8/13/2026 | Listed for sale | $1,400,000+19.1%$285/sqft |
Source: MRED as distributed by MLS GRID #12629448 Report a problem | ||
| 11/5/2013 | Sold | $1,175,000-2%$239/sqft |
Source: MRED as distributed by MLS GRID #08429353 Report a problem | ||
| 8/26/2013 | Listed for sale | $1,199,000+15.6%$244/sqft |
Source: @properties #08429353 Report a problem | ||
| 12/9/2003 | Sold | $1,037,000+16.5%$211/sqft |
Source: Public Record Report a problem | ||
| 7/9/2002 | Sold | $890,000$181/sqft |
Source: Public Record Report a problem | ||
Public tax history
| Year | Property taxes | Tax assessment |
|---|---|---|
| 2024 | $21,148 -7.1% | $103,000 |
| 2023 | $22,773 +3.2% | $103,000 |
| 2022 | $22,066 +12.8% | $103,000 +26.2% |
| 2021 | $19,560 +1.7% | $81,627 |
| 2020 | $19,224 -5.9% | $81,627 -16.6% |
| 2019 | $20,422 -15.9% | $97,839 -8.6% |
| 2018 | $24,273 +2.6% | $107,085 |
| 2017 | $23,659 +3% | $107,085 |
| 2016 | $22,976 +38.7% | $107,085 +53.1% |
| 2015 | $16,571 +4.7% | $69,945 |
| 2014 | $15,829 +7.2% | $69,945 |
| 2013 | $14,764 +6.7% | $69,945 -1.5% |
| 2012 | $13,835 +4.7% | $70,995 |
| 2011 | $13,214 +3.3% | $70,995 |
| 2010 | $12,795 -16.8% | $70,995 -26.1% |
| 2009 | $15,372 +10.5% | $96,024 -7% |
| 2008 | $13,908 +4.3% | $103,251 |
| 2007 | $13,334 +8.5% | $103,251 +24% |
| 2006 | $12,285 +5% | $83,279 |
| 2005 | $11,696 +2.8% | $83,279 |
| 2004 | $11,382 +0.7% | $83,279 +16.7% |
| 2003 | $11,307 +117.8% | $71,390 +118.4% |
| 2002 | $5,192 +38.7% | $32,695 +27.6% |
| 2001 | $3,744 +20.2% | $25,623 +15.3% |
| 2000 | $3,116 | $22,225 |
| 1999 | $3,116 | $22,225 |
Find assessor info on the county website
Monthly payment
Est. payment
Payment breakdown
Explore the cost of this home by adjusting the details. Changes won't be saved.Climate risks
Neighborhood: 60062
Nearby schools
Schools provided by the listing agent
- Elementary: Greenbriar Elementary School
- Middle: Northbrook Junior High School
- High: Glenbrook North High School
- District: 28
Source: MRED as distributed by MLS GRID. This data may not be complete. We recommend contacting the local school district to confirm school assignments for this home.
Similar homes
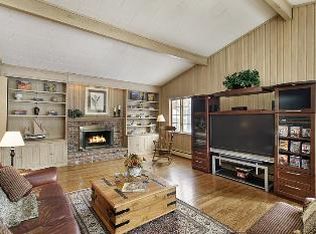
- $1,075,0004 bd3 ba3.1k sqft4041 Picardy Dr, Northbrook, IL 60062New
 MLS ID #12755858, Elaine Bykerk Glidden, Berkshire Hathaway HomeServices Chicago. MRED as distributed by MLS GRID
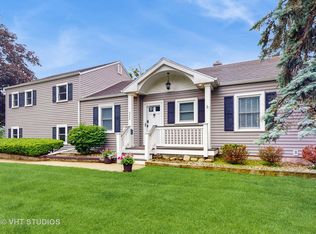
 - $1,399,9006 bd5 ba4.2k sqft14805 Creekside Path, Libertyville, IL 60048New
 MLS ID #12760585, Jane Lee, RE/MAX Top Performers. MRED as distributed by MLS GRID
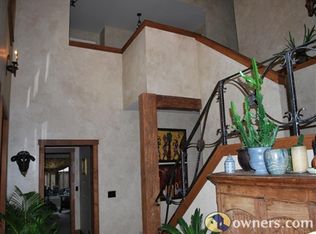
 - $1,029,9005 bd5 ba5.7k sqft21101 N Middleton Dr, Kildeer, IL 60047New
 MLS ID #12760824, Cindy Eich, GRI, RE/MAX Suburban. MRED as distributed by MLS GRID
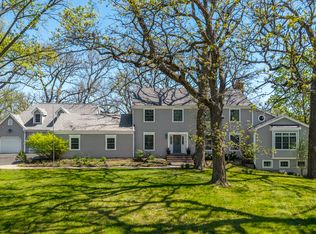
 - $1,150,0004 bd4 ba4.4k sqft818 W Lukas Ave, Palatine, IL 60067New
 MLS ID #12758367, Jane Lee, RE/MAX Top Performers. MRED as distributed by MLS GRID
