Discover this charming, move-in-ready ranch home at 2341 Cedar Drive, Lawrenceville, GA. Freshly painted inside and out, it combines modern comfort with classic charm. Enjoy 3 spacious bedrooms, 2 baths, and a cozy family room with a stone fireplace. The large master bedroom features a walk-in closet and ensuite for privacy. The kitchen boasts brand-new appliances, making meal prep a breeze. Outdoor living is a delight with two screened porches and a private, fenced backyard, perfect for entertainment or a future pool. Recent updates include luxury vinyl plank flooring and a new gas water heater. Conveniently located near I-85, the Mall of Georgia, shopping, dining, and excellent schools like Woodward Mill Elementary. With no HOA and no rental restrictions, this property offers flexibility for homeowners or investors. Don't miss out-schedule your showing today!
Closed
$300,000
2341 Cedar Dr, Lawrenceville, GA 30043
3beds
1,392sqft
Single Family Residence
Built in 1980
0.49 Acres Lot
$293,500 Zestimate®
$216/sqft
$1,960 Estimated rent
Home value
$293,500
$270,000 - $320,000
$1,960/mo
Zestimate® history
Owner options
List your home for rent
$1,960/mo
Rent Zestimate®
Find your next renter with Zillow Rental Manager. Plus, with online applications, you can quickly screen prospective tenants – for free.
$1,960/mo
Rent Zestimate®
Refinance and save
$1,889/mo
Est. payment
Refinancing to a lower rate could help reduce your monthly payments and save thousands over the life of the loan.
$1,889/mo
Est. payment
Explore your selling options
Work with a Zillow partner agent
Leverage their expertise and Zillow's premium Showcase listings to get your home seen by more buyers.
Get startedList with your own agent
Get your home in front of millions of buyers by listing it on Zillow.
Learn how to do itSell it yourself
Take full control of how buyers see your home on Zillow by listing For Sale by Owner (FSBO).
List your homeWhat's special
Zillow last checked:
Listing updated:
Listed by:
Todd M Lemoine 770-652-7306,
Keller Williams Rlty. Partners
Bought with:
Trong Vu, 417112
eXp Realty
Source: GAMLS,MLS#: 10504324
Facts & features
Interior
Bedrooms & bathrooms
- Bedrooms: 3
- Bathrooms: 2
- Full bathrooms: 2
- Main level bathrooms: 2
- Main level bedrooms: 3
Rooms
- Room types: Other
Dining room
- Features: Seats 12+
Kitchen
- Features: Breakfast Bar, Pantry
Heating
- Central, Forced Air, Natural Gas
Cooling
- Ceiling Fan(s), Central Air, Electric
Appliances
- Included: Dishwasher, Disposal, Electric Water Heater, Refrigerator
- Laundry: None
Features
- Double Vanity, High Ceilings, Master On Main Level, Roommate Plan, Vaulted Ceiling(s), Walk-In Closet(s)
- Flooring: Laminate
- Basement: Crawl Space
- Attic: Pull Down Stairs
- Number of fireplaces: 1
- Fireplace features: Factory Built, Family Room, Gas Log, Gas Starter
- Common walls with other units/homes: No Common Walls
Interior area
- Total structure area: 1,392
- Total interior livable area: 1,392 sqft
- Finished area above ground: 1,392
- Finished area below ground: 0
Property
Parking
- Parking features: Garage
- Has garage: Yes
Features
- Levels: One
- Stories: 1
- Patio & porch: Deck, Screened
- Fencing: Back Yard,Fenced
- Body of water: None
Lot
- Size: 0.49 Acres
- Features: Level, Private
- Residential vegetation: Wooded
Details
- Parcel number: R7106 227
- Other equipment: Electric Air Filter
Construction
Type & style
- Home type: SingleFamily
- Architectural style: Ranch,Traditional
- Property subtype: Single Family Residence
Materials
- Stone
- Foundation: Block
- Roof: Composition
Condition
- Resale
- New construction: No
- Year built: 1980
Utilities & green energy
- Sewer: Septic Tank
- Water: Public
- Utilities for property: Cable Available, Electricity Available, Natural Gas Available, Sewer Available, Water Available
Community & HOA
Community
- Features: Park, Street Lights, Walk To Schools, Near Shopping
- Security: Smoke Detector(s)
- Subdivision: Hunt Ridge
HOA
- Has HOA: No
- Services included: None
Location
- Region: Lawrenceville
Financial & listing details
- Price per square foot: $216/sqft
- Tax assessed value: $324,200
- Annual tax amount: $4,069
- Date on market: 4/21/2025
- Cumulative days on market: 27 days
- Listing agreement: Exclusive Agency
- Listing terms: Cash,Conventional,FHA,VA Loan
- Electric utility on property: Yes
Price history
| Date | Event | Price |
|---|---|---|
| 7/14/2025 | Listing removed | $2,300$2/sqft |
Source: Zillow Rentals Report a problem | ||
| 6/22/2025 | Listed for rent | $2,300$2/sqft |
Source: Zillow Rentals Report a problem | ||
| 6/17/2025 | Sold | $300,000-4.8%$216/sqft |
Source:  GAMLS #10504324 Report a problem GAMLS #10504324 Report a problem | ||
| 5/23/2025 | Pending sale | $315,000$226/sqft |
Source:  FMLS GA #7555843 Report a problem FMLS GA #7555843 Report a problem | ||
| 5/8/2025 | Price change | $315,000-3.1%$226/sqft |
Source: GAMLS #10504324 Report a problem | ||
| 4/21/2025 | Listed for sale | $325,000-1.5%$233/sqft |
Source: FMLS GA #7555843 Report a problem | ||
| 3/1/2025 | Listing removed | $329,999$237/sqft |
Source: GAMLS #10387299 Report a problem | ||
| 1/30/2025 | Price change | $329,999-1.9%$237/sqft |
Source: FMLS GA #7464306 Report a problem | ||
| 1/4/2025 | Price change | $336,400-0.8%$242/sqft |
Source: FMLS GA #7464306 Report a problem | ||
| 10/30/2024 | Price change | $339,000-0.3%$244/sqft |
Source: GAMLS #10387299 Report a problem | ||
| 10/1/2024 | Price change | $340,000+6.3%$244/sqft |
Source: FMLS GA #7464306 Report a problem | ||
| 9/16/2024 | Price change | $319,900-3.1%$230/sqft |
Source: Owner Report a problem | ||
| 9/12/2024 | Listed for sale | $329,981+144.4%$237/sqft |
Source: Owner Report a problem | ||
| 7/21/2004 | Sold | $135,000+44.4%$97/sqft |
Source: Public Record Report a problem | ||
| 10/15/1997 | Sold | $93,500$67/sqft |
Source: Public Record Report a problem | ||
Public tax history
| Year | Property taxes | Tax assessment |
|---|---|---|
| 2025 | $4,901 +20.5% | $129,680 +24% |
| 2024 | $4,069 +0.2% | $104,600 |
| 2023 | $4,063 +15.7% | $104,600 +16.2% |
| 2022 | $3,511 | $90,000 +13.8% |
| 2021 | -- | $79,080 +12.2% |
| 2020 | -- | $70,480 |
| 2019 | -- | $70,480 +16.2% |
| 2018 | $2,352 +8.9% | $60,680 +15.3% |
| 2016 | $2,160 +24.5% | $52,640 +31.7% |
| 2015 | $1,736 | $39,960 |
| 2014 | $1,736 +63.5% | $39,960 +49.1% |
| 2013 | $1,061 | $26,800 |
| 2012 | -- | $26,800 -26.2% |
| 2011 | -- | $36,320 -40.2% |
| 2010 | -- | $60,720 |
| 2009 | -- | $60,720 |
| 2007 | -- | $60,720 |
| 2006 | -- | $60,720 |
| 2005 | -- | $60,720 |
| 2004 | $637 +36.4% | $60,720 +37.5% |
| 2003 | $467 -49.8% | $44,160 |
| 2002 | $931 +11.6% | $44,160 +21.6% |
| 2001 | $834 | $36,320 |
Find assessor info on the county website
Neighborhood: 30043
Nearby homes
- $356,9003 bd2 ba2k sqft2351 Cedar Dr, Lawrenceville, GA 30043Off Market
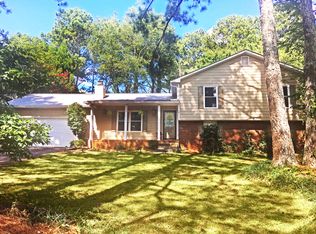
- $330,0003 bd2 ba1.8k sqft786 Club Ct, Lawrenceville, GA 30043Off Market
- $350,9004 bd3 ba2.1k sqft796 Club Ct, Lawrenceville, GA 30043Off Market
- $352,4003 bd2 ba1.4k sqft2361 Cedar Dr, Lawrenceville, GA 30043Off Market
- $313,8003 bd2 ba990 sqft809 Slew Ave, Lawrenceville, GA 30043Off Market
- $348,9004 bd3 ba1.9k sqft806 Club Ct, Lawrenceville, GA 30043Off Market
- $337,7003 bd2 ba1.4k sqft2270 Pine Stream Ct, Lawrenceville, GA 30043Off Market
- $351,2004 bd3 ba2k sqft2238 Cedar Dr, Lawrenceville, GA 30043Off Market
Nearby schools
GreatSchools rating
- 8/10Woodward Mill Elementary SchoolGrades: PK-5Distance: 0.6 mi
- 9/10Twin Rivers Middle SchoolGrades: 6-8Distance: 3.2 mi
- 7/10Mountain View High SchoolGrades: 9-12Distance: 3.1 mi
Schools provided by the listing agent
- Elementary: Woodward Mill
- Middle: Twin Rivers
- High: Mountain View
Source: GAMLS. This data may not be complete. We recommend contacting the local school district to confirm school assignments for this home.
Get a cash offer in 3 minutes
Find out how much your home could sell for in as little as 3 minutes with a no-obligation cash offer.
Estimated market value
$293,500
Get a cash offer in 3 minutes
Find out how much your home could sell for in as little as 3 minutes with a no-obligation cash offer.
Estimated market value
$293,500
- Georgia
- Gwinnett County
- Lawrenceville
- 30043
- 2341 Cedar Dr
Nearby cities
Nearby zip codes
Other Lawrenceville Topics
