Skip main navigation
Sold for $435,000
  • $435,000

    2341 Chadwick Cir, Kissimmee, FL 34746

    4beds
    2,172sqft
    Single Family Residence
    Built in 1994
    10,585 Square Feet Lot
    $412,600 Zestimate®
    $200/sqft
    $5,280 Estimated rent

    Home value

    $412,600

    $371,000 - $458,000

    $5,280/mo

    Zestimate® history
    Loading
    Loading...

    Owner options

    List your home for rent

    $5,280/mo

    Rent Zestimate®

    Find your next renter with Zillow Rental Manager. Plus, with online applications, you can quickly screen prospective tenants – for free.

    Learn more

    $5,280/mo

    Rent Zestimate®

    Refinance and save

    $2,945/mo

    Est. payment

    Refinancing to a lower rate could help reduce your monthly payments and save thousands over the life of the loan.

    See today's rates

    $2,945/mo

    Est. payment

    Explore your selling options

    Work with a Zillow partner agent

    Leverage their expertise and Zillow's premium Showcase listings to get your home seen by more buyers.

    Get started

    List with your own agent

    Get your home in front of millions of buyers by listing it on Zillow.

    Learn how to do it

    Sell it yourself

    Take full control of how buyers see your home on Zillow by listing For Sale by Owner (FSBO).

    List your home

    What's special

    Serene screened-in poolFenced yardFour cozy bedroomsThree well-appointed bathroomsChic granite countersHigh ceilingsOpen floor plan
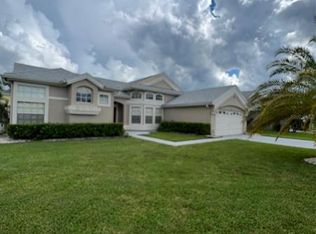
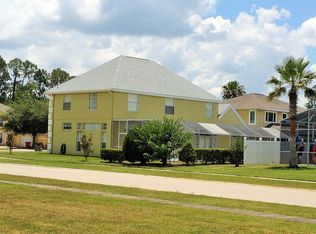
    Introducing a splendid new listing at 2341 Chadwick Cir, Kissimmee, FL 34746, presenting a picturesque corner lot that’s the epitome of turnkey living. This immaculate single-family home greets you with an inviting open floor plan that sprawls across 2,172 sqft, boasting high ceilings that enhance its airy ambiance. Featuring a total of four cozy bedrooms and three well-appointed bathrooms, this residence is perfect for those who cherish both privacy and connectivity. The primary bedroom, a retreat-like space, ensures restful nights and energetic mornings. The heart of this home is undoubtedly its kitchen, equipped with modern stainless steel appliances, chic granite counters, and ample space for cooking and gathering, making meal prep a delight. Adjacent to the kitchen, the living areas flow seamlessly together, leading out to a serene screened-in pool. The fenced yard surrounding the property not only promises privacy but also provides a safe haven for outdoor fun and relaxation. Located in a vibrant Kissimmee neighborhood, this home puts you minutes away from the best shopping, dining, and entertainment options. With proximity to major roads, theme parks, the airport, and more, convenience is just a step away. Ideal for those seeking a lifestyle of comfort and convenience in a prime Florida locale, this house is ready for you to make it your home. Strike the perfect balance of fun and tranquility at this charming address.

    Zillow last checked:

    Listing updated:

    Listing Provided by:

    Daniel Grieb 407-629-4420,

    KELLER WILLIAMS REALTY AT THE PARKS 407-629-4420

    Bought with:

    Cindy Minnick, 3411677

    LA ROSA REALTY PRESTIGE

    Source: Stellar MLS,MLS#: O6248993MLS LogoOriginating MLS: Orlando Regional

    Facts & features

    Interior

    Bedrooms & bathrooms
    • Bedrooms: 4
    • Bathrooms: 3
    • Full bathrooms: 3
    Primary bedroom
    • Features: Walk-In Closet(s)
    • Level: First
    • Dimensions: 18x13
    Bedroom 2
    • Features: Built-in Closet
    • Level: First
    • Dimensions: 12x10
    Bedroom 3
    • Features: Built-in Closet
    • Level: First
    • Dimensions: 13x10
    Dining room
    • Level: First
    • Dimensions: 14x11
    Kitchen
    • Features: Bar, Kitchen Island, Pantry
    • Level: First
    • Dimensions: 15x14
    Living room
    • Level: First
    • Dimensions: 16x13
    Heating
    • Electric, Heat Pump
    Cooling
    • Central Air
    Appliances
    • Included: Dishwasher, Disposal, Electric Water Heater, Microwave, Range, Refrigerator
    • Laundry: Inside, Laundry Room
    Features
    • Built-in Features, Ceiling Fan(s), High Ceilings, Kitchen/Family Room Combo, Open Floorplan, Primary Bedroom Main Floor, Solid Surface Counters, Solid Wood Cabinets, Split Bedroom, Walk-In Closet(s)
    • Flooring: Carpet, Ceramic Tile
    • Doors: Sliding Doors
    • Has fireplace: No
    Interior area
    • Total structure area: 2,628
    • Total interior livable area: 2,172 sqft

    Property

    Parking
    • Total spaces: 2
    • Parking features: Driveway, Garage Door Opener
    • Attached garage spaces: 2
    • Has uncovered spaces: Yes
    Features
    • Levels: One
    • Stories: 1
    • Patio & porch: Covered, Patio, Porch, Rear Porch, Screened
    • Exterior features: Lighting, Rain Gutters, Sidewalk, Sprinkler Metered
    • Has private pool: Yes
    • Pool features: Gunite, In Ground, Outside Bath Access, Screen Enclosure
    • Has spa: Yes
    • Fencing: Fenced,Vinyl
    • Has view: Yes
    • View description: Pool
    Lot
    • Size: 10,585 sqft
    • Features: Corner Lot, In County, Near Public Transit, Sidewalk
    • Residential vegetation: Trees/Landscaped
    Details
    • Parcel number: 142528547200010280
    • Zoning: OPUD
    • Special conditions: None

    Construction

    Type & style
    • Home type: SingleFamily
    • Architectural style: Traditional
    • Property subtype: Single Family Residence
    Materials
    • Block, Stucco
    • Foundation: Slab
    • Roof: Shingle
    Condition
    • New construction: No
    • Year built: 1994

    Utilities & green energy

    • Sewer: Public Sewer
    • Water: Public
    • Utilities for property: BB/HS Internet Available, Cable Available, Electricity Available, Electricity Connected, Public, Sewer Available, Sewer Connected, Sprinkler Recycled, Street Lights, Underground Utilities, Water Available, Water Connected

    Community & neighborhood

    Security
    • Security features: Smoke Detector(s)
    Community
    • Community features: Association Recreation - Owned, Deed Restrictions, Playground, Pool, Sidewalks
    Location
    • Region: Kissimmee
    • Subdivision: WILSHIRE OAKS

    HOA & financial

    HOA
    • Has HOA: Yes
    • HOA fee: $35 monthly
    • Amenities included: Playground, Pool, Recreation Facilities, Tennis Court(s)
    • Services included: Community Pool, Maintenance Grounds, Recreational Facilities
    • Association name: Association Management Group of Central Florida
    • Association phone: 407-847-9950
    Other fees
    • Pet fee: $0 monthly
    Other financial information
    • Total actual rent: 0

    Other

    Other facts
    • Listing terms: Cash,Conventional,FHA,VA Loan
    • Ownership: Fee Simple
    • Road surface type: Paved, Asphalt

    Price history

    DateEventPrice
    2/20/2025Sold$435,000-3.3%$200/sqft
    Source: Stellar MLS #O6248993 Report a problem
    1/2/2025Pending sale$449,900$207/sqft
    Source: Stellar MLS #O6248993 Report a problem
    12/4/2024Listed for sale$449,900$207/sqft
    Source: Stellar MLS #O6248993 Report a problem
    11/14/2024Pending sale$449,900$207/sqft
    Source: Stellar MLS #O6248993 Report a problem
    11/5/2024Listed for sale$449,900$207/sqft
    Source: Stellar MLS #O6248993 Report a problem
    10/29/2024Pending sale$449,900$207/sqft
    Source: Stellar MLS #O6248993 Report a problem
    10/14/2024Listed for sale$449,900+53.6%$207/sqft
    Source: Stellar MLS #O6248993 Report a problem
    10/15/2020Sold$292,900-2.3%$135/sqft
    Source: Public Record Report a problem
    9/2/2020Pending sale$299,900$138/sqft
    Source: KELLER WILLIAMS AT THE PARKS #O5889075 Report a problem
    8/31/2020Listed for sale$299,900-11.5%$138/sqft
    Source: KELLER WILLIAMS AT THE PARKS #O5889075 Report a problem
    5/9/2008Listing removed$339,000$156/sqft
    Source: Century 21 Report a problem
    3/15/2008Listed for sale$339,000+16.9%$156/sqft
    Source: Century 21 Report a problem
    2/5/2007Sold$290,000+41.5%$134/sqft
    Source: Public Record Report a problem
    1/15/2004Sold$204,900$94/sqft
    Source: Public Record Report a problem

    Public tax history

    YearProperty taxesTax assessment
    2025$4,002 +5.4%$353,900 +0.1%
    2024$3,799 +2.2%$353,500 +8.2%
    2023$3,719 +5.9%$326,600 +19.9%
    2022$3,511 +0.8%$272,400 +14.4%
    2021$3,482 -4.6%$238,200 +12.8%
    2020$3,651 +1.9%$211,200 -0.4%
    2019$3,581 $212,100 +10.6%
    2018$3,581 +9.9%$191,800 +16.5%
    2017$3,258 +8.7%$164,600 +1.4%
    2016$2,997 +0.7%$162,400 +4%
    2015$2,978 +5.5%$156,100 +4.6%
    2014$2,823 $149,300 +3.9%
    2013-- $143,700 +2.3%
    2012-- $140,500 -1.3%
    2011-- $142,300 -2.5%
    2010-- $145,900 -27.1%
    2009-- $200,100 -21.7%
    2008-- $255,600

    Find assessor info on the county website

    Neighborhood: 34746

    Nearby schools

    GreatSchools rating
    Schools provided by the listing agent
    • Elementary: Sunrise Elementary
    • Middle: Horizon Middle
    • High: Osceola High School

    Source: Stellar MLS. This data may not be complete. We recommend contacting the local school district to confirm school assignments for this home.

    Get a cash offer in 3 minutes
    Find out how much your home could sell for in as little as 3 minutes with a no-obligation cash offer.
    Estimated market value
    $412,600
    Get a cash offer in 3 minutes
    Find out how much your home could sell for in as little as 3 minutes with a no-obligation cash offer.
    Estimated market value
    $412,600