Skip main navigation
Sold for $369,000
  • $369,000

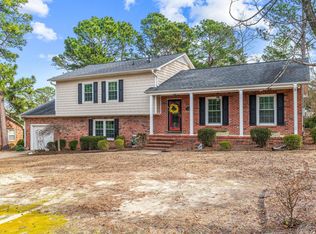
    2341 Colgate Dr, Fayetteville, NC 28304

    4beds
    3,270sqft
    Single Family Residence
    Built in 1967
    0.38 Acres Lot
    $369,000 Zestimate®
    $113/sqft
    $2,500 Estimated rent

    Home value

    $369,000

    $347,000 - $391,000

    $2,500/mo

    Zestimate® history
    Loading
    Loading...

    Owner options

    List your home for rent

    $2,500/mo

    Rent Zestimate®

    Find your next renter with Zillow Rental Manager. Plus, with online applications, you can quickly screen prospective tenants – for free.

    Learn more

    $2,500/mo

    Rent Zestimate®

    Refinance and save

    $2,268/mo

    Est. payment

    Refinancing to a lower rate could help reduce your monthly payments and save thousands over the life of the loan.

    See today's rates

    $2,268/mo

    Est. payment

    Explore your selling options

    Work with a Zillow partner agent

    Leverage their expertise and Zillow's premium Showcase listings to get your home seen by more buyers.

    Get started

    List with your own agent

    Get your home in front of millions of buyers by listing it on Zillow.

    Learn how to do it

    Sell it yourself

    Take full control of how buyers see your home on Zillow by listing For Sale by Owner (FSBO).

    List your home

    What's special

    Natural light pours inUpdated front windowFarmhouse sinkUpdated cabinetryRenovated kitchenNew appliancesImproved functionality
    Assumable 3.75% VA loan! Featured in Briarwood Hills, this 4-bedroom, 2.5-bath home delivers the upgrades buyers want with the space and potential they rarely find. Major systems have already been addressed — new HVAC (2025), new roof (2025), and a 2017 water heater — providing immediate peace of mind and long-term value. The renovated kitchen is designed to stand out, featuring a farmhouse sink, new appliances, updated cabinetry, and improved functionality that makes everyday living and entertaining easier. Natural light pours in through the updated front window and new sliding glass door, creating a bright, open feel throughout the main living areas. Additional cabinetry in the laundry room adds practical storage where it counts. With four bedrooms and 2.5 bathrooms, there’s no shortage of space to spread out, work from home, or accommodate guests. Downstairs, the unfinished basement offers significant upside — already equipped with a sump pump and vent covers for added protection, plus the ability to add an additional bathroom. Whether you envision a second living area, or gym, the groundwork is in place. Outside, the backyard includes a fenced area ideal for a dog run or garden beds, giving you flexibility to use the space your way. Located in the Terry Sanford school district, this property combines location, upgrades, and future potential into one compelling opportunity. If you’re looking for a home where the big-ticket items are handled and the remaining potential is yours to unlock, this one stands apart.

    Zillow last checked:

    Listing updated:

    Listed by:

    TIER ONE REAL ESTATE SERVICES,

    COLDWELL BANKER ADVANTAGE - YADKIN ROAD

    Bought with:

    Clifford Brice, 359295

    PEAK REALTY GROUP NC LLC

    Source: LPRMLS,MLS#: 759991MLS LogoOriginating MLS: Longleaf Pine Realtors

    Facts & features

    Interior

    Bedrooms & bathrooms
    • Bedrooms: 4
    • Bathrooms: 3
    • Full bathrooms: 2
    • 1/2 bathrooms: 1
    Heating
    • Heat Pump
    Cooling
    • Central Air, Electric
    Appliances
    • Included: Dryer, Dishwasher, Disposal, Microwave, Range, Refrigerator, Washer
    • Laundry: Washer Hookup, Dryer Hookup
    Features
    • Breakfast Area, Ceiling Fan(s), Separate/Formal Dining Room, Entrance Foyer, Window Treatments
    • Flooring: Carpet, Ceramic Tile, Hardwood, Vinyl
    • Doors: Storm Door(s)
    • Windows: Blinds, Storm Window(s), Window Treatments
    • Basement: Crawl Space,Unfinished
    • Number of fireplaces: 1
    • Fireplace features: Masonry
    Interior area
    • Total interior livable area: 3,270 sqft

    Property

    Parking
    • Total spaces: 2
    • Parking features: Attached, Garage
    • Attached garage spaces: 2
    Features
    • Levels: Two
    • Stories: 2
    • Patio & porch: Patio, Stoop
    • Exterior features: Fence, Porch, Patio
    • Fencing: Partial
    Lot
    • Size: 0.38 Acres
    • Features: 1/4 to 1/2 Acre Lot, Cleared, Level
    • Topography: Cleared,Level
    Details
    • Parcel number: 0426657882.000
    • Zoning description: SF10 - Single Family Res 10
    • Special conditions: None,Standard

    Construction

    Type & style
    • Home type: SingleFamily
    • Architectural style: Two Story
    • Property subtype: Single Family Residence
    Materials
    • Brick Veneer
    Condition
    • Good Condition
    • New construction: No
    • Year built: 1967

    Utilities & green energy

    • Sewer: Public Sewer
    • Water: Public

    Community & HOA

    Community
    • Features: Gutter(s)
    • Subdivision: Briarwood Hills
    HOA
    • Has HOA: No
    Location
    • Region: Fayetteville

    Financial & listing details

    • Price per square foot: $113/sqft
    • Tax assessed value: $358,100
    • Annual tax amount: $3,886
    • Date on market: 4/3/2026
    • Cumulative days on market: 57 days
    • Listing terms: Assumable,Cash,Conventional,FHA,New Loan,VA Loan
    • Inclusions: Refrigerator, Washer and Dryer currently in home
    • Exclusions: Personal Property
    • Ownership: More than a year

    Price history

    DateEventPrice
    6/29/2026Sold$369,000+4.2%$113/sqft
    Source: LPRMLS #759991 Report a problem
    5/31/2026Pending sale$354,000$108/sqft
    Source: LPRMLS #759991 Report a problem
    5/29/2026Price change$354,000-3%$108/sqft
    Source: LPRMLS #759991 Report a problem
    5/1/2026Price change$365,000-3.9%$112/sqft
    Source: LPRMLS #759991 Report a problem
    4/3/2026Listed for sale$380,000+74.3%$116/sqft
    Source: LPRMLS #759991 Report a problem
    12/22/2016Sold$218,000+1.4%$67/sqft
    Source: LPRMLS #509172 Report a problem
    11/15/2016Pending sale$214,900$66/sqft
    Source: TOWNSEND REAL ESTATE #509172 Report a problem
    10/25/2016Price change$214,900-2.3%$66/sqft
    Source: TOWNSEND REAL ESTATE #509172 Report a problem
    8/23/2016Price change$219,900-4.3%$67/sqft
    Source: RE/MAX CHOICE #473223 Report a problem
    4/11/2016Listed for sale$229,900$70/sqft
    Source: RE/MAX CHOICE #464379 Report a problem

    Public tax history

    YearProperty taxesTax assessment
    2025$3,886 +20.6%$358,100 +80.6%
    2024$3,223 +4.5%$198,300
    2023$3,084 +5.3%$198,300
    2022$2,928 $198,300
    2021$2,928 $198,300 -0.8%
    2020-- $199,867 +0.8%
    2019$2,893 $198,300
    2018$2,893 $198,300
    2017$2,893 -1%$198,300 -11.8%
    2016$2,923 +1%$224,800
    2015$2,893 +0.2%$224,800
    2014$2,886 +2.7%$224,800
    2013$2,811 $224,800
    2012$2,811 $224,800
    2011$2,811 $224,800
    2010-- $224,800
    2009-- $224,800 +34.9%
    2008-- $166,700
    2007-- $166,700
    2006-- $166,700
    2005-- --
    2004-- $166,700
    2003-- $166,700 +12.9%
    2002-- $147,600
    2001-- $147,600
    Find assessor info on the county website

    Neighborhood: Briarwood

    Nearby schools

    GreatSchools rating
    Schools provided by the listing agent
    • Middle: Max Abbott Middle School
    • High: Terry Sanford Senior High

    Source: LPRMLS. This data may not be complete. We recommend contacting the local school district to confirm school assignments for this home.

    Get a cash offer in 3 minutes
    Find out how much your home could sell for in as little as 3 minutes with a no-obligation cash offer.
    Estimated market value
    $369,000
    Get a cash offer in 3 minutes
    Find out how much your home could sell for in as little as 3 minutes with a no-obligation cash offer.
    Estimated market value
    $369,000