Skip main navigation
Off market
  • $559,400

    2341 Combine St, East Wenatchee, WA 98802

    3beds
    1,870sqft
    SingleFamily
    Built in 2006
    10,454 Square Feet Lot
    $559,400 Zestimate®
    $299/sqft
    $2,678 Estimated rent

    Home value

    $559,400

    $531,000 - $587,000

    $2,678/mo

    Zestimate® history
    Loading
    Loading...

    Owner options

    List your home for rent

    $2,678/mo

    Rent Zestimate®

    Find your next renter with Zillow Rental Manager. Plus, with online applications, you can quickly screen prospective tenants – for free.

    Learn more

    $2,678/mo

    Rent Zestimate®

    Refinance and save

    $3,401/mo

    Est. payment

    Refinancing to a lower rate could help reduce your monthly payments and save thousands over the life of the loan.

    See today's rates

    $3,401/mo

    Est. payment

    Explore your selling options

    Work with a Zillow partner agent

    Leverage their expertise and Zillow's premium Showcase listings to get your home seen by more buyers.

    Get started

    List with your own agent

    Get your home in front of millions of buyers by listing it on Zillow.

    Learn how to do it

    Sell it yourself

    Take full control of how buyers see your home on Zillow by listing For Sale by Owner (FSBO).

    List your home

    What's special

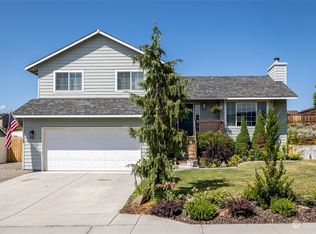
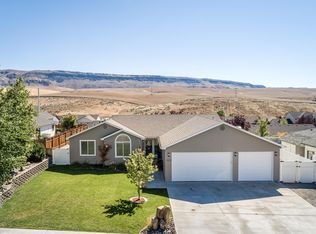
    Absolutely better than new! This beautiful maticulous rambler home offers vaulted ceilings in living room, slate stone entry, open concept family room with gas fire place, granite counter tops in kitchen and two bath rooms, hardwood floors in kitchen and family room, gorgeous 5 pieces master suite, fully 6' fenced private back yard, large 16'x30' concrete patio, pond, manicured front and back yard, extra long RV pad and much more CUSTOM BUILT - 3 BR - 2 BATH RAMBLER - APPROX 1870 SQ. FT - 3 CAR GARAGE - BEAUTIFULLY LANDSCAPED PRIVATE BACKYARD. INCLUDES: ALL APPLIANCES KITCHEN HAS A MATCHING 4-CUPBOARD ISLAND WITH BUTCHER BLOCK TOP - ON WHEELS (NOT SHOWN) POND WITH WATERFALLS HOT TUB W/RADIO CD PLAYER HAS RV GATE WITH CEMENT PAD AND 210 HOOKUP 2 OUTBUILDINGS FOR STORAGE REFINISHED HARDWOOD FLOORS CURBING INSTALLED FRONT AND BACK LAWN FRONT AND BACK YARD AUTOMATIC WATERING SYSTEM - WATER AND DRIPPERS TO ALL LAWN, PLANTS, SHRUBS, TREES AND FLOWER POTS AND SHEPARD HOOKS HARDWIRED SOLAR LIGHTS ENCIRCLE BACKYARD - BEAUTIFUL AT NIGHT - FLOOD LIGHTS SHOW POND OFF AND FOUNDTAINS LION WATER FOUNTAIN BIRDBATHS ALL ELECTRIC FIREPLACE IN FAMILY ROOM VAULTED CEILING INTERIOR EMERGENCY SPRINKLER SYSTEM FOR SAFETY HAS PASSED INSPECTION WITH ONLY NEEDING WATERHEATER WRAPPED AND BRACED AND A CARBON INDICATOR - ALL HAS BEEN INSTALLED VERY CLEAN - HAVE TO SEE TO APPRECIATE THE CUSTOM DESIGN CONTACT FOR FURTHER INFORMATION OR ADDITIONAL PICTURES **** REAL ESTATE AGENTS WELCOME - We will agree to a 3% real estate commission if you bring us a buyer with no home to sell first contingency. Buyers must be bank/financial loan institution pre-qualified.

    This property is off market, which means it's not currently listed for sale or rent on Zillow. This may be different from what's available on other websites or public sources.
    Facts & features

    Interior

    Bedrooms & bathrooms
    • Bedrooms: 3
    • Bathrooms: 2
    • Full bathrooms: 2
    Heating
    • Heat pump, Electric, Propane / Butane
    Appliances
    • Included: Dishwasher, Garbage disposal, Microwave, Range / Oven, Refrigerator
    Features
    • Flooring: Concrete, Hardwood, Slate
    • Basement: Finished
    • Has fireplace: Yes
    Interior area
    • Total interior livable area: 1,870 sqft

    Property

    Parking
    • Total spaces: 3
    • Parking features: Garage - Attached
    Features
    • Exterior features: Wood, Brick
    • Has spa: Yes
    • Has view: Yes
    • View description: Territorial, Mountain
    Lot
    • Size: 10,454 sqft
    Details
    • Parcel number: 49200011400

    Construction

    Type & style
    • Home type: SingleFamily
    Materials
    • Frame
    • Foundation: Crawl/Raised
    • Roof: Composition
    Condition
    • Year built: 2006

    Community & neighborhood

    Location
    • Region: East Wenatchee

    HOA & financial

    HOA
    • Has HOA: Yes
    • HOA fee: $9 monthly

    Price history

    DateEventPrice
    3/24/2021Listing removed--
    Source: Owner Report a problem
    9/1/2017Sold$340,000-1.6%$182/sqft
    Source: Public Record Report a problem
    8/4/2017Listed for sale$345,500+28%$185/sqft
    Source: Owner Report a problem
    3/31/2014Sold$269,900$144/sqft
    Source: NWMLS as distributed by MLS GRID #534247 Report a problem
    2/22/2014Pending sale$269,900$144/sqft
    Source: John L Scott Real Estate #534247 Report a problem
    2/21/2014Price change$269,900+0.7%$144/sqft
    Source: John L Scott Real Estate #534247 Report a problem
    2/17/2014Price change$267,900-0.7%$143/sqft
    Source: Nick Mclean Real Estate Group #703475 Report a problem
    12/3/2013Price change$269,900-1.8%$144/sqft
    Source: John L Scott Real Estate #702398 Report a problem
    9/25/2013Price change$274,900-1.8%$147/sqft
    Source: John L Scott Real Estate #702398 Report a problem
    8/22/2013Listed for sale$279,900+47.1%$150/sqft
    Source: John L Scott Real Estate #702398 Report a problem
    11/4/2005Sold$190,226$102/sqft
    Source: Public Record Report a problem

    Public tax history

    YearProperty taxesTax assessment
    2024$3,571 +3.5%$430,700 +6.1%
    2023$3,450 -12%$405,800 +2.7%
    2022$3,921 +9.3%$395,300 +17.8%
    2021$3,588 -1.7%$335,600 +4.5%
    2020$3,652 +20.5%$321,000 +22.8%
    2018$3,031 $261,300
    2017$3,031 -0.2%$261,300 +9%
    2016$3,037 +17.6%$239,700 +2.7%
    2015$2,582 -2.7%$233,400 +16.4%
    2014$2,654 +11.6%$200,600 +1.5%
    2013$2,378 $197,700
    2011-- $197,700 -6.3%
    2010-- $211,000
    2009-- $211,000 -12.8%
    2008$2,900 +26.4%$242,000 +33.4%
    2007$2,295 $181,400

    Find assessor info on the county website

    Neighborhood: East Wenatchee Bench

    Nearby schools

    GreatSchools rating
    Schools provided by the listing agent
    • Elementary: Cascade Elem
    • Middle: Sterling Mid
    • High: Eastmont Snr High

    Source: The MLS. This data may not be complete. We recommend contacting the local school district to confirm school assignments for this home.

    Get pre-qualified for a loan
    At Zillow Home Loans, we can pre-qualify you in as little as 5 minutes with no impact to your credit score.

    An equal housing lender. NMLS #10287.