Skip main navigation
Closed
  • $999,000

    2341 County Line Rd, Alden, NY 14004

    4beds
    4,928sqft
    Single Family Residence
    Built in 2002
    3.6 Acres Lot
    $1,003,700 Zestimate®
    $203/sqft
    $4,236 Estimated rent

    Home value

    $1,003,700

    $943,000 - $1.07M

    $4,236/mo

    Zestimate® history
    Loading
    Loading...

    Owner options

    List your home for rent

    $4,236/mo

    Rent Zestimate®

    Find your next renter with Zillow Rental Manager. Plus, with online applications, you can quickly screen prospective tenants – for free.

    Learn more

    $4,236/mo

    Rent Zestimate®

    Refinance and save

    $7,715/mo

    Est. payment

    Refinancing to a lower rate could help reduce your monthly payments and save thousands over the life of the loan.

    See today's rates

    $7,715/mo

    Est. payment

    Explore your selling options

    Work with a Zillow partner agent

    Leverage their expertise and Zillow's premium Showcase listings to get your home seen by more buyers.

    Get started

    List with your own agent

    Get your home in front of millions of buyers by listing it on Zillow.

    Learn how to do it

    Sell it yourself

    Take full control of how buyers see your home on Zillow by listing For Sale by Owner (FSBO).

    List your home

    What's special

    Gas fireplaceFully renovated homeEnormous islandStainless subzero fridgeOversized showerHeated ceramic tile floorWalk-in pantry
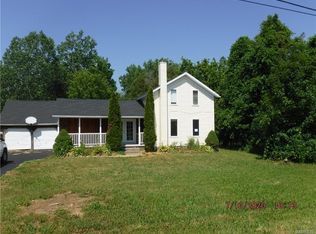
    Spectacular estate on 3.6 tree-lined acres, fully renovated home, 40x70 metal building with 20x24 office, 30x30 pool house with bathroom & small kitchen. Updated white kitchen featuring quartz counter tops/enormous island, Wolf gas stove & stainless subzero fridge, wine fridge, walk-in pantry. Updated first floor primary suite with his/her sinks, espresso cabinets with granite counter & oversized shower. Magnificent 2 story living room with hardwood floors & gas fireplace. Family room behind kitchen with wall of windows (transoms) & heated ceramic tile floor & fireplace (overlooking rear patio & pool). Upstairs has office with fireplace overlooking living room. Plus 3 other bedrooms & full bath. 5 gas fireplaces overall, finished rec area in basement with wet bar, fireplace & egress. Basement also has a bright craft room. There is a den upstairs overlooking foyer (with a fireplace). There is also a den/office on the first floor. Whole house gas generator located by the metal building. Square footage by CubiCasa.

    Zillow last checked:

    Listing updated:

    Listed by:

    Barry J Chubb 716-631-8300,

    Chubb-Aubrey Leonard Real Estate

    Bought with:

    John Weber, 10301220904

    Recckio R.E. & Development,Inc

    Source: NYSAMLSs,MLS#: B1690292MLS LogoOriginating MLS: Buffalo

    Facts & features

    Interior

    Bedrooms & bathrooms
    • Bedrooms: 4
    • Bathrooms: 4
    • Full bathrooms: 2
    • 1/2 bathrooms: 2
    • Main level bathrooms: 2
    • Main level bedrooms: 1
    Bedroom 1
    • Level: First
    • Dimensions: 19.00 x 13.00
    Bedroom 2
    • Level: Second
    • Dimensions: 21.00 x 19.00
    Bedroom 3
    • Level: Second
    • Dimensions: 14.00 x 13.00
    Bedroom 4
    • Level: Second
    • Dimensions: 13.00 x 12.00
    Den
    • Level: Second
    • Dimensions: 16.00 x 11.00
    Family room
    • Level: First
    • Dimensions: 19.00 x 17.00
    Kitchen
    • Level: First
    • Dimensions: 16.00 x 14.00
    Laundry
    • Level: First
    • Dimensions: 12.00 x 6.00
    Living room
    • Level: First
    • Dimensions: 21.00 x 18.00
    Other
    • Level: First
    • Dimensions: 11.00 x 7.00
    Other
    • Level: First
    • Dimensions: 7.00 x 7.00
    Heating
    • Gas, Forced Air, Radiant Floor, Radiant
    Cooling
    • Central Air
    Appliances
    • Included: Gas Cooktop, Gas Water Heater, Microwave, Refrigerator
    • Laundry: Main Level
    Features
    • Den, Entrance Foyer, Eat-in Kitchen, Separate/Formal Living Room, Home Office, Kitchen Island, Kitchen/Family Room Combo, Living/Dining Room, Pantry, Second Kitchen, Solid Surface Counters, Walk-In Pantry, Natural Woodwork, Convertible Bedroom, Main Level Primary
    • Flooring: Carpet, Hardwood, Tile, Varies
    • Basement: Full,Sump Pump
    • Number of fireplaces: 7
    Interior area
    • Total structure area: 4,928
    • Total interior livable area: 4,928 sqft

    Property

    Parking
    • Total spaces: 2
    • Parking features: Garage, Heated Garage, Garage Door Opener
    • Garage spaces: 2
    Features
    • Patio & porch: Patio
    • Exterior features: Blacktop Driveway, Concrete Driveway, Pool, Patio
    • Pool features: In Ground
    Lot
    • Size: 3.6 Acres
    • Dimensions: 300 x 527
    • Features: Rectangular, Rectangular Lot, Wooded
    Details
    • Additional structures: Barn(s), Outbuilding, Pool House, Second Garage
    • Parcel number: 1832890050000001048000
    • Special conditions: Standard
    • Other equipment: Generator

    Construction

    Type & style
    • Home type: SingleFamily
    • Architectural style: Contemporary,Patio Home,Two Story,Traditional
    • Property subtype: Single Family Residence
    Materials
    • Brick, Vinyl Siding, Copper Plumbing
    • Foundation: Poured
    • Roof: Asphalt
    Condition
    • Resale
    • Year built: 2002

    Utilities & green energy

    • Electric: Circuit Breakers
    • Sewer: Septic Tank
    • Water: Well
    • Utilities for property: Electricity Connected

    Community & HOA

    Location
    • Region: Alden

    Financial & listing details

    • Price per square foot: $203/sqft
    • Tax assessed value: $553,200
    • Annual tax amount: $12,354
    • Date on market: 6/16/2026
    • Cumulative days on market: 22 days
    • Listing terms: Cash,Conventional,VA Loan

    Price history

    DateEventPrice
    8/21/2026Sold$999,000+0.4%$203/sqft
    Source: NYSAMLSs #B1690292 Report a problem
    7/17/2026Pending sale$995,000$202/sqft
    Source: NYSAMLSs #B1690292 Report a problem
    6/30/2026Listed for sale$995,000$202/sqft
    Source: NYSAMLSs #B1690292 Report a problem
    6/29/2026Pending sale$995,000$202/sqft
    Source: NYSAMLSs #B1690292 Report a problem
    6/23/2026Listed for sale$995,000$202/sqft
    Source: NYSAMLSs #B1690292 Report a problem
    6/23/2026Pending sale$995,000$202/sqft
    Source: NYSAMLSs #B1690292 Report a problem
    6/16/2026Listed for sale$995,000$202/sqft
    Source: NYSAMLSs #B1690292 Report a problem

    Public tax history

    YearProperty taxesTax assessment
    2025-- $553,200
    2024-- $553,200 +25%
    2023-- $442,600
    2022-- $442,600
    2021-- $442,600 +10%
    2020-- $402,400
    2019-- $402,400
    2018-- $402,400
    2017$11,200 $402,400 +5%
    2016-- $383,200
    2015-- $383,200
    2014-- $383,200 +5%
    2013-- $365,000 +5.8%
    2012-- $345,000
    2011-- $345,000
    2010-- $345,000
    2009-- $345,000
    2008-- $345,000 +15%
    2007-- $300,000
    2006-- $300,000 +7.1%
    2005-- $280,000 +55.6%
    2004-- $180,000 +5.9%
    2003-- $170,000 +193.1%
    2002-- $58,000 +107.1%
    2001-- $28,000
    2000-- $28,000
    Find assessor info on the county website

    Neighborhood: 14004

    Nearby schools

    GreatSchools rating
    Schools provided by the listing agent
    • Elementary: Alden Primary at Townline
    • Middle: Alden Middle
    • High: Alden Senior High
    • District: Alden

    Source: NYSAMLSs. This data may not be complete. We recommend contacting the local school district to confirm school assignments for this home.

    Sell for more on Zillow
    Get a Zillow Showcase℠ listing at no additional cost and you could sell for .
    $1,003,700
    2% more
    +$20,074
    With Zillow Showcase(estimated)
    $1,023,774
    Sell for more on Zillow
    Get a Zillow Showcase℠ listing at no additional cost and you could sell for .
    $1,003,700
    2% more
    +$20,074
    With Zillow Showcase(estimated)
    $1,023,774