Skip main navigation
Sold for $244,400
  • $244,400

    2341 Courtney Dr, Harrison, MI 48625

    2beds
    960sqft
    Single Family Residence
    Built in 1969
    0.3 Acres Lot
    $104,600 Zestimate®
    $255/sqft
    $1,383 Estimated rent

    Home value

    $104,600

    $79,000 - $130,000

    $1,383/mo

    Zestimate® history
    Loading
    Loading...

    Owner options

    List your home for rent

    $1,383/mo

    Rent Zestimate®

    Find your next renter with Zillow Rental Manager. Plus, with online applications, you can quickly screen prospective tenants – for free.

    Learn more

    $1,383/mo

    Rent Zestimate®

    Refinance and save

    $1,656/mo

    Est. payment

    Refinancing to a lower rate could help reduce your monthly payments and save thousands over the life of the loan.

    See today's rates

    $1,656/mo

    Est. payment

    Explore your selling options

    Work with a Zillow partner agent

    Leverage their expertise and Zillow's premium Showcase listings to get your home seen by more buyers.

    Get started

    List with your own agent

    Get your home in front of millions of buyers by listing it on Zillow.

    Learn how to do it

    Sell it yourself

    Take full control of how buyers see your home on Zillow by listing For Sale by Owner (FSBO).

    List your home

    What's special

    Generous countertop roomCloset for convenient storageTwo comfortable bedrooms
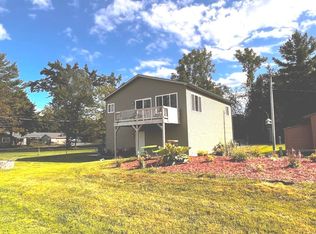
    Discover the charm of true up-north living with this cozy 960 square foot home or cottage set on 37 feet of frontage on Sand Lake. Enjoy peaceful mornings and stunning sunsets with an unobstructed view across Dodge Lake, giving you two beautiful lakes to admire from your own yard. Inside, warm knotty pine lines the walls for that classic northern Michigan feel. The kitchen offers abundant cupboard space and generous countertop room for the chef in the family. There is ample space for a large dining table or an extra seating area to gather with friends and family. Two comfortable bedrooms each include a closet for convenient storage. Whether you’re seeking a year-round home, a weekend getaway, or a rental-friendly lakeside retreat, this property delivers the setting and atmosphere buyers love. Relax, unwind, and make memories at the lake. Sand Lake is calling.

    Zillow last checked:

    Listing updated:

    Listed by:

    KARI GARBER 989-400-6351,

    HARRISON REALTY INC.

    Bought with:

    ROSEMARIE MAYFIELD, 6502326205

    HARRISON REALTY INC.

    Source: MiRealSource,MLS#: 50201064MLS LogoOriginating MLS: Clare Gladwin Board of REALTORS

    Facts & features

    Interior

    Bedrooms & bathrooms
    • Bedrooms: 2
    • Bathrooms: 1
    • Full bathrooms: 1
    • Main level bathrooms: 1
    • Main level bedrooms: 2
    Bedroom 1
    • Features: Carpet
    • Level: Main
    • Area: 90
    • Dimensions: 9 x 10
    Bedroom 2
    • Features: Carpet
    • Level: Main
    • Area: 204
    • Dimensions: 12 x 17
    Bathroom 1
    • Features: Vinyl
    • Level: Main
    • Area: 90
    • Dimensions: 9 x 10
    Dining room
    • Features: Vinyl
    • Level: Main
    • Area: 150
    • Dimensions: 10 x 15
    Kitchen
    • Features: Vinyl
    • Level: Main
    • Area: 135
    • Dimensions: 9 x 15
    Living room
    • Features: Carpet
    • Level: Main
    • Area: 190
    • Dimensions: 10 x 19
    Heating
    • Heat Pump, Radiant, Space Heater, Propane
    Cooling
    • Ceiling Fan(s), Heat Pump
    Appliances
    • Included: Dryer, Range/Oven, Refrigerator, Washer, Water Softener Rented, Gas Water Heater
    Features
    • Flooring: Carpet, Vinyl
    • Basement: Crawl Space
    • Has fireplace: No
    Interior area
    • Total structure area: 960
    • Total interior livable area: 960 sqft
    • Finished area above ground: 960
    • Finished area below ground: 0

    Property

    Features
    • Levels: One
    • Stories: 1
    • Patio & porch: Deck
    • Has view: Yes
    • View description: Water, Lake
    • Has water view: Yes
    • Water view: Water,Lake
    • Waterfront features: All Sports Lake, Lake Front, Waterfront, Interior Lake, Sandy Bottom
    • Body of water: Sand Lake
    • Frontage length: 37
    Lot
    • Size: 0.30 Acres
    • Dimensions: 37 x 142 x 125 x 64 x 125 x 39 x 161
    • Features: Rural, Subdivision
    Details
    • Additional structures: Shed(s)
    • Parcel number: 00812058001
    • Zoning description: Residential
    • Special conditions: Private

    Construction

    Type & style
    • Home type: SingleFamily
    • Architectural style: Ranch
    • Property subtype: Single Family Residence
    Materials
    • Wood Siding
    • Foundation: Slab
    Condition
    • New construction: No
    • Year built: 1969

    Utilities & green energy

    • Electric: Circuit Breakers
    • Sewer: Septic Tank
    • Water: Private Well
    • Utilities for property: Cable/Internet Avail., Cable Connected, Electricity Connected, Propane

    Community & neighborhood

    Location
    • Region: Harrison
    • Subdivision: Dodge City 5

    Other

    Other facts
    • Listing agreement: Exclusive Right To Sell
    • Listing terms: Cash,Conventional
    • Road surface type: Paved

    Price history

    DateEventPrice
    4/13/2026Sold$244,400$255/sqft
    Source: MiRealSource #50201064 Report a problem
    4/13/2026Pending sale$244,400$255/sqft
    Source: MiRealSource #50201064 Report a problem
    3/9/2026Listed for sale$244,400+249.1%$255/sqft
    Source: MiRealSource #50201064 Report a problem
    4/16/2015Sold$70,000$73/sqft
    Source: MiRealSource #41018623 Report a problem

    Public tax history

    YearProperty taxesTax assessment
    2025$713 +54.2%$45,600 +61.7%
    2024$462 $28,200 +15.6%
    2023-- $24,400 +21.4%
    2022-- $20,100 +11%
    2021-- $18,100 +11.7%
    2020-- $16,200 +0.6%
    2019-- $16,100 +6.6%
    2018-- $15,100 +2.7%
    2017-- $14,700 -8.7%
    2016-- $16,100 -1.2%
    2015-- $16,300 +6.5%
    2014-- $15,300 +2%
    2013-- $15,000 -12.3%
    2012-- $17,100
    2011-- $17,100

    Find assessor info on the county website

    Neighborhood: 48625

    Nearby schools

    GreatSchools rating
    Schools provided by the listing agent
    • District: Harrison Community Schools

    Source: MiRealSource. This data may not be complete. We recommend contacting the local school district to confirm school assignments for this home.

    Get pre-qualified for a loan
    At Zillow Home Loans, we can pre-qualify you in as little as 5 minutes with no impact to your credit score.

    An equal housing lender. NMLS #10287.