PRICE ADJUSTMENT!! UNDER APPRAISED VALUE!! Escape the hustle and bustle of city life and embrace the serene country setting of this charming 3 bedroom, 2 bathroom home located in BAY LAKE RANCH with NO HOA! Freshly painted interior and garage doors. Built in 2001 with a clean and well-planned 1723 sqft floorplan. This property sits on a beautiful 5.01 acre lot of high and dry land zoned R2, allowing you to build one home per two acres!! When you walk in the house you will be drawn in to the large open living room-dinning room combo with with natural light, ample space for a dinning room table by the front window, with easy access to your kitchen, you'll adore the view from your kitchen with three large windows giving you a nice view of the wildlife passing through your back yard, passed your kitchen and dinning room you'll be drawn into your spacious primary bedroom located on the opposite end of bedrooms 2 and 3 giving you that separation you need. The primary bedroom offers a large walk in closet, en-suite bathroom with dual sinks, and a walk in shower with two shower heads. When you walk out of your primary bedroom to the left you will love the oversized full laundry room with a stand alone vanity sink and access to your gorgeous two garage with an ac system and checkered flooring giving its own special character. On the other side of the house you will find your two bedrooms and full bathroom with a tub. Your living room gives you accessibility through sliding glass doors to your lanai where you can picture yourself drinking your morning coffee and watching all the nature in your back yard. Directly outside of the lanai you will have access to your 30x50 garage plenty of space for your cars, Rv, boat, or any of the toys you've dreamed to have. Garage has AC and can be made into another dwelling. An additional workshop/garage will be found one door over located under the carport. LED lighting in the garages and under the carport. This house was made handicap accessible. The roof is 2017, AC 2022, and 2023 water heater. Property has been inspected and appraised prior to listing and is ready for you to come in and call it home. The possibilities with this property are endless. This is the one you have been looking for. Call today for a private tour!
Sold for $750,000
$750,000
2341 Eldorado Ct, Saint Cloud, FL 34771
3beds
1,723sqft
Single Family Residence
Built in 2001
5.02 Acres Lot
$776,300 Zestimate®
$435/sqft
$2,472 Estimated rent
Home value
$776,300
$722,000 - $831,000
$2,472/mo
Zestimate® history
Owner options
List your home for rent
$2,472/mo
Rent Zestimate®
Find your next renter with Zillow Rental Manager. Plus, with online applications, you can quickly screen prospective tenants – for free.
$2,472/mo
Rent Zestimate®
Refinance and save
$4,915/mo
Est. payment
Refinancing to a lower rate could help reduce your monthly payments and save thousands over the life of the loan.
$4,915/mo
Est. payment
Explore your selling options
Work with a Zillow partner agent
Leverage their expertise and Zillow's premium Showcase listings to get your home seen by more buyers.
Get startedList with your own agent
Get your home in front of millions of buyers by listing it on Zillow.
Learn how to do itSell it yourself
Take full control of how buyers see your home on Zillow by listing For Sale by Owner (FSBO).
List your homeWhat's special
En-suite bathroomAmple spaceLarge walk in closetAc systemWalk in showerNatural lightDinning room
Zillow last checked:
Listing updated:
Listed by:
Kaley Clopton 407-508-0860,
RE/MAX REALTY UNLIMITED 813-684-0016,
Nichole Moody 813-802-3452,
RE/MAX REALTY UNLIMITED
Bought with:
Caleb Carpenter, 3280640
LA ROSA REALTY LLC
Source: Stellar MLS,MLS#: T3490675 Originating MLS: Tampa
Originating MLS: Tampa
Facts & features
Interior
Bedrooms & bathrooms
- Bedrooms: 3
- Bathrooms: 2
- Full bathrooms: 2
Primary bedroom
- Features: En Suite Bathroom, Handicapped Accessible, Walk-In Closet(s)
- Level: First
- Dimensions: 22x18
Bedroom 2
- Features: Built-in Closet
- Level: First
- Dimensions: 11x11
Bedroom 3
- Features: Built-in Closet
- Level: First
- Dimensions: 10x14
Primary bathroom
- Features: Dual Sinks, Handicapped Accessible, Multiple Shower Heads, Shower No Tub
- Level: First
- Dimensions: 12x10
Bathroom 2
- Features: Tub With Shower
- Level: First
Dining room
- Level: First
Kitchen
- Features: Pantry, Handicapped Accessible
- Level: First
Laundry
- Features: Sink - Pedestal
- Level: First
Living room
- Level: First
Heating
- Central
Cooling
- Central Air, Wall/Window Unit(s)
Appliances
- Included: Convection Oven, Cooktop, Dryer, Microwave, Refrigerator, Washer
- Laundry: Inside, Laundry Room
Features
- Ceiling Fan(s), High Ceilings, Living Room/Dining Room Combo, Walk-In Closet(s)
- Flooring: Carpet, Ceramic Tile
- Has fireplace: No
Interior area
- Total structure area: 4,261
- Total interior livable area: 1,723 sqft
Property
Parking
- Total spaces: 8
- Parking features: Garage - Attached, Carport
- Attached garage spaces: 6
- Carport spaces: 2
- Covered spaces: 8
Accessibility
- Accessibility features: Customized Wheelchair Accessible
Features
- Levels: One
- Stories: 1
- Exterior features: Private Mailbox, Storage
- Fencing: Fenced
- Has view: Yes
- View description: Trees/Woods
Lot
- Size: 5.02 Acres
- Features: Oversized Lot
Details
- Additional structures: Workshop
- Parcel number: 182632259700010720
- Zoning: R2
- Special conditions: None
Construction
Type & style
- Home type: SingleFamily
- Property subtype: Single Family Residence
Materials
- Block, Stone
- Foundation: Block
- Roof: Shingle
Condition
- New construction: No
- Year built: 2001
Utilities & green energy
- Sewer: Septic Tank
- Water: Well
- Utilities for property: Electricity Available, Electricity Connected, Phone Available, Water Available, Water Connected
Community & HOA
Community
- Pet fee: $0 monthly
- Subdivision: BAY LAKE RANCH UNIT 01
HOA
- Has HOA: No
Location
- Region: Saint Cloud
Financial & listing details
- Price per square foot: $435/sqft
- Tax assessed value: $631,600
- Annual tax amount: $3,772
- Date on market: 12/12/2023
- Cumulative days on market: 148 days
- Listing terms: Cash,Conventional
- Ownership: Fee Simple
- Total actual rent: 0
- Electric utility on property: Yes
- Road surface type: Asphalt
Price history
| Date | Event | Price |
|---|---|---|
| 7/3/2024 | Sold | $750,000-5%$435/sqft |
Source:  Stellar MLS #T3490675 Report a problem Stellar MLS #T3490675 Report a problem | ||
| 5/9/2024 | Pending sale | $789,500$458/sqft |
Source: Stellar MLS #T3490675 Report a problem | ||
| 5/3/2024 | Price change | $789,500-1.2%$458/sqft |
Source: Stellar MLS #T3490675 Report a problem | ||
| 2/21/2024 | Price change | $799,000-2.1%$464/sqft |
Source: Stellar MLS #T3490675 Report a problem | ||
| 12/13/2023 | Listed for sale | $816,000+1033.3%$474/sqft |
Source: Stellar MLS #T3490675 Report a problem | ||
| 6/6/1996 | Sold | $72,000$42/sqft |
Source: Public Record Report a problem | ||
Public tax history
| Year | Property taxes | Tax assessment |
|---|---|---|
| 2025 | $5,674 +41.5% | $631,600 +0.1% |
| 2024 | $4,010 +2.1% | $630,800 +25.2% |
| 2023 | $3,927 +4.1% | $503,700 +13.5% |
| 2022 | $3,772 +0.7% | $443,700 +14.3% |
| 2021 | $3,746 +1.5% | $388,300 +10.1% |
| 2020 | $3,692 +1.3% | $352,600 +2.8% |
| 2019 | $3,643 | $343,000 +39% |
| 2018 | $3,643 +3% | $246,850 +2.1% |
| 2017 | $3,537 +0% | $241,773 +2.1% |
| 2016 | $3,535 +1.3% | $236,801 +0.7% |
| 2015 | $3,489 -0.1% | $235,155 +0.8% |
| 2014 | $3,494 | $233,289 +1.5% |
| 2013 | -- | $229,842 +1.7% |
| 2012 | -- | $226,000 -13.4% |
| 2011 | -- | $261,100 -8.7% |
| 2010 | -- | $286,100 -17.7% |
| 2009 | -- | $347,500 -22.8% |
| 2008 | -- | $449,900 -2.1% |
| 2007 | -- | $459,500 +9% |
| 2006 | -- | $421,500 +55.6% |
| 2005 | -- | $270,900 +26% |
| 2004 | -- | $215,000 |
| 2003 | -- | $215,000 +6% |
| 2002 | $2,901 +436.8% | $202,749 +511.9% |
| 2001 | $540 | $33,132 |
Find assessor info on the county website
Neighborhood: 34771
Nearby homes
- $461,5003 bd2 ba2.1k sqft2335 Eldorado Ct, Saint Cloud, FL 34771Off Market
- $703,5004 bd3 ba2.3k sqft2349 Eldorado Ct, Saint Cloud, FL 34771Off Market
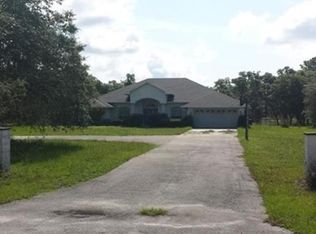
- $514,3003 bd2 ba1.7k sqft2325 Eldorado Ct, Saint Cloud, FL 34771Off Market
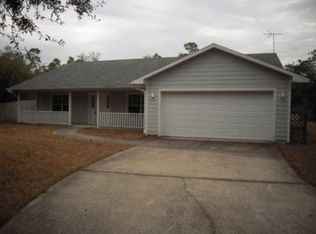
- $593,0003 bd3 ba3k sqft2355 Eldorado Ct, Saint Cloud, FL 34771Off Market

- $548,3004 bd2 ba2.3k sqft7250 Bridle Path, Saint Cloud, FL 34771Off Market
- $472,8003 bd2 ba1.7k sqft2315 Eldorado Ct, Saint Cloud, FL 34771Off Market
- $877,4004 bd3 ba2.8k sqft2359 Eldorado Ct, Saint Cloud, FL 34771Off Market
- $556,8003 bd2 ba1.9k sqft2340 Eldorado Ct, Saint Cloud, FL 34771Off Market
Nearby schools
GreatSchools rating
- 9/10Harmony Community SchoolGrades: PK-5Distance: 2.4 mi
- 6/10Middle School AAGrades: 6-8Distance: 3.6 mi
- 5/10Harmony High SchoolGrades: 9-12Distance: 3.3 mi
Get a cash offer in 3 minutes
Find out how much your home could sell for in as little as 3 minutes with a no-obligation cash offer.
Estimated market value
$776,300
Get a cash offer in 3 minutes
Find out how much your home could sell for in as little as 3 minutes with a no-obligation cash offer.
Estimated market value
$776,300
- Florida
- Osceola County
- Saint Cloud
- 34771
- 2341 Eldorado Ct
Nearby cities
Nearby neighborhoods
Nearby zip codes
Other Saint Cloud Topics
