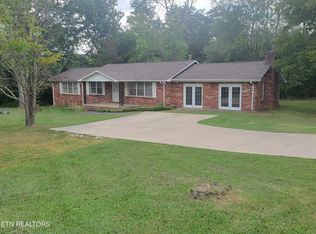
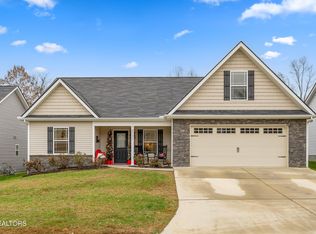
Base Muirfield floorplan. Split bedroom plan with 3 BR, 2 bath on main. Great room with cathedral ceilings & hand scraped plank flooring in entrance, LR, DR & kitchen. Ceramic tile in baths and laundry. Bonus room up with rough in for full bath and W/I closet - could be 4th BR or guest room if finished. Kitchen has granite counters, plenty cabinet space, pantry. 2 car garage with opener. Farmhouse front. 10 x 20 patio. Extras: Single garden door w/ blinds. Wood stair tread with oak rail & iron baluster.Under construction. Estimated completion April 2021Options selected could change during construction. Buyer(s) may be able to choose some options depending on stage of home at time of contract.
This property is not currently displayed as for sale or rent on Zillow. This may be different from what's on other websites or public sources.