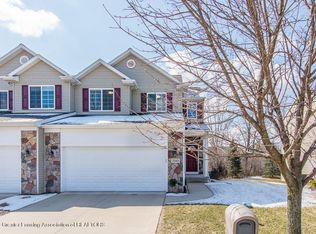
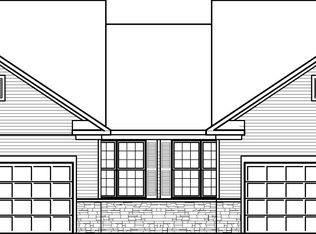
Beautifully maintained one-owner condo in the heart of Okemos! This spacious and well-cared-for home features impressive 10-foot ceilings, elegant granite countertops, an upgraded cooktop, and a vented-out kitchen ideal for everyday cooking and entertaining. The fully tiled bathrooms, kitchen, washroom, and entries offer both style and durability throughout. First level is with solid hardwood floor. The framed and insulated basement with daylight windows and pluming-ready for a full bathroom provides outstanding potential for additional living space, a recreation area, home office, or extra storage. Pride of ownership is evident throughout this move-in-ready property. Conveniently located near shopping, dining, parks, and everyday amenities, this condo offers comfort, quality, and future expansion potential all in one. BATVAI.
35 days
|
1,134
|
27
|
Zillow last checked:
Listing updated:
Listed by:
Jie Yang517-802-8636,
Lakes Realty Services, LLC517-802-8636
Source: Greater Lansing AOR,MLS#: 296678
Loading...
Facts & features
Interior
Bedrooms & bathrooms
Bedrooms: 3
Bathrooms: 3
Full bathrooms: 2
1/2 bathrooms: 1
Primary bedroom
Description: Window Treatment: N; Flooring: Y
Features: Carpet Floor
Level: Second
Area: 207.2 Square Feet
Dimensions: 14.8 x 14
Bedroom 2
Description: Window Treatment: N; Flooring: Y
Features: Carpet Floor
Level: Second
Area: 115 Square Feet
Dimensions: 11.5 x 10
Bedroom 3
Description: Window Treatment: N; Flooring: Y
Features: Carpet Floor
Level: Second
Area: 110 Square Feet
Dimensions: 11 x 10
Bathroom 1
Features: Tile Floor
Level: Second
Area: 32 Square Feet
Dimensions: 8 x 4
Bathroom 2
Features: Tile Floor
Level: Second
Area: 32 Square Feet
Dimensions: 8 x 4
Bathroom 3
Features: Tile Floor
Level: First
Area: 16 Square Feet
Dimensions: 4 x 4
Bonus room
Description: LY; Window Treatment: N; Flooring: N
Level: First
Area: 48 Square Feet
Dimensions: 8 x 6
Dining room
Description: Window Treatment: N; Flooring: Y
Level: First
Area: 134.55 Square Feet
Dimensions: 11.7 x 11.5
Kitchen
Description: Window Treatment: N; Flooring: N
Features: Granite Counters
Level: First
Area: 98.58 Square Feet
Dimensions: 10.6 x 9.3
Laundry
Features: Tile Floor
Level: First
Area: 48 Square Feet
Dimensions: 6 x 8
Living room
Description: Window Treatment: N; Flooring: Y
Features: Hardwood Floor
Level: First
Area: 224.96 Square Feet
Dimensions: 15.2 x 14.8
Heating
Forced Air, Natural Gas
Cooling
Central Air
Appliances
Included: Built-In Electric Oven, Built-In Range, Cooktop, Dishwasher, Disposal, Dryer, Electric Cooktop, Free-Standing Refrigerator, Gas Water Heater, Microwave, Range, Refrigerator, Stainless Steel Appliance(s), Vented Exhaust Fan, Washer/Dryer, Water Heater, Water Purifier
Laundry: Laundry Closet, Laundry Room, Main Level, Sink, Washer Hookup
Features
Breakfast Bar, Entrance Foyer, Granite Counters, Open Floorplan, Pantry, Smart Thermostat, Stone Counters, Walk-In Closet(s)
Parking features: Attached, Driveway, Garage, Garage Door Opener, Inside Entrance
Attached garage spaces: 2
Has uncovered spaces: Yes
Features
Levels: Two
Stories: 2
Patio & porch: Covered, Deck, Front Porch, Porch
Lot
Size: 2,178 Square Feet
Features: Back Yard
Details
Foundation area: 687
Parcel number: 33020233328038
Zoning description: Zoning
Construction
Type & style
Home type: Condo
Architectural style: A-Frame
Property subtype: Condominium
Materials
Stone, Vinyl Siding
Foundation: Concrete Perimeter, Permanent
Roof: Shingle
Condition
Year built: 2013
Utilities & green energy
Electric: 100 Amp Service, Circuit Breakers
Sewer: Public Sewer
Water: Public
Utilities for property: Water Connected, Water Available, Underground Utilities, Sewer Connected, Sewer Available, Natural Gas Connected, Electricity Connected, Electricity Available, Cable Available
Explore the cost of this home by adjusting the details. Changes won't be saved.
Principal & interest
$1,547
Mortgage insurance
$0
Property taxes
$170
Home insurance
$105
HOA fees
$0
Utilities
Not included
All calculations are estimates and provided by Zillow, Inc. for informational purposes only. Actual amounts may vary.
HOA fees may include property taxes on listings classified as Co-Ops. Contact the listing agent and/or owner for fee details.
Mortgage interest rates are dependent on a number of factors, including credit score, down payment, and repayment length. Interest rate data provided by Zillow Group Marketplace, Inc. as of 1/1/1970 from various mortgage lenders with which we have lead or other similar arrangements; the Estimated Payment is an average of those rates.
See how much you could borrow to make a competitive offer.
Source: Greater Lansing AOR. This data may not be complete. We recommend contacting the local school district to confirm school assignments for this home.