A rare opportunity to own on Woodmont's most desired street in the heart of Bon Air! This impressive, COMPLETE renovation by Peak Precision Builders, Inc. is ready for her new owners! Intentionally designed with our buyers in mind, this is your opportunity to own a like-new home in an idyllic neighborhood with excellent schools and easy access to the BEST of RVA! Enjoy ALL NEW SYSTEMS (HVAC 2025, Roof 2025, Water Heater 2025, Appliances 2025, Plumbing 2025, & more!) ALL NEW COSMETICS (Windows 2025, Flooring 2025, Kitchen & Bath 2025, Paint 2025, Insulation 2025, and more!) on over a half acre of flat, functional, fenced yard, complete with a gorgeous renovated detached workshop! With high-quality cosmetic and structural updates throughout, this home is truly move-in-ready and sure to provide peace of mind for years to come. All work permitted and inspected through Chesterfield County. Please review the Property Features, Utilities & Systems, & Floor Plan for renovation details. Builder Spec Sheet upon request. Location, location, location! You’re just 15 minutes to Carytown and the vibrant Richmond restaurant scene, around the corner from your favorite grocery stores: Trader Joe’s, Costco, Wegmans, ALDI and more, a stone's throw from Pony Pasture, Maymont, and other favorite parks/trail systems. It's common to see kids outdoors playing and biking, neighbors jogging, walking dogs, and gathering at the Woodmont Family Pool for summer fun and parties! Kids attend the sought-after Bon Air/Robious/James River school district. This neighborhood is full of long-term residents for good reason! You simply must see it in person! Don't miss this opportunity, schedule your showing today!
Sold for $479,000
Zillow last checked:
Listing updated:
Bought with:
Shannon Milligan, 0225195925
Real Broker LLC
Source: CVRMLS,MLS#: 2526789 Originating MLS: Central Virginia Regional MLS
Originating MLS: Central Virginia Regional MLSPrice history
| Date | Event | Price |
|---|---|---|
| 12/8/2025 | Sold | $479,000+6.7%$295/sqft |
Source:  CVRMLS #2526789 Report a problem CVRMLS #2526789 Report a problem | ||
| 11/3/2025 | Pending sale | $449,000$277/sqft |
Source: CVRMLS #2526789 Report a problem | ||
| 10/15/2025 | Listed for sale | $449,000+58.1%$277/sqft |
Source: CVRMLS #2526789 Report a problem | ||
| 7/15/2025 | Sold | $284,000$175/sqft |
Source: Public Record Report a problem | ||
Nearby homes
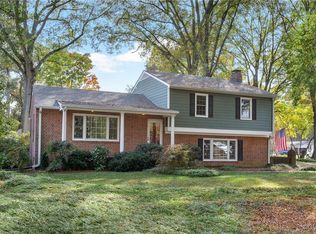
- $378,8003 bd2 ba1.5k sqft2333 Francine Rd, North Chesterfield, VA 23235Off Market
- $449,9004 bd3 ba2.2k sqft2349 Francine Rd, North Chesterfield, VA 23235Sold
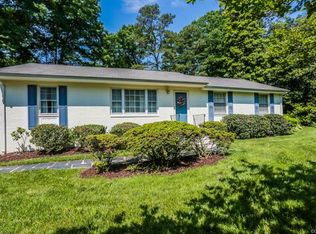
- $400,8003 bd2 ba1.4k sqft2336 Francine Rd, North Chesterfield, VA 23235Off Market
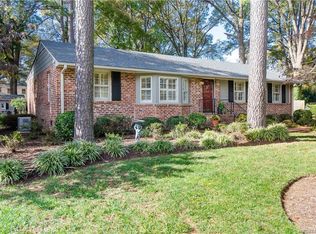
- $403,5003 bd2 ba1.4k sqft2344 Francine Rd, North Chesterfield, VA 23235Off Market
Get a cash offer in 3 minutes
Find out how much your home could sell for in as little as 3 minutes with a no-obligation cash offer.
Estimated market value
$488,700
