Skip main navigation
Sold for $1,205,000
  • $1,205,000

    2341 Franklin St APT 5, San Francisco, CA 94123

    1beds
    1,138sqft
    Condominium
    Built in 1927
    -- sqft lot
    $1,250,400 Zestimate®
    $1,059/sqft
    $7,262 Estimated rent

    Home value

    $1,250,400

    $1.15M - $1.36M

    $7,262/mo

    Zestimate® history
    Loading
    Loading...

    Owner options

    List your home for rent

    $7,262/mo

    Rent Zestimate®

    Find your next renter with Zillow Rental Manager. Plus, with online applications, you can quickly screen prospective tenants – for free.

    Learn more

    $7,262/mo

    Rent Zestimate®

    Refinance and save

    $8,210/mo

    Est. payment

    Refinancing to a lower rate could help reduce your monthly payments and save thousands over the life of the loan.

    See today's rates

    $8,210/mo

    Est. payment

    Explore your selling options

    Work with a Zillow partner agent

    Leverage their expertise and Zillow's premium Showcase listings to get your home seen by more buyers.

    Get started

    List with your own agent

    Get your home in front of millions of buyers by listing it on Zillow.

    Learn how to do it

    Sell it yourself

    Take full control of how buyers see your home on Zillow by listing For Sale by Owner (FSBO).

    List your home

    What's special

    Classic brick buildingMature treesKing bedClassic tileWhite tilesDiscreet closetBook collection
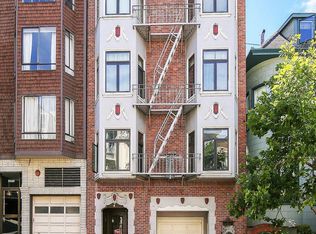
    Welcome to your serene one-bedroom retreat, located at the rear of a classic brick building on Franklin Street. With peek-a-boo Golden Gate Bridge views, this top-floor one-bedroom condominium is the perfect abode for those looking for a spacious, quiet retreat. This home checks all the boxes it has a true great room with a dining area that easily fits six people and flows into the living room, which features a fireplace, built-ins for a book collection and bay windows with charming outlooks. Adjacent to the dining area is a spectacular chef's kitchen with bar seating for four, high-end stainless steel appliances and full-height cabinetry. Off of the kitchen is a discreet closet that hides a full-size washer and dryer. The bedroom is truly oversized with space for a king bed and a reading area, with views of both bridge peaks and mature trees. The bedroom features an expansive walk-in closet and opens to the ensuite bathroom with original and well-cared for blue-and-white tile installed a century ago. The classic tile is complemented by an upgraded vanity and jacuzzi tub paired with stylish beadboard and white tiles. An additional walk-in hall closet and one-car independent parking round out this perfect San Francisco condo.

    Zillow last checked:

    Listing updated:

    Listed by:

    Missy Wyant Smit DRE #01408017 415-203-7747,

    Compass 415-660-9955

    Bought with:

    Erin Thompson, DRE #01777525

    Compass

    Source: SFAR,MLS#: 424028414MLS LogoOriginating MLS: San Francisco Association of REALTORS

    Facts & features

    Interior

    Bedrooms & bathrooms
    • Bedrooms: 1
    • Bathrooms: 1
    • Full bathrooms: 1
    Primary bedroom
    • Features: Walk-In Closet
    • Area: 0
    • Dimensions: 0 x 0
    Bedroom 1
    • Area: 0
    • Dimensions: 0 x 0
    Bedroom 2
    • Area: 0
    • Dimensions: 0 x 0
    Bedroom 3
    • Area: 0
    • Dimensions: 0 x 0
    Bedroom 4
    • Area: 0
    • Dimensions: 0 x 0
    Primary bathroom
    • Features: Jetted Tub, Low-Flow Toilet(s), Tile, Tub w/Shower Over, Walk-In Closet, Window
    Dining room
    • Features: Bar, Dining/Living Combo
    • Level: Main
    • Area: 0
    • Dimensions: 0 x 0
    Family room
    • Area: 0
    • Dimensions: 0 x 0
    Kitchen
    • Features: Granite Counters
    • Level: Main
    • Area: 0
    • Dimensions: 0 x 0
    Living room
    • Level: Main
    • Area: 0
    • Dimensions: 0 x 0
    Heating
    • Baseboard, Electric, Fireplace(s)
    Appliances
    • Included: Dishwasher, Free-Standing Refrigerator, Washer/Dryer Stacked
    • Laundry: Laundry Closet
    Features
    • Flooring: Tile, Wood
    • Windows: Bay Window(s), Double Pane Windows, Screens
    • Number of fireplaces: 1
    • Fireplace features: Living Room, Wood Burning
    • Common walls with other units/homes: No One Above
    Interior area
    • Total structure area: 1,138
    • Total interior livable area: 1,138 sqft

    Property

    Parking
    • Total spaces: 1
    • Parking features: Driveway, Garage Door Opener, Side By Side, On Site
    • Garage spaces: 1
    • Has uncovered spaces: Yes
    Features
    • Levels: One
    • Has spa: Yes
    • Spa features: Jetted Tub
    Lot
    • Size: 3,285 Square Feet
    Details
    • Parcel number: 0569029
    • Special conditions: Standard

    Construction

    Type & style
    • Home type: Condo
    • Architectural style: Traditional
    • Property subtype: Condominium
    • Attached to another structure: Yes
    Materials
    • Concrete, Metal, Wood
    • Foundation: Concrete, Concrete Perimeter
    Condition
    • Updated/Remodeled
    • New construction: No
    • Year built: 1927

    Utilities & green energy

    • Water: Meter on Site

    Community & HOA

    Community
    • Security: Carbon Monoxide Detector(s), Fire Alarm, Secured Access, Smoke Detector(s)
    HOA
    • Has HOA: Yes
    • HOA fee: $595 monthly
    Location
    • Region: San Francisco
    • Elevation: 0

    Financial & listing details

    • Price per square foot: $1,059/sqft
    • Tax assessed value: $1,229,100
    • Annual tax amount: $15,352
    • Date on market: 4/29/2024
    • Cumulative days on market: 9 days
    • Total actual rent: 0
    • Road surface type: Paved Sidewalk, Asphalt

    Price history

    DateEventPrice
    5/22/2024Sold$1,205,000+0.8%$1,059/sqft
    Source: SFAR #424028414 Report a problem
    5/9/2024Pending sale$1,195,000$1,050/sqft
    Source: SFAR #424028414 Report a problem
    4/29/2024Listed for sale$1,195,000+127.6%$1,050/sqft
    Source: SFAR #424028414 Report a problem
    6/18/2003Sold$525,000+123.4%$461/sqft
    Source: Public Record Report a problem
    3/3/1995Sold$235,000$207/sqft
    Source: Public Record Report a problem

    Public tax history

    YearProperty taxesTax assessment
    2025$15,352 +59.8%$1,229,100 +64.9%
    2024$9,607 +1.8%$745,448 +2%
    2023$9,435 +2.1%$730,832 +2%
    2022$9,240 +1.8%$716,502 +2%
    2021$9,074 -1.1%$702,454 +1%
    2020$9,177 +3.5%$695,252 +2%
    2019$8,869 +3.5%$681,620 +2%
    2018$8,570 +4.9%$668,256 +2%
    2017$8,172 +1.9%$655,154 +2%
    2016$8,020 +1.3%$642,308 +1.5%
    2015$7,918 +2.7%$632,660 +2%
    2014$7,712 $620,268 +0.5%
    2013-- $617,466 +2%
    2012-- $605,360 +2%
    2011-- $593,492 +0.8%
    2010-- $589,058 -0.2%
    2009-- $590,458 -32%
    2008-- $868,323 +2%
    2007-- $851,298 +2%
    2006-- $834,606 +2%
    2005-- $818,244 +200.2%
    2003-- $272,537 +2%
    2002-- $267,194 +2%
    2001-- $261,956 +2%
    2000-- $256,820
    Find assessor info on the county website

    Neighborhood: Pacific Heights

    Nearby schools

    GreatSchools rating
    Get a cash offer in 3 minutes
    Find out how much your home could sell for in as little as 3 minutes with a no-obligation cash offer.
    Estimated market value
    $1,250,400
    Get a cash offer in 3 minutes
    Find out how much your home could sell for in as little as 3 minutes with a no-obligation cash offer.
    Estimated market value
    $1,250,400