Welcome to your dream home! This remarkable residence has over 4800 square feet of pure luxury and comfort, adorned with stunning wood flooring that graces every corner. Stepping inside, you'll be embraced by a generously proportioned and inviting living area, designed perfectly for entertaining your beloved family and friends. The master bedroom stands as a tranquil sanctuary, with elegant crown molding and an exclusive upstairs patio that offers a serene vista of the surrounding beauty, including a lake view. The en-suite master bathroom provides a haven for relaxation, featuring a sumptuous tub and an inviting shower, along with two capacious walk-in built-in closets to cater to all your storage needs. On the first floor, two more spacious bedrooms with crown molding and ample closet space, accompanied by a second bathroom. The fully equipped kitchen is a chef's dream, furnished with state-of-the-art appliances including refrigerator and dishwasher, complemented by a stunning backsplash, exquisite granite countertops, and a cozy breakfast nook, ideal for your morning coffee rituals. Venturing downstairs, you'll discover a vast bonus room that is tailor-made for entertainment, a second fully equipped kitchen, two generously-sized bedrooms boasting crown molding and convenient walk-in closets, and a third bathroom. The bonus room opens up to the patio, featuring a summer kitchen, which is perfect for hosting gatherings with family and friends. This residence is an absolute gem, with luxurious finishes and offering ample space to fulfill all your desires. Don't let this opportunity slip through your fingers – make it yours today and begin living the dream!
Sold for $665,000
$665,000
2341 Golden Aster St, Clermont, FL 34711
5beds
4,846sqft
Single Family Residence
Built in 2009
0.29 Acres Lot
$668,500 Zestimate®
$137/sqft
$4,082 Estimated rent
Home value
$668,500
$635,000 - $702,000
$4,082/mo
Zestimate® history
Owner options
List your home for rent
$4,082/mo
Rent Zestimate®
Find your next renter with Zillow Rental Manager. Plus, with online applications, you can quickly screen prospective tenants – for free.
$4,082/mo
Rent Zestimate®
Refinance and save
$4,472/mo
Est. payment
Refinancing to a lower rate could help reduce your monthly payments and save thousands over the life of the loan.
$4,472/mo
Est. payment
Explore your selling options
Work with a Zillow partner agent
Leverage their expertise and Zillow's premium Showcase listings to get your home seen by more buyers.
Get startedList with your own agent
Get your home in front of millions of buyers by listing it on Zillow.
Learn how to do itSell it yourself
Take full control of how buyers see your home on Zillow by listing For Sale by Owner (FSBO).
List your homeWhat's special
Luxurious finishesCrown moldingState-of-the-art appliancesBonus roomSummer kitchenVast bonus roomSumptuous tub
Zillow last checked:
Listing updated:
Listed by:
Marcelo Machado 407-250-4850,
VITORIA REALTY CORPORATION 407-250-4850
Bought with:
John Campese, 699023
RE/MAX MARKETPLACE
Source: Stellar MLS,MLS#: S5092112 Originating MLS: Osceola
Originating MLS: Osceola
Facts & features
Interior
Bedrooms & bathrooms
- Bedrooms: 5
- Bathrooms: 3
- Full bathrooms: 3
Rooms
- Room types: Bonus Room, Breakfast Room Separate, Den/Library/Office, Family Room, Dining Room, Great Room, Utility Room
Primary bedroom
- Level: First
- Dimensions: 18x14
Bedroom 2
- Level: First
- Dimensions: 12x12
Bedroom 3
- Level: First
- Dimensions: 12x12
Bedroom 4
- Level: Second
- Dimensions: 13x13
Bedroom 5
- Level: Second
- Dimensions: 17x12
Primary bathroom
- Features: Dual Sinks, Garden Bath, Tub with Separate Shower Stall
- Level: First
Balcony porch lanai
- Level: First
- Dimensions: 14x9
Bonus room
- Level: Second
- Dimensions: 44x32
Dinette
- Level: Second
- Dimensions: 14x10
Dinette
- Level: First
- Dimensions: 14x10
Dining room
- Level: First
- Dimensions: 12x12
Kitchen
- Features: Breakfast Bar, Pantry
- Level: Second
- Dimensions: 14x12
Kitchen
- Features: Breakfast Bar, Pantry
- Level: First
- Dimensions: 26x10
Living room
- Level: First
- Dimensions: 16x12
Utility room
- Level: First
- Dimensions: 8x8
Heating
- Central, Heat Pump
Cooling
- Central Air
Appliances
- Included: Dishwasher, Disposal, Microwave, Range, Refrigerator
Features
- Cathedral Ceiling(s), Ceiling Fan(s), High Ceilings, Kitchen/Family Room Combo, Primary Bedroom Main Floor, Split Bedroom, Stone Counters, Vaulted Ceiling(s), Walk-In Closet(s)
- Flooring: Carpet, Ceramic Tile, Hardwood
- Doors: Outdoor Grill
- Windows: Blinds, Window Treatments
- Has fireplace: No
Interior area
- Total structure area: 3,376
- Total interior livable area: 4,846 sqft
Property
Parking
- Total spaces: 2
- Parking features: Garage Door Opener
- Attached garage spaces: 2
Features
- Levels: Two
- Stories: 2
- Patio & porch: Deck, Patio, Porch
- Exterior features: Irrigation System, Outdoor Grill
Lot
- Size: 0.29 Acres
- Dimensions: 100 x 125
- Features: Gentle Sloping, City Lot, Sidewalk
- Residential vegetation: Mature Landscaping, Oak Trees
Details
- Parcel number: 322226119600028100
- Zoning: R-6
- Special conditions: None
Construction
Type & style
- Home type: SingleFamily
- Architectural style: Contemporary
- Property subtype: Single Family Residence
Materials
- Block, Stucco, Wood Frame
- Foundation: Slab
- Roof: Shingle
Condition
- New construction: No
- Year built: 2009
Utilities & green energy
- Sewer: Septic Tank
- Water: Public
- Utilities for property: BB/HS Internet Available, Cable Available, Cable Connected, Electricity Connected, Street Lights, Underground Utilities
Community & HOA
Community
- Features: Deed Restrictions, Pool
- Pet fee: $0 monthly
- Subdivision: CLERMONT LOST LAKE TR B
HOA
- Has HOA: Yes
- HOA fee: $64 monthly
- HOA name: Sentry Mgmt / Janna Laine
- HOA phone: 800-932-6636
Location
- Region: Clermont
Financial & listing details
- Price per square foot: $137/sqft
- Tax assessed value: $492,793
- Annual tax amount: $5,386
- Date on market: 9/28/2023
- Cumulative days on market: 13 days
- Listing terms: Cash,Conventional,FHA,USDA Loan,VA Loan
- Ownership: Fee Simple
- Total actual rent: 0
- Electric utility on property: Yes
- Road surface type: Paved, Asphalt
Price history
| Date | Event | Price |
|---|---|---|
| 11/13/2023 | Sold | $665,000-1.5%$137/sqft |
Source:  Stellar MLS #S5092112 Report a problem Stellar MLS #S5092112 Report a problem | ||
| 10/13/2023 | Pending sale | $675,000$139/sqft |
Source: Stellar MLS #S5092112 Report a problem | ||
| 9/28/2023 | Listed for sale | $675,000+76.2%$139/sqft |
Source: Stellar MLS #S5092112 Report a problem | ||
| 11/10/2016 | Sold | $383,000-0.8%$79/sqft |
Source: Public Record Report a problem | ||
| 9/6/2016 | Pending sale | $386,000$80/sqft |
Source: Coldwell Banker Tony Hubbard Realty #G4831699 Report a problem | ||
| 8/24/2016 | Price change | $386,000-1%$80/sqft |
Source: Coldwell Banker Tony Hubbard Realty #G4831699 Report a problem | ||
| 5/24/2016 | Price change | $389,800-1.6%$80/sqft |
Source: CHARLES RUTENBERG REALTY #O5418870 Report a problem | ||
| 2/5/2016 | Listed for sale | $396,000+4.5%$82/sqft |
Source: CHARLES RUTENBERG REALTY #O5418870 Report a problem | ||
| 10/10/2014 | Listing removed | $379,000$78/sqft |
Source: Charles Rutenberg Realty Orlando, LLC. #O5313044 Report a problem | ||
| 8/15/2014 | Listed for sale | $379,000+23.9%$78/sqft |
Source: Charles Rutenberg Realty Orlando, LLC. #O5313044 Report a problem | ||
| 11/2/2009 | Sold | $306,000$63/sqft |
Source: Public Record Report a problem | ||
Public tax history
| Year | Property taxes | Tax assessment |
|---|---|---|
| 2025 | $6,390 +0.8% | $424,510 +2.9% |
| 2024 | $6,340 +14.3% | $412,547 +14.3% |
| 2023 | $5,545 +2.9% | $361,000 +3% |
| 2022 | $5,386 +5.9% | $350,490 +3% |
| 2021 | $5,084 +0.8% | $340,289 +1.4% |
| 2020 | $5,044 -2.1% | $335,591 +2.3% |
| 2019 | $5,155 +3.9% | $328,046 +1.9% |
| 2018 | $4,962 | $321,930 +3% |
| 2017 | $4,962 -10.6% | $312,561 +43.8% |
| 2016 | $5,551 +73.5% | $217,345 +0.7% |
| 2015 | $3,199 +0.4% | $215,835 +0.8% |
| 2014 | $3,188 +5.9% | $214,123 +1.5% |
| 2013 | $3,009 +4.3% | $210,959 +1.7% |
| 2012 | $2,884 -22.2% | $207,433 -18.9% |
| 2011 | $3,709 +0.1% | $255,680 +1.5% |
| 2010 | $3,704 +463.9% | $251,902 +567.1% |
| 2009 | $657 -9.2% | $37,760 -9.2% |
| 2008 | $723 -2% | $41,600 |
| 2007 | $738 -9.3% | $41,600 |
| 2006 | $814 | $41,600 |
Find assessor info on the county website
Neighborhood: 34711
Nearby homes
- $33,1005 bd3 ba4.8k sqft2345 Golden Aster St, Clermont, FL 34711Sold

- $638,2005 bd3 ba2.4k sqft2337 Golden Aster St, Clermont, FL 34711Off Market
- $593,5005 bd3 ba2.4k sqft2333 Golden Aster St, Clermont, FL 34711Off Market
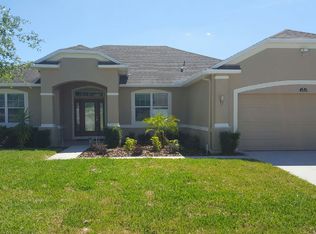
- $572,9005 bd3 ba2.4k sqft2349 Golden Aster St, Clermont, FL 34711Off Market
- $574,8004 bd3 ba3k sqft2344 Golden Aster St, Clermont, FL 34711Off Market
- $693,3005 bd3 ba3.5k sqft2340 Golden Aster St, Clermont, FL 34711Off Market
- $705,3005 bd3 ba4.4k sqft13259 Long Pine Trl, Clermont, FL 34711Off Market
- $551,7004 bd3 ba2.2k sqft13258 Long Pine Trl, Clermont, FL 34711Off Market
Nearby schools
GreatSchools rating
- 7/10Lost Lake Elementary SchoolGrades: PK-5Distance: 0.7 mi
- 8/10East Ridge Middle SchoolGrades: 6-8Distance: 0.4 mi
- 5/10East Ridge High SchoolGrades: 9-12Distance: 0.5 mi
Get a cash offer in 3 minutes
Find out how much your home could sell for in as little as 3 minutes with a no-obligation cash offer.
Estimated market value
$668,500
Get a cash offer in 3 minutes
Find out how much your home could sell for in as little as 3 minutes with a no-obligation cash offer.
Estimated market value
$668,500
- Florida
- Lake County
- Clermont
- 34711
- 2341 Golden Aster St
Nearby cities
Nearby zip codes
Other Clermont Topics
