Welcome to this meticulously cared-for pool home nestled on a desirable corner lot in a peaceful neighborhood. This charming 3-bedroom, 2-bathroom residence has been upgraded and remodeled with attention to every detail, creating a warm and inviting atmosphere that's perfect for both relaxing and entertaining. Step inside to discover a home that feels brand new, thanks to the numerous upgrades throughout. From the moment you walk in, you'll notice the spacious, open-concept design that flows seamlessly from room to room. The bright and airy living spaces are complemented by modern finishes, making it easy to see how much care and attention has gone into this home.
The gourmet kitchen boasts stunning countertops, custom cabinetry, and new appliances, perfect for preparing delicious meals for family and friends. The living areas are perfect for gathering, while the private backyard oasis with a covered sitting area , sparkling pool offers an ideal retreat for those hot Florida days or peaceful evenings under the stars.
With too many upgrades to list, including a new roof in 2022, this home is truly move-in ready. The master suite features a serene setting , and the additional bedrooms are spacious and bright, offering plenty of room for family, guests, or an office space. Designed for peace of mind, this concrete block home comes with hurricane shutters, a new electrical panel, and a generator hook up ensuring you're well-prepared for anything Florida weather might bring. Plus, with pest control services every three months, you'll have added confidence in the home's upkeep. This is a home that must be seen to truly appreciate. Don't miss the chance to own this piece of paradise schedule your private showing today and discover what makes this home so special.
Closed
$325,000
2341 Green St, South Daytona, FL 32119
3beds
1,634sqft
Single Family Residence, Residential
Built in 1971
10,018 Square Feet Lot
$323,800 Zestimate®
$199/sqft
$2,628 Estimated rent
Home value
$323,800
$291,000 - $359,000
$2,628/mo
Zestimate® history
Owner options
List your home for rent
$2,628/mo
Rent Zestimate®
Find your next renter with Zillow Rental Manager. Plus, with online applications, you can quickly screen prospective tenants – for free.
$2,628/mo
Rent Zestimate®
Refinance and save
$2,255/mo
Est. payment
Refinancing to a lower rate could help reduce your monthly payments and save thousands over the life of the loan.
$2,255/mo
Est. payment
Explore your selling options
Work with a Zillow partner agent
Leverage their expertise and Zillow's premium Showcase listings to get your home seen by more buyers.
Get startedList with your own agent
Get your home in front of millions of buyers by listing it on Zillow.
Learn how to do itSell it yourself
Take full control of how buyers see your home on Zillow by listing For Sale by Owner (FSBO).
List your homeWhat's special
Modern finishesNew appliancesPrivate backyard oasisSparkling poolMaster suiteCustom cabinetryGourmet kitchen
Zillow last checked:
Listing updated:
Listed by:
Don Bell 386-290-6363,
RE/MAX Signature,
Richard Parthemore 386-314-4734
Bought with:
Non-MLS or Out of Area
Source: DBAMLS,MLS#: 1209465
Facts & features
Interior
Bedrooms & bathrooms
- Bedrooms: 3
- Bathrooms: 2
- Full bathrooms: 2
Bedroom 1
- Level: Main
- Area: 168 Square Feet
- Dimensions: 12.00 x 14.00
Bedroom 2
- Level: Main
- Area: 130 Square Feet
- Dimensions: 10.00 x 13.00
Bedroom 3
- Level: Main
- Area: 100 Square Feet
- Dimensions: 10.00 x 10.00
Dining room
- Level: Main
- Area: 120 Square Feet
- Dimensions: 10.00 x 12.00
Family room
- Level: Main
- Area: 180 Square Feet
- Dimensions: 12.00 x 15.00
Kitchen
- Level: Main
- Area: 154 Square Feet
- Dimensions: 11.00 x 14.00
Living room
- Level: Main
- Area: 168 Square Feet
- Dimensions: 12.00 x 14.00
Heating
- Central, Heat Pump
Cooling
- Central Air
Appliances
- Included: Refrigerator, Microwave, Ice Maker, Electric Water Heater, Electric Range, Electric Oven, Disposal, Dishwasher
- Laundry: In Garage
Features
- Breakfast Bar, Ceiling Fan(s), Eat-in Kitchen, Open Floorplan, Split Bedrooms, Walk-In Closet(s)
- Flooring: Vinyl
Interior area
- Total structure area: 2,234
- Total interior livable area: 1,634 sqft
Property
Parking
- Total spaces: 2
- Parking features: Garage
- Garage spaces: 2
Features
- Levels: One
- Stories: 1
- Patio & porch: Covered, Patio
- Fencing: Back Yard
Lot
- Size: 10,018 Square Feet
- Dimensions: 100 x 100
- Features: Corner Lot
Details
- Parcel number: 534419000120
Construction
Type & style
- Home type: SingleFamily
- Architectural style: Ranch
- Property subtype: Single Family Residence, Residential
Materials
- Block, Concrete
- Foundation: Slab
- Roof: Shingle
Condition
- Updated/Remodeled
- New construction: No
- Year built: 1971
Utilities & green energy
- Electric: Whole House Generator
- Sewer: Public Sewer
- Water: Public
- Utilities for property: Cable Available, Cable Connected, Electricity Connected, Sewer Connected, Water Connected
Community & HOA
Community
- Subdivision: Not In Subdivision
HOA
- Has HOA: No
Location
- Region: South Daytona
Financial & listing details
- Price per square foot: $199/sqft
- Tax assessed value: $276,902
- Annual tax amount: $2,698
- Date on market: 2/14/2025
- Listing terms: Cash,FHA,VA Loan
- Electric utility on property: Yes
- Road surface type: Asphalt
Price history
| Date | Event | Price |
|---|---|---|
| 4/8/2025 | Sold | $325,000-1.5%$199/sqft |
Source:  DBAMLS #1209465 Report a problem DBAMLS #1209465 Report a problem | ||
| 3/17/2025 | Pending sale | $329,900$202/sqft |
Source: DBAMLS #1209465 Report a problem | ||
| 3/13/2025 | Price change | $329,900-5.7%$202/sqft |
Source: DBAMLS #1209465 Report a problem | ||
| 3/2/2025 | Price change | $349,900-4.1%$214/sqft |
Source: DBAMLS #1209465 Report a problem | ||
| 2/14/2025 | Listed for sale | $364,900+98.3%$223/sqft |
Source: DBAMLS #1209465 Report a problem | ||
| 5/16/2017 | Sold | $184,000-3.1%$113/sqft |
Source: DBAMLS #1028460 Report a problem | ||
| 4/21/2017 | Listed for sale | $189,900$116/sqft |
Source: Adams Cameron & Co. REALTORS #1028460 Report a problem | ||
Public tax history
| Year | Property taxes | Tax assessment |
|---|---|---|
| 2025 | $2,782 +3.1% | $276,902 +35.7% |
| 2024 | $2,698 +3% | $204,112 +3% |
| 2023 | $2,620 -13.4% | $198,167 +3% |
| 2022 | $3,026 | $192,395 +3% |
| 2021 | -- | $186,791 +4.4% |
| 2020 | $2,898 | $178,972 +2.3% |
| 2019 | $2,898 +3.1% | $174,948 +1.7% |
| 2018 | $2,811 +0.7% | $171,951 +59.6% |
| 2017 | $2,791 +93.7% | $107,728 +2.1% |
| 2016 | $1,441 +1.7% | $105,512 +0.7% |
| 2015 | $1,418 -2% | $104,779 +0.8% |
| 2014 | $1,447 | $103,947 -1.9% |
| 2013 | -- | $105,987 +1.7% |
| 2012 | -- | $104,215 +3% |
| 2011 | -- | $101,180 +1.5% |
| 2010 | -- | $99,685 +2.7% |
| 2009 | -- | $97,064 +3.1% |
| 2007 | -- | $94,143 -0.5% |
| 2006 | -- | $94,602 +6.1% |
| 2005 | -- | $89,172 +3% |
| 2004 | -- | $86,575 +1.9% |
| 2003 | -- | $84,961 +2.4% |
| 2002 | -- | $82,970 +1.6% |
| 2001 | -- | $81,664 +3% |
| 2000 | -- | $79,286 |
Find assessor info on the county website
Neighborhood: 32119
Nearby homes
- $306,4003 bd2 ba1.8k sqft2360 Green St, South Daytona, FL 32119Off Market
- $303,1003 bd2 ba1.7k sqft2366 Green St, South Daytona, FL 32119Off Market

- $259,8003 bd2 ba1.3k sqft2348 Green St, South Daytona, FL 32119Off Market
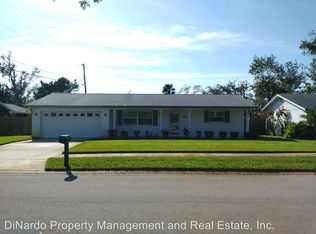
- $298,8003 bd2 ba1.5k sqft2347 Green St, South Daytona, FL 32119Off Market
- $225,4002 bd2 ba1k sqft750 Baywood Ln, South Daytona, FL 32119Off Market
- $328,8004 bd2 ba1.8k sqft2335 Green St, South Daytona, FL 32119Off Market
- $311,5003 bd2 ba2.3k sqft750 Millbrook Ln, South Daytona, FL 32119Off Market
- $284,5003 bd2 ba2.3k sqft749 Millbrook Ln, South Daytona, FL 32119Off Market
Nearby schools
GreatSchools rating
- 5/10South Daytona Elementary SchoolGrades: PK-5Distance: 0.5 mi
- 4/10Silver Sands Middle SchoolGrades: 6-8Distance: 2.1 mi
- 5/10Atlantic High SchoolGrades: PK,9-12Distance: 1.4 mi
Get a cash offer in 3 minutes
Find out how much your home could sell for in as little as 3 minutes with a no-obligation cash offer.
Estimated market value
$323,800
Get a cash offer in 3 minutes
Find out how much your home could sell for in as little as 3 minutes with a no-obligation cash offer.
Estimated market value
$323,800
- Florida
- Volusia County
- South Daytona
- 32119
- 2341 Green St
Nearby cities
Nearby zip codes
Other South Daytona Topics
