Welcome to a beautiful, charming, and exquisitely clean home on a large lot in one of Carrollton’s most sought-after neighborhoods. This unique property is a true standout, combining character, comfort, and quality craftsmanship. As you enter, you’re welcomed by sophisticated hardwood floors, vaulted ceilings, and skylights that bathe the home in natural light. The bright, open kitchen overlooks the backyard and pool, so you can enjoy the view while you cook. It offers a second dining area, convenient breakfast bar, and built-in desk for added functionality and everyday ease.Step outside to your own private retreat. The backyard features a covered patio, sparkling pool, and relaxing spa ,perfect for entertaining guests or unwinding on warm Texas evenings. An additional grassy area creates the ideal space for pets, play, or gardening.The attached garage provides ample parking and includes a dedicated workspace with a sink, ideal for hobbies or projects. Nestled on a hill in The Highlands, this custom home was originally built by the neighborhood’s builder for personal use, reflecting exceptional attention to detail and long-term care.This home is truly beautiful inside and out and perfect for buyers seeking comfort, luxury, and a prime Carrollton location. Don’t miss your opportunity to make it yours! Multiple offers received. Please submit Highest and Best by 01-10-2026 at 5pm.
Sold
Price Unknown
2341 Heatherwoods Way, Carrollton, TX 75007
3beds
2,526sqft
Single Family Residence
Built in 1984
0.29 Acres Lot
$426,100 Zestimate®
$--/sqft
$3,912 Estimated rent
Home value
$426,100
$401,000 - $452,000
$3,912/mo
Zestimate® history
Owner options
List your home for rent
$3,912/mo
Rent Zestimate®
Find your next renter with Zillow Rental Manager. Plus, with online applications, you can quickly screen prospective tenants – for free.
$3,912/mo
Rent Zestimate®
Refinance and save
$170/mo
Est. payment
Refinancing to a lower rate could help reduce your monthly payments and save thousands over the life of the loan.
$170/mo
Est. payment
Explore your selling options
Work with a Zillow partner agent
Leverage their expertise and Zillow's premium Showcase listings to get your home seen by more buyers.
Get startedList with your own agent
Get your home in front of millions of buyers by listing it on Zillow.
Learn how to do itSell it yourself
Take full control of how buyers see your home on Zillow by listing For Sale by Owner (FSBO).
List your homeWhat's special
Sparkling poolLarge lotSophisticated hardwood floorsRelaxing spaCovered patioSecond dining areaVaulted ceilings
Zillow last checked:
Listing updated:
Listed by:
Celissa Irizarry 0736318 682-410-7716,
Corey Simpson & Associates 469-919-2647
Bought with:
Heather Kobs
Call It Closed International,
Source: NTREIS,MLS#: 21128832
Facts & features
Interior
Bedrooms & bathrooms
- Bedrooms: 3
- Bathrooms: 3
- Full bathrooms: 2
- 1/2 bathrooms: 1
Primary bedroom
- Features: Ceiling Fan(s), Dual Sinks, En Suite Bathroom, Garden Tub/Roman Tub, Separate Shower, Walk-In Closet(s)
- Level: First
- Dimensions: 15 x 15
Bedroom
- Features: Ceiling Fan(s), En Suite Bathroom
- Level: First
- Dimensions: 12 x 11
Bedroom
- Features: Ceiling Fan(s)
- Level: First
- Dimensions: 12 x 11
Breakfast room nook
- Level: First
- Dimensions: 12 x 12
Dining room
- Level: First
- Dimensions: 14 x 12
Kitchen
- Features: Breakfast Bar, Eat-in Kitchen
- Level: First
- Dimensions: 13 x 13
Living room
- Features: Ceiling Fan(s), Fireplace
- Level: First
- Dimensions: 22 x 18
Loft
- Features: Ceiling Fan(s)
- Level: Second
- Dimensions: 17 x 15
Heating
- Central
Cooling
- Central Air, Ceiling Fan(s)
Appliances
- Included: Some Gas Appliances, Dishwasher, Electric Cooktop, Electric Oven, Disposal, Microwave, Plumbed For Gas, Vented Exhaust Fan
- Laundry: Laundry in Utility Room
Features
- Decorative/Designer Lighting Fixtures, Eat-in Kitchen, Vaulted Ceiling(s), Walk-In Closet(s)
- Flooring: Ceramic Tile, Engineered Hardwood, Luxury Vinyl Plank, Tile
- Windows: Bay Window(s), Skylight(s), Window Coverings
- Has basement: No
- Number of fireplaces: 1
- Fireplace features: Gas, Masonry
Interior area
- Total interior livable area: 2,526 sqft
Property
Parking
- Total spaces: 2
- Parking features: Additional Parking, Door-Single, Driveway, Garage Faces Rear, Workshop in Garage
- Garage spaces: 2
- Has uncovered spaces: Yes
Features
- Levels: One and One Half
- Stories: 1.5
- Patio & porch: Covered
- Pool features: Diving Board, Gunite, In Ground, Pool, Pool/Spa Combo
- Fencing: Wood,Wrought Iron
Lot
- Size: 0.29 Acres
- Features: Back Yard, Interior Lot, Lawn, Landscaped, Subdivision, Sprinkler System, Few Trees
Details
- Parcel number: R101194
Construction
Type & style
- Home type: SingleFamily
- Architectural style: Detached
- Property subtype: Single Family Residence
Materials
- Brick
- Foundation: Slab
- Roof: Composition,Shingle
Condition
- Year built: 1984
Utilities & green energy
- Sewer: Public Sewer
- Water: Public
- Utilities for property: Cable Available, Electricity Available, Natural Gas Available, Sewer Available, Separate Meters, Water Available
Community & HOA
Community
- Features: Curbs, Sidewalks
- Security: Security System Owned, Smoke Detector(s)
- Subdivision: Highlands Of Carrollton Sec 4
HOA
- Has HOA: Yes
- Services included: Security
- HOA fee: $170 annually
- HOA name: The Highlands Neighborhood Asociation
- HOA phone: 972-922-2916
Location
- Region: Carrollton
Financial & listing details
- Tax assessed value: $576,053
- Annual tax amount: $9,159
- Date on market: 12/12/2025
- Cumulative days on market: 33 days
- Listing terms: Cash,Conventional,1031 Exchange,FHA,VA Loan
- Electric utility on property: Yes
Price history
| Date | Event | Price |
|---|---|---|
| 1/23/2026 | Sold | -- |
Source: NTREIS #21128832 Report a problem | ||
| 1/17/2026 | Pending sale | $429,999$170/sqft |
Source: NTREIS #21128832 Report a problem | ||
| 1/12/2026 | Contingent | $429,999$170/sqft |
Source: NTREIS #21128832 Report a problem | ||
| 1/6/2026 | Price change | $429,999-4.4%$170/sqft |
Source: NTREIS #21128832 Report a problem | ||
| 12/26/2025 | Price change | $449,999-6.3%$178/sqft |
Source: NTREIS #21128832 Report a problem | ||
| 12/12/2025 | Listed for sale | $479,999+41.2%$190/sqft |
Source: NTREIS #21128832 Report a problem | ||
| 5/23/2018 | Listing removed | $339,900$135/sqft |
Source: Keller Williams Realty DPR #13786299 Report a problem | ||
| 4/26/2018 | Pending sale | $339,900$135/sqft |
Source: Keller Williams Realty Preston Road #13786299 Report a problem | ||
| 4/13/2018 | Price change | $339,900-2.6%$135/sqft |
Source: Keller Williams Realty Preston Road #13786299 Report a problem | ||
| 4/6/2018 | Price change | $349,000-3%$138/sqft |
Source: Keller Williams Realty Preston Road #13786299 Report a problem | ||
| 3/2/2018 | Listed for sale | $359,900+35.8%$142/sqft |
Source: Keller Williams Realty DPR #13786299 Report a problem | ||
| 6/29/2014 | Listing removed | $265,000$105/sqft |
Source: CEDA REALTY #12161969 Report a problem | ||
| 6/18/2014 | Listed for sale | $265,000-5.3%$105/sqft |
Source: CEDA REALTY #12161969 Report a problem | ||
| 7/25/2011 | Listing removed | $279,900$111/sqft |
Source: Trotter Real Estate Company #11550206 Report a problem | ||
| 3/3/2011 | Listed for sale | $279,900$111/sqft |
Source: Trotter Real Estate Company #11550206 Report a problem | ||
Public tax history
| Year | Property taxes | Tax assessment |
|---|---|---|
| 2025 | $2,458 +6.6% | $547,950 +10% |
| 2024 | $2,307 +7.1% | $498,136 +10% |
| 2023 | $2,154 +3.1% | $452,851 +10% |
| 2022 | $2,090 -1.3% | $411,683 +10% |
| 2021 | $2,118 +7.2% | $374,257 +9.6% |
| 2020 | $1,977 -0.1% | $341,599 +0.6% |
| 2019 | $1,979 -12.1% | $339,489 +5.8% |
| 2018 | $2,251 -63.4% | $320,776 +0.3% |
| 2017 | $6,147 | $319,708 +4.5% |
| 2016 | $6,147 +44.7% | $305,915 +14% |
| 2015 | $4,247 | $268,269 +8.9% |
| 2014 | $4,247 | $246,245 +6.8% |
| 2013 | $4,247 | $230,673 -8.2% |
| 2012 | -- | $251,157 +8.8% |
| 2011 | -- | $230,865 +6.5% |
| 2010 | -- | $216,764 -4.1% |
| 2009 | -- | $226,006 -4.8% |
| 2007 | $551 +4.7% | $237,430 +11.3% |
| 2006 | $526 -3.3% | $213,360 |
| 2005 | $544 | $213,360 |
| 2004 | -- | $213,360 +3.5% |
| 2003 | -- | $206,101 -3.7% |
| 2002 | -- | $213,949 +4.1% |
| 2001 | -- | $205,530 |
Find assessor info on the county website
Neighborhood: Highlands
Nearby homes
- $587,200-- bd3 ba2.7k sqft2343 Heatherwoods Way, Carrollton, TX 75007Off Market
- $580,6004 bd3 ba2.5k sqft2339 Heatherwoods Way, Carrollton, TX 75007Off Market
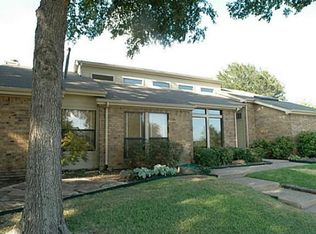
- $707,3004 bd5 ba3.8k sqft2305 Colleen Ct, Carrollton, TX 75007Off Market

- $506,9004 bd3 ba2.4k sqft2307 Colleen Ct, Carrollton, TX 75007Off Market

- $520,8003 bd2 ba2.8k sqft2303 Colleen Ct, Carrollton, TX 75007Off Market
- $608,400-- bd3 ba3.1k sqft2309 Colleen Ct, Carrollton, TX 75007Off Market
- $650,800-- bd3 ba3.2k sqft2337 Heatherwoods Way, Carrollton, TX 75007Off Market
- $722,4005 bd5 ba3.9k sqft2345 Heatherwoods Way, Carrollton, TX 75007Off Market
Nearby schools
GreatSchools rating
- 4/10Sheffield Elementary SchoolGrades: K-5Distance: 1.1 mi
- 4/10Long Middle SchoolGrades: 6-8Distance: 1.5 mi
- 4/10Smith High SchoolGrades: 9-12Distance: 3.2 mi
Schools provided by the listing agent
- Elementary: Sheffield
- Middle: Long
- High: Smith
- District: Carrollton-Farmers Branch ISD
Source: NTREIS. This data may not be complete. We recommend contacting the local school district to confirm school assignments for this home.
Get a cash offer in 3 minutes
Find out how much your home could sell for in as little as 3 minutes with a no-obligation cash offer.
Estimated market value
$426,100
Get a cash offer in 3 minutes
Find out how much your home could sell for in as little as 3 minutes with a no-obligation cash offer.
Estimated market value
$426,100
- Texas
- Denton County
- Carrollton
- 75007
- Highlands
- 2341 Heatherwoods Way
