Skip main navigation
Closed
  • $433,000

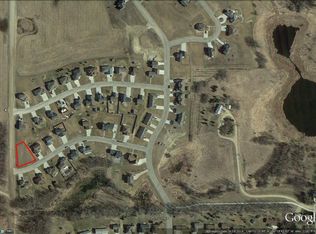
    2341 Hillcrest Ln, Hawley, MN 56549

    3beds
    2,652sqft
    Single Family
    Built in 2003
    0.77 Acres Lot
    $433,300 Zestimate®
    $163/sqft
    $2,647 Estimated rent

    Home value

    $433,300

    $412,000 - $455,000

    $2,647/mo

    Zestimate® history
    Loading
    Loading...

    Owner options

    List your home for rent

    $2,647/mo

    Rent Zestimate®

    Find your next renter with Zillow Rental Manager. Plus, with online applications, you can quickly screen prospective tenants – for free.

    Learn more

    $2,647/mo

    Rent Zestimate®

    Refinance and save

    $2,716/mo

    Est. payment

    Refinancing to a lower rate could help reduce your monthly payments and save thousands over the life of the loan.

    See today's rates

    $2,716/mo

    Est. payment

    Explore your selling options

    Work with a Zillow partner agent

    Leverage their expertise and Zillow's premium Showcase listings to get your home seen by more buyers.

    Get started

    List with your own agent

    Get your home in front of millions of buyers by listing it on Zillow.

    Learn how to do it

    Sell it yourself

    Take full control of how buyers see your home on Zillow by listing For Sale by Owner (FSBO).

    List your home

    What's special

    Vaulted ceilingMulti-zone sprinkler systemBoomerang-shaped quartz counterFormal foyerTwo remodeled bathsNew blinds throughoutGood storage in basement
    Welcome to this updated and well-cared for rambler on a nearly an acre wooded lot in the established Prairie Hills Estates neighborhood in Hawley! Enjoy small town ambience with trees, privacy, space between homes, no backyard neighbors but close enough to small city amenities, F-M and lakes country! Light and bright main level living has vaulted ceiling with beautifully-designed tile surround gas fireplace, formal foyer, remodeled and functional kitchen with boomerang-shaped quartz counter, nice-sized primary bedroom with private bath and walk-in closet, additional bedroom attached to full, Hollywood bath, main floor laundry with hanging rack, cabinetry and utility sink, mud area by attached garage access and patio door to elevated deck overlooking beautiful yard with mature perennials and wildflowers (plus wildlife at times!). Huge entertaining lower level family room with walk-out to patio/yard. New since 2025: Two remodeled baths, painted white trim, 6-panel doors on main, quartz, stainless steel appliances that include Wolff gas range cooktop, KitchenAid convection oven, stainless steel sink, under and over cabinet accent kitchen lighting, upgraded vinyl flooring on main, new blinds throughout, new roof and MORE! Appreciated mechanical upgrades and features include central air and gas forced air, boiler for in-floor heat, 2 service garage doors in the heated/insulated/finished 3 stall garage with floor drain and hot/cold water, multi-zone sprinkler system 3-wide driveway approach and insulated concrete forms in foundation. You’ll love the space, too! Three nice-sized bedrooms ALL have walk-in closets (2 with connected bathrooms), good storage in basement, additional 6’ in 3rd garage stall with cabinetry plus 1.5 stall 24'x20' garage with door and service door in the backyard! So much new, so much updated and so much upgraded. NO SPECIALS and small town taxes adds to this home’s desirability.

    Zillow last checked:

    Listing updated:

    Listed by:

    Mike Gillund 701-371-9163,

    Beyond Realty,

    Melissa Gillund 701-219-4196

    Bought with:

    Logan Sonmor

    Andrew Yaggie Real Estate

    Source: NorthstarMLS as distributed by MLS GRID,MLS#: 7052540MLS Logo

    Facts & features

    Interior

    Bedrooms & bathrooms
    • Bedrooms: 3
    • Bathrooms: 3
    • Full bathrooms: 2
    • 3/4 bathrooms: 1
    Bedroom
    • Level: Main
    Bedroom 2
    • Level: Main
    Bedroom 3
    • Level: Basement
    Primary bathroom
    • Level: Main
    Bathroom
    • Level: Main
    Bathroom
    • Level: Basement
    Deck
    • Level: Main
    Family room
    • Level: Basement
    Informal dining room
    • Level: Main
    Kitchen
    • Level: Main
    Laundry
    • Level: Main
    Living room
    • Level: Main
    Mud room
    • Level: Main
    Patio
    • Level: Basement
    Storage
    • Level: Basement
    Utility room
    • Level: Basement
    Walk in closet
    • Level: Main
    Walk in closet
    • Level: Main
    Walk in closet
    • Level: Basement
    Heating
    • Boiler, Forced Air, Fireplace(s), In-Floor Heating
    Cooling
    • Central Air
    Appliances
    • Included: Cooktop, Dishwasher, Disposal, Dryer, Microwave, Range, Refrigerator, Stainless Steel Appliance(s), Washer
    • Laundry: Electric Dryer Hookup, Laundry Room, Main Level, Sink, Washer Hookup
    Features
    • Basement: Daylight,Drain Tiled,Finished,Full,Concrete,Storage/Locker,Storage Space,Sump Pump,Walk-Out Access
    • Number of fireplaces: 1
    • Fireplace features: Gas, Living Room
    Interior area
    • Total structure area: 2,652
    • Total interior livable area: 2,652 sqft
    • Finished area above ground: 1,326
    • Finished area below ground: 1,326

    Property

    Parking
    • Total spaces: 4
    • Parking features: Attached, Detached Garage, Concrete, Electric, Floor Drain, Garage, Garage Door Opener, Heated Garage, Insulated Garage, Multiple Garages
    • Attached garage spaces: 4
    • Has uncovered spaces: Yes
    Accessibility
    • Accessibility features: None
    Features
    • Levels: One
    • Stories: 1
    Lot
    • Size: 0.77 Acres
    • Dimensions: 100 x 220 x 203 x 220
    • Features: Corner Lot, Tree Coverage - Light
    Details
    • Additional structures: Garage(s)
    • Foundation area: 1326
    • Parcel number: 566850010
    • Zoning description: Residential-Single Family

    Construction

    Type & style
    • Home type: SingleFamily
    • Property subtype: Single Family
    Materials
    • Roof: Age 8 Years or Less,Asphalt
    Condition
    • New construction: No
    • Year built: 2003

    Utilities & green energy

    • Gas: Natural Gas
    • Sewer: City Sewer/Connected
    • Water: City Water/Connected

    Community & neighborhood

    Location
    • Region: Hawley
    • Subdivision: Prairie Hills Estates Add

    HOA & financial

    HOA
    • Has HOA: No

    Price history

    DateEventPrice
    6/29/2026Sold$433,000-0.5%$163/sqft
    Source: NorthstarMLS as distributed by MLS GRID #7052540 Report a problem
    5/22/2026Pending sale$435,000$164/sqft
    Source: NorthstarMLS as distributed by MLS GRID #7052540 Report a problem
    5/15/2026Price change$435,000-2.2%$164/sqft
    Source: NorthstarMLS as distributed by MLS GRID #7052540 Report a problem
    5/6/2026Price change$445,000-1.1%$168/sqft
    Source: NorthstarMLS as distributed by MLS GRID #7052540 Report a problem
    4/11/2026Listed for sale$450,000+40.8%$170/sqft
    Source: NorthstarMLS as distributed by MLS GRID #7052540 Report a problem
    6/19/2017Sold$319,500-1.7%$120/sqft
    Source: Public Record Report a problem
    3/28/2017Listed for sale$325,000+41.3%$123/sqft
    Source: SK Realty, Inc. #17-1652 Report a problem
    7/6/2010Sold$230,000-4.1%$87/sqft
    Source: Public Record Report a problem
    6/12/2010Pending sale$239,900$90/sqft
    Source: Coldwell Banker First Realty-Encore #10-917 Report a problem
    2/28/2010Listed for sale$239,900$90/sqft
    Source: Coldwell Banker First Realty-Encore #10-917 Report a problem

    Public tax history

    YearProperty taxesTax assessment
    2025$5,566 -5.1%$426,000 +7%
    2024$5,866 +1.4%$398,200 -0.7%
    2023$5,784 +32.2%$401,200 +9.2%
    2022$4,374 -0.5%$367,400 +15.9%
    2021$4,396 -0.9%$317,100 -2.7%
    2020$4,438 +7.1%$325,800
    2019$4,142 $325,800 +4%
    2018$4,142 +143.2%$313,400 +12.2%
    2017$1,703 -34.2%$279,300 +17.9%
    2016$2,590 $236,900 +17.2%
    2015$2,590 -40.7%$202,200
    2014$4,368 -6.1%$202,200
    2011$4,654 +2.1%--
    2010$4,560 -2%$188,200 -1.1%
    2009$4,652 $190,200

    Find assessor info on the county website

    Neighborhood: 56549

    Nearby schools

    GreatSchools rating
    Get pre-qualified for a loan
    At Zillow Home Loans, we can pre-qualify you in as little as 5 minutes with no impact to your credit score.

    An equal housing lender. NMLS #10287.