Spacious and freshly painted 4-bedroom, 3-full-bath home in desirable Woodlake Trails, featuring a 2023 roof, 2021 windows, and 2026 stone panel exterior. The finished basement offers a recreation room, full bathroom, and cozy wood-burning fireplace, providing excellent additional living and entertaining space. Enjoy a spacious kitchen, a concrete patio, and fenced backyard. The home also includes a 2-car attached garage, 4-5 car driveway, smart thermostat, Alexa enabled Wifi switches in major living areas, and EV charger. Conveniently located near Bartlett High School, shopping malls, restaurants, with easy access to highway 355 and I-290.
Contingent
$419,000
2341 Leeward Ln, Hanover Park, IL 60133
4beds
2,006sqft
Single Family Residence
Built in 1978
0.26 Acres Lot
$-- Zestimate®
$209/sqft
$-- HOA
What's special
Cozy wood-burning fireplaceFinished basementFenced backyardSpacious kitchenSmart thermostatRecreation room
- --
- 800
- views
- 68
- saves
Likely to sell faster than
Zillow last checked:
Listing updated:
Listed by:
Shay Thakkar 847-361-0245,
ARNI Realty Incorporated
Source: MRED as distributed by MLS GRID,MLS#: 12769268
Facts & features
Interior
Bedrooms & bathrooms
- Bedrooms: 4
- Bathrooms: 3
- Full bathrooms: 3
Rooms
- Room types: Recreation Room, Other Room
Primary bedroom
- Features: Flooring (Laminate), Bathroom (Full)
- Level: Main
- Area: 165 Square Feet
- Dimensions: 15X11
Bedroom 2
- Features: Flooring (Tile)
- Level: Main
- Area: 130 Square Feet
- Dimensions: 13X10
Bedroom 3
- Features: Flooring (Laminate)
- Level: Main
- Area: 90 Square Feet
- Dimensions: 9X10
Bedroom 4
- Features: Flooring (Linoleum)
- Level: Lower
- Area: 154 Square Feet
- Dimensions: 14X11
Dining room
- Features: Flooring (Ceramic Tile)
- Level: Main
- Dimensions: COMBO
Kitchen
- Features: Kitchen (Eating Area-Table Space, Granite Counters), Flooring (Ceramic Tile)
- Level: Main
- Area: 143 Square Feet
- Dimensions: 13X11
Laundry
- Level: Basement
- Area: 100 Square Feet
- Dimensions: 10X10
Living room
- Features: Flooring (Laminate)
- Level: Main
- Area: 247 Square Feet
- Dimensions: 19X13
Other
- Features: Flooring (Linoleum)
- Level: Lower
- Area: 120 Square Feet
- Dimensions: 10X12
Recreation room
- Features: Flooring (Linoleum)
- Level: Lower
- Area: 528 Square Feet
- Dimensions: 22X24
Heating
- Natural Gas, Forced Air
Cooling
- Central Air
Appliances
- Included: Range, Microwave, Dishwasher, Refrigerator, Washer, Dryer
- Laundry: Gas Dryer Hookup, In Unit
Features
- Dry Bar
- Basement: Finished,Full
- Number of fireplaces: 1
- Fireplace features: Wood Burning, Basement
Interior area
- Total structure area: 2,106
- Total interior livable area: 2,006 sqft
- Finished area below ground: 754
Property
Parking
- Total spaces: 2
- Parking features: Asphalt, Yes, Garage Owned, Attached, Garage
- Attached garage spaces: 2
Accessibility
- Accessibility features: No Disability Access
Features
- Levels: Split Level
- Patio & porch: Patio
- Fencing: Fenced
Lot
- Size: 0.26 Acres
Details
- Additional structures: Shed(s)
- Parcel number: 0124105005
- Special conditions: None
Construction
Type & style
- Home type: SingleFamily
- Architectural style: Ranch,Step Ranch,Raised Ranch,Split Level
- Property subtype: Single Family Residence
Materials
- Vinyl Siding
- Foundation: Concrete Perimeter
- Roof: Asphalt
Condition
- New construction: No
- Year built: 1978
Details
- Builder model: SPLIT LEVEL
Utilities & green energy
- Electric: Circuit Breakers
- Sewer: Public Sewer
- Water: Public
Community & HOA
Community
- Subdivision: Woodlake Trails
HOA
- Services included: None
Location
- Region: Hanover Park
Financial & listing details
- Price per square foot: $209/sqft
- Tax assessed value: $115,244
- Annual tax amount: $8,184
- Date on market: 9/25/2026
- Ownership: Fee Simple
Estimated market value
Not available
Estimated sales range
Not available
Not available
Price history
| Date | Event | Price |
|---|---|---|
| 8/21/2011 | Listing removed | $174,900$87/sqft |
Source: Sky High Real Estate, Inc #07715411 Report a problem | ||
| 5/22/2011 | Listed for sale | $174,900+6%$87/sqft |
Source: Sky High Real Estate, Inc #07715411 Report a problem | ||
| 3/28/2011 | Sold | $165,000-5.7%$82/sqft |
Source:  MRED as distributed by MLS GRID #07715411 Report a problem MRED as distributed by MLS GRID #07715411 Report a problem | ||
| 2/26/2011 | Listed for sale | $174,900$87/sqft |
Source: Goodwill Realty Group #07715411 Report a problem | ||
| 2/19/2011 | Pending sale | $174,900$87/sqft |
Source: Goodwill Realty Group #07715411 Report a problem | ||
| 1/21/2011 | Listed for sale | $174,900-2.8%$87/sqft |
Source: Fannie Mae #07715411 Report a problem | ||
| 5/18/2000 | Sold | $180,000+4.3%$90/sqft |
Source: Public Record Report a problem | ||
| 10/22/1999 | Sold | $172,500$86/sqft |
Source: Public Record Report a problem | ||
Public tax history
| Year | Property taxes | Tax assessment |
|---|---|---|
| 2025 | $8,394 +2.6% | $115,244 +8.7% |
| 2024 | $8,184 +9% | $106,020 +10.2% |
| 2023 | $7,507 -1.1% | $96,190 +7.6% |
| 2022 | $7,594 +2.6% | $89,400 +5.3% |
| 2021 | $7,399 +2.8% | $84,870 +3.1% |
| 2020 | $7,197 +1.5% | $82,320 +3.7% |
| 2019 | $7,094 +2.5% | $79,380 +7.6% |
| 2018 | $6,921 +0.9% | $73,750 +4.2% |
| 2017 | $6,859 +1.3% | $70,810 +4.7% |
| 2016 | $6,773 +0.8% | $67,630 +8.8% |
| 2015 | $6,721 +9% | $62,160 +2.6% |
| 2014 | $6,164 -13.4% | $60,580 -2.3% |
| 2013 | $7,114 +34.1% | $62,030 +14% |
| 2012 | $5,303 +8.8% | $54,390 -7.6% |
| 2011 | $4,874 -19.7% | $58,850 -27.3% |
| 2010 | $6,073 -0.4% | $80,910 -6.4% |
| 2009 | $6,099 +8.3% | $86,450 |
| 2008 | $5,633 +11% | $86,450 +11.5% |
| 2007 | $5,075 +0.1% | $77,550 +6.6% |
| 2006 | $5,071 +5.9% | $72,760 +5.2% |
| 2005 | $4,787 +4.7% | $69,170 +5.7% |
| 2004 | $4,571 +5.5% | $65,430 +8.1% |
| 2003 | $4,330 +6.7% | $60,530 +10.1% |
| 2002 | $4,060 +3.2% | $54,990 +7.9% |
| 2001 | $3,933 +6.4% | $50,950 +5.5% |
| 2000 | $3,697 | $48,300 |
Find assessor info on the county website
Monthly payment
Est. payment
Payment breakdown
Explore the cost of this home by adjusting the details. Changes won't be saved.Climate risks
Neighborhood: 60133
Nearby schools
Schools provided by the listing agent
- Elementary: Prairieview Elementary School
- Middle: East View Middle School
- High: Bartlett High School
- District: 46
Source: MRED as distributed by MLS GRID. This data may not be complete. We recommend contacting the local school district to confirm school assignments for this home.


Similar homes
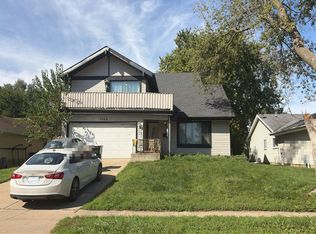
- $--4 bd3 ba2.6k sqft5460 Arlington Dr E, Hanover Park, IL 60133Auction
 Auction.com 2
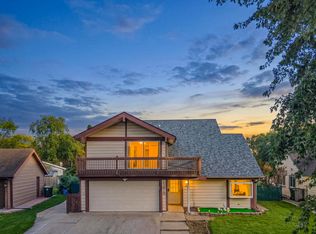
 - $468,5004 bd4 ba2.1k sqft5810 Easton Ct, Hanover Park, IL 60133New
 MLS ID #12771611, Vidhu Sharma, Coldwell Banker Realty. MRED as distributed by MLS GRID
 - $440,0004 bd4 ba2.8k sqft5224 Arlington Cir, Hanover Park, IL 60133Active
 MLS ID #12772105, Anthony Disano, Parkvue Realty Corporation. MRED as distributed by MLS GRID
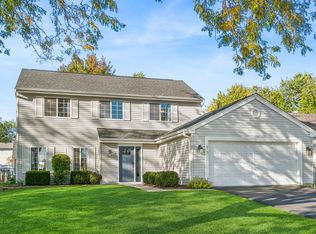
 - $429,9004 bd3 ba1.6k sqft677 Windemere Ln, Carol Stream, IL 60188New
 MLS ID #12749472, Joanne Spagnola, Baird & Warner Fox Valley-Geneva. MRED as distributed by MLS GRID
