Skip main navigation
Sold for $525,000
  • $525,000

    2341 Macon Street, Aurora, CO 80010

    4beds
    2,384sqft
    Single Family Residence
    Built in 1953
    6,731 Square Feet Lot
    $507,100 Zestimate®
    $220/sqft
    $2,899 Estimated rent

    Home value

    $507,100

    $472,000 - $543,000

    $2,899/mo

    Zestimate® history
    Loading
    Loading...

    Owner options

    List your home for rent

    $2,899/mo

    Rent Zestimate®

    Find your next renter with Zillow Rental Manager. Plus, with online applications, you can quickly screen prospective tenants – for free.

    Learn more

    $2,899/mo

    Rent Zestimate®

    Refinance and save

    $3,114/mo

    Est. payment

    Refinancing to a lower rate could help reduce your monthly payments and save thousands over the life of the loan.

    See today's rates

    $3,114/mo

    Est. payment

    Explore your selling options

    Work with a Zillow partner agent

    Leverage their expertise and Zillow's premium Showcase listings to get your home seen by more buyers.

    Get started

    List with your own agent

    Get your home in front of millions of buyers by listing it on Zillow.

    Learn how to do it

    Sell it yourself

    Take full control of how buyers see your home on Zillow by listing For Sale by Owner (FSBO).

    List your home

    What's special

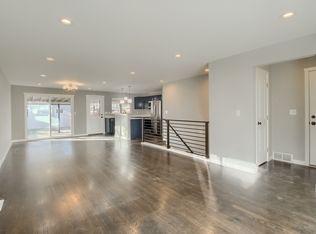
    Nestled in an established neighborhood, this beautifully updated ranch home offers comfort, style, and convenience. Perfectly located, it's just minutes from shopping and dining at vibrant Stanley Marketplace and Eastbridge Town Center, as well as miles of scenic trails, Central Park, and Moorhead Rec Center. Inside, abundant natural light pours through new windows, showcasing the refinished hardwood floors. The fully renovated kitchen is chef-worthy, boasting custom 42” white cabinets, quartz countertops, and stainless steel appliances. Three spacious bedrooms are situated on the main level, including the primary with a walk-in closet. The finished basement features new carpet and fresh paint, a versatile space for lounging or entertaining, plus a non-conforming fourth bedroom and a study (or fifth non-conforming bedroom). For gathering, gardening, and enjoying the Colorado sunshine, the expansive, fenced backyard is a perfectly private oasis. Completing this home is an oversized, detached two-car garage and a storage shed for your tools and gear. A new furnace and water heater also add peace of mind. All of this comes conveniently located near Anschutz Medical Campus with easy access to downtown Denver and DIA. For tranquil suburban living and urban accessibility, this is the one. Don’t miss out!

    Zillow last checked:

    Listing updated:

    Listed by:

    Jessica Whitehall 303-548-9421 jessica.whitehall@porchlightgroup.com,

    Porchlight Real Estate Group

    Bought with:

    Matthew DeSimone, 100097331

    Coldwell Banker Realty-Boulder

    Source: REcolorado as distributed by MLS GRID,MLS#: 3048017MLS Logo

    Facts & features

    Interior

    Bedrooms & bathrooms
    • Bedrooms: 4
    • Bathrooms: 2
    • Full bathrooms: 1
    • 3/4 bathrooms: 1
    • Main level bathrooms: 1
    • Main level bedrooms: 3
    Primary bedroom
    • Description: With Walk-In Closet
    • Level: Main
    • Area: 143 Square Feet
    • Dimensions: 11 x 13
    Bedroom
    • Description: With Walk-In Closet
    • Level: Main
    • Area: 99 Square Feet
    • Dimensions: 11 x 9
    Bedroom
    • Description: Refinished Hardwood Floors, New Paint & Windows
    • Level: Main
    • Area: 130 Square Feet
    • Dimensions: 10 x 13
    Bedroom
    • Description: Non-Conforming Bedroom W/ New Paint & Carpet
    • Level: Basement
    • Area: 156 Square Feet
    • Dimensions: 12 x 13
    Bathroom
    • Description: New Vanity, Mirror, & Soft Close Toilet
    • Level: Main
    • Area: 36 Square Feet
    • Dimensions: 4 x 9
    Bathroom
    • Description: Completely New Bathroom In Bsmt
    • Level: Basement
    • Area: 56 Square Feet
    • Dimensions: 8 x 7
    Bonus room
    • Description: New Carpet & Paint
    • Level: Basement
    • Area: 325 Square Feet
    • Dimensions: 25 x 13
    Dining room
    • Description: Abundant Natural Light Pours Through New Windows
    • Level: Main
    • Area: 81 Square Feet
    • Dimensions: 9 x 9
    Family room
    • Description: Refinished Hardwood Floors
    • Level: Main
    • Area: 240 Square Feet
    • Dimensions: 12 x 20
    Kitchen
    • Description: New 42” White Cabinets, Backsplash, Quartz, & Stainless Steel
    • Level: Main
    • Area: 99 Square Feet
    • Dimensions: 11 x 9
    Laundry
    • Description: Spacious W/ Extra Storage
    • Level: Basement
    • Area: 299 Square Feet
    • Dimensions: 23 x 13
    Office
    • Description: Office Or 5th Non-Conforming Bedroom W/ New Paint & Carpet
    • Level: Basement
    • Area: 143 Square Feet
    • Dimensions: 11 x 13
    Heating
    • Forced Air
    Cooling
    • Evaporative Cooling
    Appliances
    • Included: Dishwasher, Disposal, Dryer, Microwave, Oven, Range, Refrigerator, Washer
    Features
    • Ceiling Fan(s), Quartz Counters
    • Flooring: Carpet, Tile, Wood
    • Windows: Double Pane Windows
    • Basement: Daylight,Finished,Full
    Interior area
    • Total structure area: 2,384
    • Total interior livable area: 2,384 sqft
    • Finished area above ground: 1,192
    • Finished area below ground: 1,014

    Property

    Parking
    • Total spaces: 2
    • Parking features: Garage
    • Garage spaces: 2
    Features
    • Levels: One
    • Stories: 1
    • Patio & porch: Covered, Front Porch, Patio
    • Exterior features: Private Yard, Rain Gutters
    • Fencing: Full
    Lot
    • Size: 6,731 sqft
    • Features: Landscaped, Level, Near Public Transit, Sprinklers In Front, Sprinklers In Rear
    Details
    • Parcel number: R0095884
    • Zoning: Res
    • Special conditions: Standard

    Construction

    Type & style
    • Home type: SingleFamily
    • Property subtype: Single Family Residence
    Materials
    • Frame
    • Roof: Composition
    Condition
    • Updated/Remodeled
    • Year built: 1953

    Utilities & green energy

    • Sewer: Public Sewer
    • Water: Public

    Community & neighborhood

    Security
    • Security features: Carbon Monoxide Detector(s), Smoke Detector(s)
    Location
    • Region: Aurora
    • Subdivision: H & J Sub

    Other

    Other facts
    • Listing terms: Cash,Conventional,FHA,VA Loan
    • Ownership: Individual

    Price history

    DateEventPrice
    12/13/2024Sold$525,000$220/sqft
    Source: REcolorado as distributed by MLS GRID #3048017 Report a problem
    11/22/2024Pending sale$525,000$220/sqft
    Source: REcolorado as distributed by MLS GRID #3048017 Report a problem
    11/15/2024Listed for sale$525,000+40%$220/sqft
    Source: REcolorado as distributed by MLS GRID #3048017 Report a problem
    5/11/2022Sold$375,000+240.9%$157/sqft
    Source: Public Record Report a problem
    4/20/2000Sold$110,000$46/sqft
    Source: Public Record Report a problem

    Public tax history

    YearProperty taxesTax assessment
    2025$2,525 -1.6%$29,130 +4.7%
    2024$2,566 -0.4%$27,810
    2023$2,575 -4%$27,810 +22.7%
    2022$2,683 $22,660 -2.8%
    2021-- $23,320 +0.3%
    2020$2,725 $23,250 -0.1%
    2019$2,725 +34%$23,280 +35.4%
    2018$2,034 $17,190
    2017$2,034 $17,190 +45.2%
    2016-- $11,840
    2015$1,255 $11,840 +24.1%
    2014-- $9,540
    2013-- $9,540 -21.9%
    2012-- $12,220
    2011-- $12,220 -0.5%
    2010-- $12,280
    2009-- $12,280 -8.2%
    2008-- $13,370
    2007-- $13,370 -16.3%
    2006-- $15,970
    2005-- $15,970 +15.2%
    2004-- $13,860
    2003$1,238 +2.2%$13,860 -1.3%
    2002$1,212 +35.7%$14,040 +42.5%
    2001$893 $9,850
    2000-- $9,850

    Find assessor info on the county website

    Neighborhood: North Aurora

    Nearby schools

    GreatSchools rating
    Schools provided by the listing agent
    • Elementary: Montview
    • Middle: North
    • High: Aurora Central
    • District: Adams-Arapahoe 28J

    Source: REcolorado as distributed by MLS GRID. This data may not be complete. We recommend contacting the local school district to confirm school assignments for this home.

    Get a cash offer in 3 minutes
    Find out how much your home could sell for in as little as 3 minutes with a no-obligation cash offer.
    Estimated market value
    $507,100
    Get a cash offer in 3 minutes
    Find out how much your home could sell for in as little as 3 minutes with a no-obligation cash offer.
    Estimated market value
    $507,100