This property is a 5-bedroom, 3-bathroom, 3-car-garage single-family home. The property offers a spacious layout suitable for families, with multiple bedrooms and full baths. It is situated in a well-established Merced neighborhood with access to local schools and community services. It provides a balance of residential comfort and potential rental or investment opportunities. New AC unit installed in September 2025.
For sale
Listed by: EXP Realty of California, INC • Jessica Chien • Contact: 209-640-8039
Price cut: $10K (7/3)
$518,000
2341 Mariner Way, Merced, CA 95340
5beds
2,352sqft
:
Get pre-qualified$3,322/mo
Single Family Residence
Built in 2005
6,257 Square Feet Lot
$513,400 Zestimate®
$220/sqft
$-- HOA
What's special
- 96 days |
- 281 |
- 19 |
Zillow last checked:
Listing updated:
Listed by:
Jessica Chien DRE #01868926 209-640-8039,
EXP Realty of California, INC
Source: CRMLS,MLS#: MC26086620 Originating MLS: California Regional MLS
Originating MLS: California Regional MLSFacts & features
Interior
Bedrooms & bathrooms
- Bedrooms: 5
- Bathrooms: 3
- Full bathrooms: 3
- Main level bathrooms: 1
- Main level bedrooms: 1
Rooms
- Room types: Family Room, Laundry, Living Room, Other
Bathroom
- Features: Bathroom Exhaust Fan, Bathtub, Separate Shower, Walk-In Shower
Kitchen
- Features: Kitchen/Family Room Combo, Tile Counters
Other
- Features: Walk-In Closet(s)
Heating
- Central
Cooling
- Central Air
Appliances
- Included: Dishwasher, Gas Range, Microwave, Water Heater
- Laundry: Washer Hookup, Electric Dryer Hookup, Laundry Room
Features
- Breakfast Area, Ceiling Fan(s), Eat-in Kitchen, Tile Counters, Unfurnished, Walk-In Closet(s)
- Flooring: Carpet, Tile, Vinyl
- Has fireplace: No
- Fireplace features: None
- Common walls with other units/homes: No Common Walls
Interior area
- Total interior livable area: 2,352 sqft
Property
Parking
- Total spaces: 3
- Parking features: Door-Multi, Driveway, Garage
- Attached garage spaces: 3
Features
- Levels: Two
- Stories: 2
- Entry location: First Level
- Patio & porch: Front Porch
- Pool features: None
- Spa features: None
- Fencing: Wood
- Has view: Yes
- View description: Neighborhood
Lot
- Size: 6,257 Square Feet
- Features: Sprinklers In Rear, Sprinklers In Front
Details
- Parcel number: 008392008000
- Special conditions: Standard
Construction
Type & style
- Home type: SingleFamily
- Property subtype: Single Family Residence
Materials
- Drywall, Concrete
- Foundation: Slab
- Roof: Tile
Condition
- Turnkey
- New construction: No
- Year built: 2005
Utilities & green energy
- Electric: Electricity - On Property
- Sewer: Public Sewer
- Water: Public
- Utilities for property: Electricity Connected, Sewer Connected, Water Connected
Community & HOA
Community
- Features: Street Lights, Sidewalks
Location
- Region: Merced
Financial & listing details
- Price per square foot: $220/sqft
- Tax assessed value: $249,114
- Annual tax amount: $3,861
- Date on market: 4/23/2026
- Cumulative days on market: 96 days
- Listing terms: Cash,Conventional,1031 Exchange,FHA,VA Loan
Estimated market value
$513,400
$488,000 - $539,000
$2,604/mo
Price history
| Date | Event | Price |
|---|---|---|
| 7/3/2026 | Price change | $518,000-1.9%$220/sqft |
Source:  CRMLS #MC26086620 Report a problem CRMLS #MC26086620 Report a problem | ||
| 4/23/2026 | Listed for sale | $528,000+173.6%$224/sqft |
Source: CRMLS #MC26086620 Report a problem | ||
| 5/11/2016 | Listing removed | $1,750+6.1%$1/sqft |
Source: RE/MAX Excellence Report a problem | ||
| 5/15/2014 | Listing removed | $1,650$1/sqft |
Source: Zillow Rental Network Report a problem | ||
| 4/19/2014 | Listed for rent | $1,650$1/sqft |
Source: RE/MAX Excellence Report a problem | ||
| 10/15/2009 | Sold | $193,000-56.6%$82/sqft |
Source: Public Record Report a problem | ||
| 5/12/2008 | Listing removed | $445,000$189/sqft |
Source: Visual Tour #MHJ42768 Report a problem | ||
| 1/18/2008 | Listed for sale | $445,000+1.7%$189/sqft |
Source: Visual Tour #MHJ42768 Report a problem | ||
| 6/23/2005 | Sold | $437,500$186/sqft |
Source: Public Record Report a problem | ||
Public tax history
| Year | Property taxes | Tax assessment |
|---|---|---|
| 2025 | $3,861 +4.9% | $249,114 +2% |
| 2024 | $3,681 +1.9% | $244,230 +2% |
| 2023 | $3,614 +2.5% | $239,442 +2% |
| 2022 | $3,527 +2.1% | $234,748 +2% |
| 2021 | $3,453 -0.1% | $230,146 +1% |
| 2020 | $3,456 +1.7% | $227,787 +2% |
| 2019 | $3,398 +7.7% | $223,322 +2% |
| 2018 | $3,156 -1.9% | $218,944 +2% |
| 2017 | $3,218 +2% | $214,652 +2% |
| 2016 | $3,157 +3.6% | $210,444 +1.5% |
| 2015 | $3,047 | $207,284 +2% |
| 2014 | $3,047 +2.5% | $203,225 +0.5% |
| 2013 | $2,974 | $202,307 +2% |
| 2012 | -- | $198,341 +2% |
| 2011 | -- | $194,452 +0.8% |
| 2010 | -- | $193,000 -16.1% |
| 2009 | -- | $230,000 -25.8% |
| 2008 | -- | $310,000 -22.5% |
| 2007 | -- | $400,000 -10.3% |
| 2006 | -- | $445,740 +192% |
| 2005 | -- | $152,643 |
Find assessor info on the county website
Monthly payment
Est. payment
Payment breakdown
Explore the cost of this home by adjusting the details. Changes won't be saved.Climate risks
Neighborhood: 95340
Nearby schools
GreatSchools rating
- 3/10Ada Givens Elementary SchoolGrades: K-6Distance: 1.6 mi
- 5/10Herbert H. Cruickshank Middle SchoolGrades: 7-8Distance: 1.5 mi
- 4/10Golden Valley High SchoolGrades: 9-12Distance: 2.7 mi
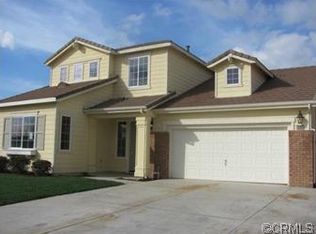
- $466,8004 bd2 ba2.3k sqft2335 Mariner Way, Merced, CA 95340Off Market
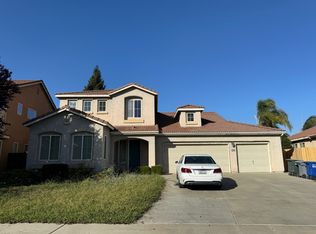
- $491,3004 bd3 ba2.3k sqft2347 Mariner Way, Merced, CA 95340Off Market
- $478,8004 bd2 ba2.2k sqft2346 Pacheco Dr, Merced, CA 95340Off Market
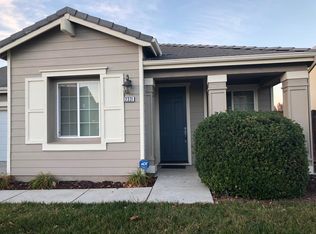
- $436,4003 bd2 ba1.8k sqft2331 Mariner Way, Merced, CA 95340Off Market
- $547,5004 bd3 ba2.5k sqft2342 Pacheco Dr, Merced, CA 95340Off Market
- $482,5003 bd2 ba1.8k sqft2351 Mariner Way, Merced, CA 95340Off Market
- $481,2004 bd3 ba2.3k sqft2354 Pacheco Dr, Merced, CA 95340Off Market
- $480,2006 bd3 ba2.2k sqft2325 Mariner Way, Merced, CA 95340Off Market
A local agent can set up tours, give advice and negotiate with sellers.
Similar homes
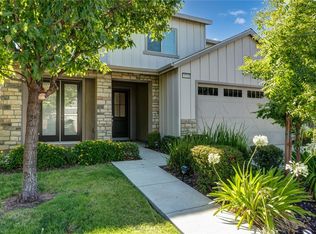
- $510,0004 bd3 ba2.2k sqft3774 Magellan Dr, Merced, CA 95340For Sale
 MLS ID #MC26141821, Stephanie Jaurique, BHGRE Everything Real Estate. CRMLS
 - $500,0005 bd3 ba2.2k sqft2482 Valdes Dr, Merced, CA 95340For Sale
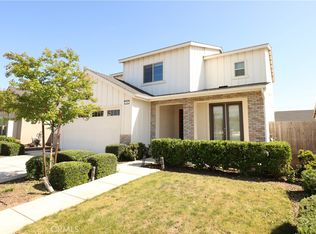 MLS ID #DW26079389, Bhakta Thapa, Realty One Group United. CRMLS
 - $500,0005 bd3 ba2.5k sqft2376 Urdaneta Way, Merced, CA 95340For Sale
 MLS ID #226077089, Kyle Kinsley. MetroList Services of CA
 - $479,0004 bd2 ba1.8k sqft3516 Windsong Ct, Merced, CA 95340For Sale
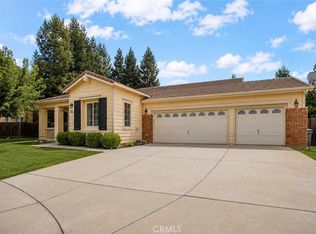 MLS ID #MC26142998, Marcus Rodriguez, Keller Williams Property Team. CRMLS
 - $514,0004 bd3 ba2.1k sqft2413 Explorador Dr, Merced, CA 95340For SaleMLS ID #MC26106396, Conchita Swiggart, London Properties Ltd - Merced. CRMLS
- $550,0004 bd3 ba2.1k sqft3442 Joerg Ave, Merced, CA 95340For SaleMLS ID #MC26111721, Carol Maghoney, Keller Williams Property Team. CRMLS
- $575,0004 bd4 ba2.3k sqft3504 Creekview Ct, Merced, CA 95340For SaleMLS ID #MC26123208, Steven Vann, Homesmart PV & Assoc., Merced. CRMLS
- $469,4994 bd3 ba2.1k sqft2382 Explorador Dr, Merced, CA 95340For SaleMLS ID #MC26114457, Kyle Kinsley, Zuffalo Real Estate. CRMLS
- $449,0003 bd2 ba1.7k sqft1033 Deerfield Ct, Merced, CA 95340For SaleMLS ID #MC26149123, Nancy Rogers, Tinetti Realty Group. CRMLS
- $499,9004 bd3 ba2k sqft2151 Martin Luther King Jr Way, Merced, CA 95340For SaleMLS ID #226093612, Miguel Regalado. MetroList Services of CA
- $550,0005 bd3 ba2.3k sqft3559 Santa Maria Ave, Merced, CA 95348For SaleMLS ID #MC26132295, Scott Oliver, Concierge Real Estate Services. CRMLS
- $589,9004 bd3 ba1.9k sqft3947 Finch Ct, Merced, CA 95340For SaleMLS ID #MC26044785, Sheila Splitt, Century 21 Select Real Estate. CRMLS
- $519,0004 bd3 ba2.3k sqft1305 Derby Dr, Merced, CA 95348For SaleMLS ID #226074432, JUAN Montoya. MetroList Services of CA
- $485,0005 bd4 ba2.2k sqft3224 Nashville Ct, Merced, CA 95348For SaleMLS ID #MC26159955, Jeff Nightengale, London Properties Ltd - Merced. CRMLS
- $549,0004 bd3 ba2k sqft1218 Estrella Ct, Merced, CA 95348For SaleMLS ID #MC26148530, Norma Lopez, London Properties Ltd - Merced. CRMLS
- $450,0003 bd2 ba2k sqft2163 Bennington Ct, Merced, CA 95340For SaleMLS ID #MC26144270, Jeff Lawry, London Properties Ltd - Merced. CRMLS
- $425,0004 bd2 ba1.9k sqft1975 E Alexander Ave, Merced, CA 95340For SaleMLS ID #MC26067995, Akpene Ranson, Keller Williams Realty Sacramento Metro. CRMLS
- $425,0004 bd3 ba1.9k sqft3054 Silver Elm Ct, Merced, CA 95340For SaleMLS ID #MC26138437, Ryan Searcy, Century 21 Select Real Estate. CRMLS
- $450,0003 bd2 ba1.7k sqft1165 Inspiration Point Ct, Merced, CA 95340For SaleMLS ID #MC26091814, Mary Camper, London Properties Ltd - Merced. CRMLS
- $469,0005 bd3 ba2.3k sqft1321 Jenner Dr, Merced, CA 95348For SaleMLS ID #MC26091398, Ryan Searcy, Century 21 Select Real Estate. CRMLS
Local buyer's agents are ready to help
