Country Living Meets Modern Comfort: Stunning 5-Bedroom Home on 5 Acres with Pool, Hot Tub, and Beautiful Landscape Experience the best of country living just minutes from city amenities in this beautifully maintained 5-bedroom, 3-bathroom home, perfectly situated on 5 acres of fully developed land. This charming residence features 11-foot vaulted and tray ceilings, complemented by large windows that flood the space with natural light and offer breathtaking views of the lush landscape. With its bright, airy ambiance, this home provides a peaceful and cozy retreat. The open floor plan features two elegant 9-foot arched openings leading into a spacious vaulted hearth room, complete with a fireplace, and living and dining areas. The large, open kitchen boasts oversized cabinets, quartz countertops, and a built-in hutch, ideal for displaying collectibles or fine china. For added convenience, the upper-level laundry room is perfectly positioned just off the kitchen, making daily chores a breeze. Wood laminate flooring runs throughout the upper level, while the bedrooms are carpeted for comfort. Downstairs, the expansive family room offers ample space for a pool or ping-pong table and features a wrap-around wet bar with upgraded tile and additional cabinetry and brick fireplace. Wired for surround sound, it's perfect for movie nights or entertaining. Two lower-level bedrooms, connected by French doors, offer flexibility for a potential mother-in-law suite. Additional storage, including a second laundry area, is located in the unfinished portion of the basement. The walk-out basement leads directly to a private patio area complete with a fire pit, fountain, hot tub, and an oversized 40’ x 36’ sport pool featuring a sun deck and electric under-mount pool cover. The landscaped grounds are home to nearly 80 trees, including fruit-bearing pear, apple, peach, and pecan trees. Cardinals frequent the large maple trees, adding to the tranquil, nature-filled setting. Outdoor living is elevated with a covered deck, pergola, and spacious patio—perfect for family gatherings, outdoor movie nights, or simply enjoying the serene environment. This home is move-in ready, with carpets professionally cleaned and major updates already taken care of. The roof is just five years old, while the home itself was refaced with new stone, gables, and shingle siding in 2019/2020, alongside updated guttering and exterior paint. The AC and furnace were replaced in 2020, the hot water heater in 2022, and the lift pump in 2022. The appliances, including the washer, dryer, and refrigerator, are all included and are just 3-4 years old. The pool was installed in 2020. The water is supplied through a private well and the pets are protected by an invisible fence. With stunning features inside and out, this home is a must-see!
Sold-inner office
Price Unknown
2341 N 189th Cir W, Colwich, KS 67030
5beds
3,724sqft
Single Family Onsite Built
Built in 2002
4.56 Acres Lot
$786,800 Zestimate®
$--/sqft
$2,797 Estimated rent
Home value
$786,800
$747,000 - $826,000
$2,797/mo
Zestimate® history
Owner options
List your home for rent
$2,797/mo
Rent Zestimate®
Find your next renter with Zillow Rental Manager. Plus, with online applications, you can quickly screen prospective tenants – for free.
$2,797/mo
Rent Zestimate®
Refinance and save
Refinancing to a lower rate could help reduce your monthly payments and save thousands over the life of the loan.
Explore your selling options
Work with a Zillow partner agent
Leverage their expertise and Zillow's premium Showcase listings to get your home seen by more buyers.
Get startedList with your own agent
Get your home in front of millions of buyers by listing it on Zillow.
Learn how to do itSell it yourself
Take full control of how buyers see your home on Zillow by listing For Sale by Owner (FSBO).
List your homeWhat's special
Zillow last checked:
Listing updated:
Listed by:
Heather Hogan CELL:316-213-7562,
Berkshire Hathaway PenFed Realty
Bought with:
Martha Baker, 00240493
Source: SCKMLS as distributed by MLS GRID,MLS#: 645263
Facts & features
Interior
Bedrooms & bathrooms
- Bedrooms: 5
- Bathrooms: 3
- Full bathrooms: 3
Primary bedroom
- Description: Carpet
- Level: Main
- Area: 195
- Dimensions: 13x15
Bedroom
- Description: Carpet
- Level: Basement
- Area: 210
- Dimensions: 21x10
Bedroom
- Description: Carpet
- Level: Main
- Area: 121
- Dimensions: 11x11
Bedroom
- Description: Carpet
- Level: Main
- Area: 121
- Dimensions: 11x11
Bedroom
- Description: Carpet
- Level: Basement
- Area: 113.3
- Dimensions: 11x10.3
Dining room
- Description: Wood Laminate
- Level: Main
- Area: 96
- Dimensions: 10x9.6
Family room
- Description: Carpet
- Level: Basement
- Area: 980
- Dimensions: 49x20
Hearth room
- Description: Wood Laminate
- Level: Main
- Area: 304.56
- Dimensions: 21.6x14.10
Kitchen
- Description: Wood Laminate
- Level: Main
- Area: 272.16
- Dimensions: 21.6x12.6
Living room
- Description: Wood Laminate
- Level: Main
- Area: 260.7
- Dimensions: 16.5x15.8
Heating
- Forced Air, Fireplace(s), Natural Gas, Propane Rented
Cooling
- Central Air, Gas
Appliances
- Included: Dishwasher, Disposal, Microwave, Refrigerator, Range, Washer, Dryer, Humidifier, Water Softener Owned
- Laundry: In Basement, Main Level, 220 equipment, Sink
Features
- Ceiling Fan(s), Walk-In Closet(s), Vaulted Ceiling(s), Wet Bar, Wired for Surround Sound
- Flooring: Laminate
- Windows: Window Coverings-All
- Basement: Finished
- Number of fireplaces: 2
- Fireplace features: Two, Family Room, Kitchen, Gas, Blower Fan, Decorative
Interior area
- Total interior livable area: 3,724 sqft
- Finished area above ground: 2,099
- Finished area below ground: 1,625
Property
Parking
- Total spaces: 3
- Parking features: Attached, Garage Door Opener
- Garage spaces: 3
Features
- Levels: One
- Stories: 1
- Patio & porch: Patio, Covered, Deck
- Exterior features: Guttering - ALL
- Has private pool: Yes
- Pool features: In Ground, Outdoor Pool
- Has spa: Yes
- Spa features: Outdoor Hot Tub
- Fencing: Invisible
Lot
- Size: 4.56 Acres
- Features: Standard
Details
- Additional structures: Storm Shelter
- Parcel number: 0209 651 ATTICA TWP U 267
- Other equipment: Satellite Dish
Construction
Type & style
- Home type: SingleFamily
- Architectural style: Ranch
- Property subtype: Single Family Onsite Built
Materials
- Frame, Stone, Frame w/Less than 50% Mas, Brick
- Foundation: Partial, View Out, Walk Out Below Grade
- Roof: Composition
Condition
- Year built: 2002
Details
- Builder name: Lies Bugner Homes
Utilities & green energy
- Gas: Propane
- Water: Lagoon, Private
- Utilities for property: Propane
Community & HOA
Community
- Features: Sidewalks, Lake
- Security: Security Lights
- Subdivision: COUNTRY TERRACE
HOA
- Has HOA: No
Location
- Region: Colwich
Financial & listing details
- Tax assessed value: $479,010
- Annual tax amount: $5,155
- Date on market: 9/27/2024
- Cumulative days on market: 19 days
- Ownership: Individual
- Road surface type: Unimproved
Price history
Price history is unavailable.
Public tax history
| Year | Property taxes | Tax assessment |
|---|---|---|
| 2025 | $5,777 -0.4% | $55,087 |
| 2024 | $5,799 +12.5% | $55,087 +16.6% |
| 2023 | $5,155 -1.8% | $47,243 |
| 2022 | $5,251 +0.5% | -- |
| 2021 | $5,225 | -- |
| 2020 | -- | $38,744 +8.4% |
| 2019 | -- | $35,750 +3.9% |
| 2018 | -- | $34,415 |
| 2017 | -- | -- |
| 2016 | -- | -- |
| 2015 | -- | -- |
| 2014 | -- | -- |
| 2013 | -- | -- |
| 2012 | -- | -- |
| 2011 | -- | $30,959 0% |
| 2008 | -- | $30,962 +1.5% |
| 2007 | -- | $30,495 +4.4% |
| 2006 | -- | $29,219 +4.6% |
| 2005 | -- | $27,944 +2.1% |
| 2004 | -- | $27,374 +12.2% |
| 2003 | -- | $24,389 |
Find assessor info on the county website
Neighborhood: 67030
Nearby homes
- $618,1004 bd3 ba3.5k sqft2401 N 189th Cir W, Colwich, KS 67030Off Market
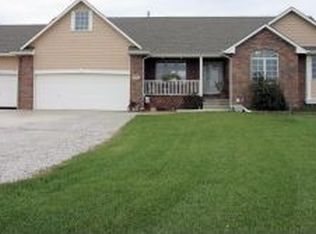
- $658,0005 bd3 ba1.9k sqft2301 N 189th Cir W, Colwich, KS 67030Off Market
- $536,2005 bd3 ba1.6k sqft2360 N 189th Cir W, Colwich, KS 67030Off Market
- $1,030,1005 bd5 ba5.4k sqft2320 N 189th Cir W, Colwich, KS 67030Off Market

- $777,9004 bd4 ba4.5k sqft2441 N 189th Cir W, Colwich, KS 67030Off Market
- $791,3004 bd2 ba3.6k sqft2241 N 189th Cir W, Colwich, KS 67030Off Market
- $566,1004 bd3 ba1.8k sqft2350 N 191st Cir W, Colwich, KS 67030Off Market
- $532,5003 bd3 ba1.7k sqft2256 N 189th Cir W, Colwich, KS 67030Off Market
Nearby schools
GreatSchools rating
- 9/10Garden Plain Elementary SchoolGrades: PK-8Distance: 7.8 mi
- 9/10Garden Plain High SchoolGrades: 9-12Distance: 7.9 mi
Schools provided by the listing agent
- Elementary: St. Marks
- Middle: St Marks
- High: Andale
Source: SCKMLS as distributed by MLS GRID. This data may not be complete. We recommend contacting the local school district to confirm school assignments for this home.
Sell for more on Zillow
Get a Zillow Showcase℠ listing at no additional cost and you could sell for .
$786,800
2% more
+$15,736
With Zillow Showcase(estimated)
$802,536
Sell for more on Zillow
Get a Zillow Showcase℠ listing at no additional cost and you could sell for .
$786,800
2% more
+$15,736
With Zillow Showcase(estimated)
$802,536
- Kansas
- Sedgwick County
- Colwich
- 67030
- 2341 N 189th Cir W
