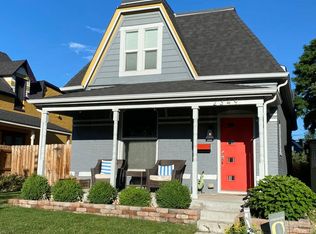
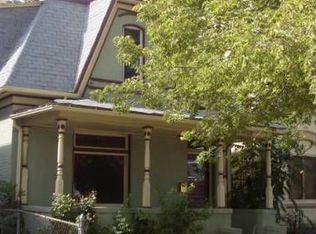
15K PRICE DROP AND A NEW ROOF!!!. Step into the charm and possibility of this 1896 two-story Victorian in the highly sought-after Whittier neighborhood. Rich with character and ready for its next chapter, this home offers the rare opportunity to restore, refresh, and build equity in one of Denver’s most beloved historic areas.
The custom-built 8-foot-deep wraparound porch—crafted with stunning tigerwood decking—adds over 400 square feet of covered outdoor living space. Open the 6-foot French doors and extend your dining and entertaining outdoors with ease. From morning coffee to evening gatherings, this porch was made for connection and Colorado living.
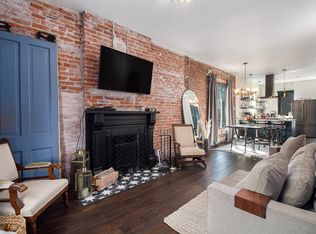
Inside, timeless details blend with thoughtful updates. The extra-large bathroom features a classic clawfoot tub and high-efficiency toilets. A flexible space off the living room is ideal for a home office, music studio, or cozy reading nook.
Major improvements provide peace of mind: porch foundation and full concrete perimeter wrap (2018), exterior brick tuck pointing (2019), new electrical panel, double-hung windows (aluminum exterior/pine interior) and north wall expansion creating 6-foot French doors (2020), new gutters (2024), and a Radon Mitigation system.
The custom garden showcases a mix of xeric and mesic plantings, a wildflower patch, and a producing cherry tree in the backyard. Enjoy an unbeatable location just nine blocks from City Park, Denver Zoo, and the Denver Museum of Nature & Science. Walk to neighborhood favorites like Rosenberg's Bagels & Delicatessen and Welton Street Cafe, explore RiNo’s vibrant dining and brewery scene, or bike to LoDo and Coors Field in minutes.
There is updating to be done—an exciting chance to create value. Design plans for an ADU are included, featuring a 3-car garage with a 500+ sq ft one-bedroom apartment above, designed to complement the neighborhood’s historic aesthetic. Seller is a licensed real estate agent in the state of Colorado.
Sold for $660,000
Zillow last checked:
Listing updated:
Bought with:
Other MLS Non-REcolorado
NON MLS PARTICIPANT
Source: REcolorado as distributed by MLS GRID,MLS#: 4910779
Price history
| Date | Event | Price |
|---|---|---|
| 7/31/2026 | Sold | $660,000-1.5%$318/sqft |
Source:  REcolorado as distributed by MLS GRID #4910779 Report a problem REcolorado as distributed by MLS GRID #4910779 Report a problem | ||
| 7/8/2026 | Pending sale | $669,900$322/sqft |
Source: REcolorado as distributed by MLS GRID #4910779 Report a problem | ||
| 6/19/2026 | Price change | $669,900-2.2%$322/sqft |
Source: REcolorado as distributed by MLS GRID #4910779 Report a problem | ||
| 6/12/2026 | Price change | $685,000-2%$330/sqft |
Source: REcolorado as distributed by MLS GRID #4910779 Report a problem | ||
| 6/3/2026 | Listed for sale | $699,000+1.5%$336/sqft |
Source: REcolorado as distributed by MLS GRID #4910779 Report a problem | ||
| 3/12/2026 | Listing removed | $689,000$332/sqft |
Source: REcolorado as distributed by MLS GRID #4910779 Report a problem | ||
| 2/26/2026 | Pending sale | $689,000$332/sqft |
Source: REcolorado as distributed by MLS GRID #4910779 Report a problem | ||
| 2/21/2026 | Listed for sale | $689,000+175.6%$332/sqft |
Source: REcolorado as distributed by MLS GRID #4910779 Report a problem | ||
| 10/8/2001 | Sold | $250,000+113.7%$120/sqft |
Source: Public Record Report a problem | ||
| 12/9/1997 | Sold | $117,000$56/sqft |
Source: Public Record Report a problem | ||

Get a cash offer in 3 minutes
Find out how much your home could sell for in as little as 3 minutes with a no-obligation cash offer.
Estimated market value
$655,000
