Skip main navigation
Under contract
  • $219,000

    2341 NE 39th St, Ocala, FL 34479

    3beds
    1,196sqft
    : 
    Loading
    Get pre-qualified
    Single Family Residence
    Built in 1980
    0.34 Acres Lot
    $-- Zestimate®
    $183/sqft
    $-- HOA

    What's special

    Private en-suite bathroomAbundant natural lightSpacious front yardAmple workspaceCovered front porchOpen and comfortable layoutNewer double-pane windows
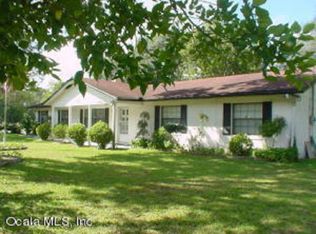
    Under contract-accepting backup offers. Virtually Staged. Welcome home to this inviting Craftsman style 3-bedroom, 2-bathroom residence located in the established Wright Heights neighborhood of NE Ocala. Thoughtfully designed to maximize space and natural light, this home offers an open and comfortable layout with features that make everyday living feel warm and welcoming. Step inside to a spacious living and dining area highlighted by vaulted ceilings, abundant natural light, and a fireplace with surrounding built-in shelving that creates a cozy focal point for the home. Tile flooring throughout provides both durability and easy maintenance, while additional built-in storage areas throughout the home add character and functionality. Newer double-pane windows enhance the home’s efficiency and allow natural light to flow throughout the space. The light and bright kitchen offers generous wood cabinet storage, ample workspace, and a large picture window overlooking the backyard, bringing the outdoors in and creating a pleasant setting for cooking and gathering. The primary suite includes a walk-in closet and private en-suite bathroom, offering a comfortable retreat at the end of the day. French doors open to the back patio and an oversized fenced backyard shaded by mature landscaping and beautiful oak trees, providing space to relax, garden, entertain, or create your own outdoor oasis. A covered front porch and spacious front yard further add to the home’s inviting curb appeal and welcoming Craftsman feel. Additional features include a 1-car garage and a convenient location close to shopping, dining, parks, and everyday amenities while still enjoying the feel of a quiet neighborhood setting. Schedule your private showing today and experience all this NE Ocala home has to offer.
    50 days
    |
    178
    |
    17
    |

    Likely to sell faster than

    Zillow last checked:

    Listing updated:

    Listed by:

    Jeanne Ritt 352-427-6789,

    SOUTHERN CHARM REALTY OF CF 352-653-3330

    Source: Stellar MLS,MLS#: OM725152MLS LogoOriginating MLS: Ocala - Marion

      Facts & features

      Interior

      Bedrooms & bathrooms
      • Bedrooms: 3
      • Bathrooms: 2
      • Full bathrooms: 2
      Rooms
      • Room types: Great Room
      Primary bedroom
      • Features: Walk-In Closet(s)
      • Level: First
      Kitchen
      • Level: First
      Living room
      • Level: First
      Heating
      • Electric
      Cooling
      • Central Air
      Appliances
      • Included: Dishwasher, Disposal, Range, Refrigerator
      • Laundry: Electric Dryer Hookup, In Garage
      Features
      • Open Floorplan, Primary Bedroom Main Floor, Solid Wood Cabinets, Split Bedroom, Vaulted Ceiling(s), Walk-In Closet(s)
      • Flooring: Ceramic Tile, Tile
      • Doors: French Doors
      • Windows: Blinds, Window Treatments
      • Has fireplace: Yes
      • Fireplace features: Living Room, Masonry, Wood Burning
      Interior area
      • Total structure area: 1,610
      • Total interior livable area: 1,196 sqft
      Video & virtual tour

      Property

      Parking
      • Total spaces: 1
      • Parking features: Garage - Attached
      • Attached garage spaces: 1
      Features
      • Levels: One
      • Stories: 1
      • Patio & porch: Covered, Front Porch, Patio
      • Fencing: Chain Link
      • Has view: Yes
      • View description: Park/Greenbelt
      Lot
      • Size: 0.34 Acres
      • Features: Cleared, In County, Landscaped
      • Residential vegetation: Mature Landscaping, Trees/Landscaped
      Details
      • Parcel number: 1559006012
      • Zoning: R1
      • Special conditions: None

      Construction

      Type & style
      • Home type: SingleFamily
      • Property subtype: Single Family Residence
      Materials
      • Wood Frame, Wood Siding
      • Foundation: Block
      • Roof: Shingle
      Condition
      • New construction: No
      • Year built: 1980

      Utilities & green energy

      • Sewer: Septic Tank
      • Water: Public
      • Utilities for property: Cable Connected, Electricity Connected, Water Connected

      Community & HOA

      Community
      • Security: Smoke Detector(s)
      • Pet fee: $0 monthly
      • Subdivision: WRIGHT HEIGHTS 1ST ADD
      HOA
      • Has HOA: No
      Location
      • Region: Ocala

      Financial & listing details

      • Price per square foot: $183/sqft
      • Tax assessed value: $177,675
      • Annual tax amount: $979
      • Date on market: 5/21/2026
      • Cumulative days on market: 22 days
      • Listing terms: Cash,Conventional,FHA
      • Ownership: Fee Simple
      • Total actual rent: 0
      • Electric utility on property: Yes
      • Road surface type: Paved

        Estimated market value

        Not available

        Estimated sales range

        Not available

        Not available

        Price history

        DateEventPrice
        7/8/2026Contingent$219,000$183/sqft
        Source: Stellar MLS #OM725152 Report a problem
        6/15/2026Pending sale$219,000$183/sqft
        Source: Stellar MLS #OM725152 Report a problem
        5/21/2026Listed for sale$219,000+357.2%$183/sqft
        Source: Stellar MLS #OM725152 Report a problem
        8/1/1986Sold$47,900$40/sqft
        Source: Agent Provided Report a problem

        Public tax history

        YearProperty taxesTax assessment
        2024$803 +1%$67,416 +3%
        2023$795 +1.2%$65,452 +3%
        2022$786 -0.8%$63,546 +3%
        2021$792 +0.2%$61,695 +1.4%
        2020$790 +0.5%$60,843 +2.3%
        2019$787 $59,475 +1.9%
        2018$787 +4.5%$58,366 +2.1%
        2017$753 +3.2%$57,166 +2.1%
        2016$729 $55,990 +0.7%
        2015$729 +4.2%$55,601 +0.8%
        2014$700 -1.8%$55,160 -4.2%
        2013$712 +1%$57,582 +1.7%
        2012$706 +1.7%$56,619 +3%
        2011$694 +1.3%$54,970 +1.5%
        2010$685 +3.4%$54,158 +2.7%
        2009$662 +1.2%$52,734 +0.1%
        2008$655 +1.8%$52,682 +3%
        2007$643 -2.6%$51,148 +2.5%
        2006$660 +10.2%$49,902 +3%
        2005$599 $48,448 +3%
        2004$599 +8.2%$47,037 +4.3%
        2002$554 +13.8%$45,079 +4.6%
        2001$487 $43,078
        2000$487 $43,078
        Find assessor info on the county website

        Monthly payment

        Est. payment

        Payment breakdown

        Explore the cost of this home by adjusting the details. Changes won't be saved.
        All calculations are estimates and provided by Zillow, Inc. for informational purposes only. Actual amounts may vary.
        HOA fees may include property taxes on listings classified as Co-Ops. Contact the listing agent and/or owner for fee details.
        Mortgage interest rates are dependent on a number of factors, including credit score, down payment, and repayment length. Interest rate data provided by Zillow Group Marketplace, Inc. as of 1/1/1970 from various mortgage lenders with which we have lead or other similar arrangements; the Estimated Payment is an average of those rates.
        See how much you could borrow to make a competitive offer.

        Climate risks

        Neighborhood: 34479

        Getting around

        28 / 100
        Car-Dependent
        19 / 100
        Minimal Transit
        39 / 100
        Somewhat Bikeable

        Nearby schools

        GreatSchools rating

        A local agent can set up tours, give advice and negotiate with sellers.

        Browse local experts

        Similar homes