Beautiful 3-bedroom home in Valencia, located in the Edmond school district. This home offers an open living/dining layout with lots of natural light throughout! The kitchen boasts quartz counters, clean appliances with gas cook range, and tiled backsplashes! The secondary bathroom has two entrances, allowing easy access from different parts of the home. The primary suite offers a soaking tub, large walk-in shower, double vanities, a window for extra light, and nice-sized walk-in closet. Valencia is loaded with amenities such as splashpads, playgrounds, ball fields, and walking trails galore! Owner Licensed.
Pending
$249,900
2341 NW 191st Ct, Edmond, OK 73012
3beds
1,456sqft
Single Family Residence
Built in 2017
6,647 Square Feet Lot
$250,000 Zestimate®
$172/sqft
$22/mo HOA
What's special
Large walk-in showerDouble vanitiesWindow for extra lightTiled backsplashesNice-sized walk-in closetKitchen boasts quartz counters
- 51 days
- 49
- 0
Zillow last checked:
Listing updated:
Listed by:
Steven Morren 405-250-3000,
Sterling Real Estate
Source: MLSOK/OKCMAR as distributed by MLS GRID,MLS#: 1233795
Facts & features
Interior
Bedrooms & bathrooms
- Bedrooms: 3
- Bathrooms: 2
- Full bathrooms: 2
Primary bedroom
- Description: Double Vanities,Full Bath,Shower,Tub,Walk In Closet
Bathroom
- Description: Full Bath,Tub & Shower
Kitchen
- Description: Pantry
Other
- Description: Ceiling Fan,Living/Dining
Heating
- Has Heating (Unspecified Type)
Cooling
- Has cooling: Yes
Appliances
- Included: Dishwasher, Disposal, Microwave, Water Heater, Gas Oven, Self Cleaning Oven, Free-Standing Gas Range
- Laundry: Laundry Room
Features
- Flooring: Carpet, Tile
- Windows: Window Treatments, Double Pane, Low E, Vinyl Frame
- Has fireplace: No
- Fireplace features: None
Interior area
- Total structure area: 1,456
- Total interior livable area: 1,456 sqft
Property
Parking
- Total spaces: 2
- Parking features: Concrete
- Garage spaces: 2
Features
- Levels: One
- Stories: 1
- Patio & porch: Patio, Porch
- Fencing: Wood
Lot
- Size: 6,647 Square Feet
- Features: Interior Lot
Details
- Parcel number: 2341NW191st73012
- Special conditions: None
Construction
Type & style
- Home type: SingleFamily
- Architectural style: Traditional
- Property subtype: Single Family Residence
Materials
- Brick & Frame
- Foundation: Slab
- Roof: Composition
Condition
- Year built: 2017
Details
- Builder name: Ideal Homes
Utilities & green energy
- Utilities for property: Cable Available, Public
Community & HOA
HOA
- Has HOA: Yes
- Services included: Common Area Maintenance
- HOA fee: $258 annually
Location
- Region: Edmond
Financial & listing details
- Price per square foot: $172/sqft
- Tax assessed value: $242,492
- Annual tax amount: $3,209
- Date on market: 7/17/2026
- Electric utility on property: Yes
Estimated market value
$250,000
$238,000 - $263,000
$1,763/mo
Price history
| Date | Event | Price |
|---|---|---|
| 7/21/2026 | Pending sale | $249,900$172/sqft |
Source:  MLSOK/OKCMAR as distributed by MLS GRID #1233795 Report a problem MLSOK/OKCMAR as distributed by MLS GRID #1233795 Report a problem | ||
| 7/17/2026 | Listed for sale | $249,900+114.5%$172/sqft |
Source: MLSOK/OKCMAR as distributed by MLS GRID #1233795 Report a problem | ||
| 6/29/2017 | Sold | $116,500$80/sqft |
Source: Public Record Report a problem | ||
Public tax history
| Year | Property taxes | Tax assessment |
|---|---|---|
| 2025 | $3,209 +5.3% | $26,673 +5% |
| 2024 | $3,047 +5.8% | $25,403 +5% |
| 2023 | $2,880 +4.1% | $24,194 +5% |
| 2022 | $2,767 +6.1% | $23,042 +5% |
| 2021 | $2,609 +2.1% | $21,945 +3.6% |
| 2020 | $2,555 +30.3% | $21,175 +1.3% |
| 2019 | $1,961 -0.5% | $20,900 -0.5% |
| 2018 | $1,971 +3749.9% | $21,010 +4878.7% |
| 2017 | $51 | $422 |
Find assessor info on the county website
Monthly payment
Est. payment
Payment breakdown
Explore the cost of this home by adjusting the details. Changes won't be saved.Climate risks
Neighborhood: 73012
Nearby schools
Schools provided by the listing agent
- Elementary: West Field ES
- Middle: Heartland MS
- High: Santa Fe HS
Source: MLSOK/OKCMAR as distributed by MLS GRID. This data may not be complete. We recommend contacting the local school district to confirm school assignments for this home.


Similar homes
- $281,5003 bd2 ba1.5k sqft2401 194th St, Edmond, OK 73012For Sale
 MLS ID #1237645, Katherine Pickens, CB/Mike Jones Company. MLSOK/OKCMAR as distributed by MLS GRID
 - $259,9003 bd2 ba1.3k sqft19628 Brookville Dr, Edmond, OK 73012For Sale
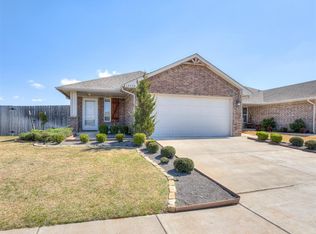 MLS ID #1240689, Terra Hunter, Bold Real Estate, LLC. MLSOK/OKCMAR as distributed by MLS GRID
 - $310,0003 bd2 ba1.4k sqft2901 NW 188th St, Edmond, OK 73012For Sale
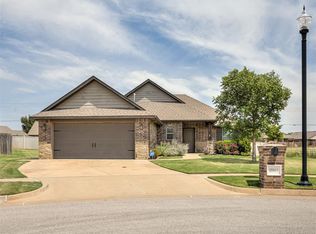 MLS ID #1239073, Bart Terrell, Flotilla Real Estate Partners. MLSOK/OKCMAR as distributed by MLS GRID
 - $299,9003 bd2 ba1.5k sqft3108 NW 184th St, Edmond, OK 73012For Sale
 MLS ID #1243112, Terra Hunter, Bold Real Estate, LLC. MLSOK/OKCMAR as distributed by MLS GRID
