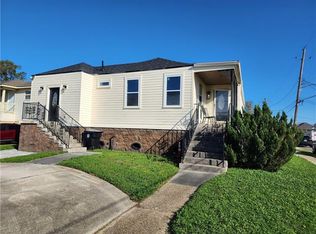
Discover your dream home in the heart of Gentilly! This stunning 4-bedroom, 2.5-bath residence boasts an open concept living designed for entertaining. Step into a world of elegance with 8.5-foot high ceilings throughout, creating an airy and spacious atmosphere. The gorgeous kitchen is a chef's delight, featuring sleek quartz countertops that add a touch of luxury to your culinary adventures. Radiant natural lighting floods every corner of this home, enhancing its warm and inviting ambiance. Retreat to the stylish contemporary primary bedroom and bathroom, where comfort meets sophistication. The modern design elements create a serene sanctuary for relaxation and rejuvenation. Entertaining is a breeze in this versatile home. The bonus room or potential 4th bedroom offers flexibility to suit your needs, whether you're hosting guests or creating a home office. Situated on a desirable corner lot, this property provides convenient rear yard access, excellent for outdoor enthusiasts and gardeners alike. The prime location in Gentilly puts you at the center of it all, with easy access to local amenities and attractions. Don't miss this opportunity to own a piece of contemporary elegance in one of New Orleans' most sought-after neighborhoods. Schedule your viewing today and experience the perfect blend of style, comfort, and functionality! FLOOD INSURANCE IS $1,186/YEAR AND ASSUMABLE.
Closed
Price Unknown
2341 Odin St, New Orleans, LA 70122
4beds
1,625sqft
Single Family Residence
Built in 1975
4,948 Square Feet Lot
$251,000 Zestimate®
$--/sqft
$2,270 Estimated rent
Home value
$251,000
$221,000 - $286,000
$2,270/mo
Zestimate® history
Owner options
List your home for rent
$2,270/mo
Rent Zestimate®
Find your next renter with Zillow Rental Manager. Plus, with online applications, you can quickly screen prospective tenants – for free.
$2,270/mo
Rent Zestimate®
Refinance and save
Refinancing to a lower rate could help reduce your monthly payments and save thousands over the life of the loan.
Explore your selling options
Work with a Zillow partner agent
Leverage their expertise and Zillow's premium Showcase listings to get your home seen by more buyers.
Get startedList with your own agent
Get your home in front of millions of buyers by listing it on Zillow.
Learn how to do itSell it yourself
Take full control of how buyers see your home on Zillow by listing For Sale by Owner (FSBO).
List your homeWhat's special
Open concept livingRear yard accessBonus roomSleek quartz countertopsCorner lotGorgeous kitchenStylish contemporary primary bedroom
Zillow last checked:
Listing updated:
Listed by:
Aimee Curole 504-909-0306,
23 Realty, LLC
Bought with:
Ansley Garibaldi
Compass Uptown-Maple St (LATT28)
Source: GSREIN,MLS#: 2490453
Facts & features
Interior
Bedrooms & bathrooms
- Bedrooms: 4
- Bathrooms: 3
- Full bathrooms: 2
- 1/2 bathrooms: 1
Primary bedroom
- Description: Flooring: Laminate,Simulated Wood
- Level: Lower
- Dimensions: 10.10 x 13.10
Bedroom
- Description: Flooring: Laminate,Simulated Wood
- Level: Lower
- Dimensions: 10.9 x 11.4
Bedroom
- Description: Flooring: Laminate,Simulated Wood
- Level: Lower
- Dimensions: 10.9 x 10.3
Bedroom
- Description: Flooring: Tile
- Level: Lower
- Dimensions: 19.5 x 13
Primary bathroom
- Description: Flooring: Tile
- Level: Lower
- Dimensions: 6.5 x 9.4
Bathroom
- Description: Flooring: Tile
- Level: Lower
- Dimensions: 10.10 x 7
Dining room
- Description: Flooring: Laminate,Simulated Wood
- Level: Lower
- Dimensions: 12.10 x 11.7
Half bath
- Description: Flooring: Laminate,Simulated Wood
- Level: Lower
- Dimensions: 6.1 x 4
Kitchen
- Description: Flooring: Laminate,Simulated Wood
- Level: Lower
- Dimensions: 11.2 x 11.6
Laundry
- Description: Flooring: Laminate,Simulated Wood
- Level: Lower
- Dimensions: 6.1 x 7.4
Living room
- Description: Flooring: Laminate,Simulated Wood
- Level: Lower
- Dimensions: 14.1 x 13.2
Heating
- Central
Cooling
- Central Air, 1 Unit
Appliances
- Included: Dryer, Dishwasher, Disposal, Microwave, Oven, Range, Refrigerator, Washer, ENERGY STAR Qualified Appliances
- Laundry: Washer Hookup, Dryer Hookup
Features
- Ceiling Fan(s), Stone Counters
- Has fireplace: No
- Fireplace features: None
Interior area
- Total structure area: 1,815
- Total interior livable area: 1,625 sqft
Property
Parking
- Parking features: Three or more Spaces, Driveway
Features
- Levels: One
- Stories: 1
- Patio & porch: Concrete, Covered, Porch
- Exterior features: Fence, Porch, Permeable Paving
- Pool features: None
Lot
- Size: 4,948 Square Feet
- Dimensions: 54 x 110
- Features: Corner Lot, City Lot, Rectangular Lot
Details
- Additional structures: Shed(s)
- Parcel number: 38W421914
- Special conditions: None
Construction
Type & style
- Home type: SingleFamily
- Architectural style: Traditional
- Property subtype: Single Family Residence
Materials
- Hardboard
- Foundation: Slab
- Roof: Shingle
Condition
- Excellent
- Year built: 1975
Utilities & green energy
- Sewer: Public Sewer
- Water: Public
Green energy
- Energy efficient items: Appliances, Windows
Community & HOA
Community
- Subdivision: Not A Subdivision
HOA
- Has HOA: No
- HOA name: No
Location
- Region: New Orleans
Financial & listing details
- Tax assessed value: $240,900
- Annual tax amount: $3,180
- Date on market: 3/9/2025
Price history
| Date | Event | Price |
|---|---|---|
| 6/10/2025 | Sold | -- |
Source:  GSREIN #2490453 Report a problem GSREIN #2490453 Report a problem | ||
| 5/8/2025 | Contingent | $239,999$148/sqft |
Source: GSREIN #2490453 Report a problem | ||
| 3/27/2025 | Price change | $239,999-5.9%$148/sqft |
Source: GSREIN #2490453 Report a problem | ||
| 3/9/2025 | Listed for sale | $254,999+11.4%$157/sqft |
Source: GSREIN #2490453 Report a problem | ||
| 1/29/2021 | Sold | -- |
Source: GSREIN #2274534 Report a problem | ||
| 12/30/2020 | Pending sale | $229,000$141/sqft |
Source: JW Property Services, LLC #2274534 Report a problem | ||
| 12/4/2020 | Price change | $229,000-4.6%$141/sqft |
Source: JW Property Services, LLC #2274534 Report a problem | ||
| 11/10/2020 | Price change | $240,000-4%$148/sqft |
Source: JW Property Services, LLC #2274534 Report a problem | ||
| 10/27/2020 | Listed for sale | $250,000+123.2%$154/sqft |
Source: JW Property Services, LLC #2274534 Report a problem | ||
| 6/18/2020 | Sold | -- |
Source: Public Record Report a problem | ||
| 1/8/2020 | Pending sale | $112,000$69/sqft |
Source: KELLER WILLIAMS REALTY 504-207-2007 #2223698 Report a problem | ||
| 12/20/2019 | Listed for sale | $112,000$69/sqft |
Source: KELLER WILLIAMS REALTY 504-207-2007 #2223698 Report a problem | ||
| 12/4/2019 | Pending sale | $112,000$69/sqft |
Source: KELLER WILLIAMS REALTY 504-207-2007 #2223698 Report a problem | ||
| 10/30/2019 | Listed for sale | $112,000$69/sqft |
Source: KELLER WILLIAMS REALTY 504-207-2007 #2223698 Report a problem | ||
| 9/26/2019 | Pending sale | $112,000$69/sqft |
Source: KELLER WILLIAMS REALTY 504-207-2007 #2223698 Report a problem | ||
| 9/18/2019 | Listed for sale | $112,000-6.7%$69/sqft |
Source: KELLER WILLIAMS REALTY 504-207-2007 #2223698 Report a problem | ||
| 7/10/2019 | Listing removed | $120,000$74/sqft |
Source: Keller Williams Realty Crescent City Westbank Partners #2160337 Report a problem | ||
| 7/3/2019 | Pending sale | $120,000$74/sqft |
Source: Keller Williams Realty Crescent City Westbank Partners #2160337 Report a problem | ||
| 7/3/2019 | Listed for sale | $120,000$74/sqft |
Source: Keller Williams Realty Crescent City Westbank Partners #2160337 Report a problem | ||
| 4/26/2019 | Listing removed | $120,000$74/sqft |
Source: KELLER WILLIAMS REALTY 504-207-2007 #2160337 Report a problem | ||
| 4/4/2019 | Pending sale | $120,000$74/sqft |
Source: Keller Williams Realty Crescent City Westbank Partners #2160337 Report a problem | ||
| 2/26/2019 | Listed for sale | $120,000$74/sqft |
Source: Keller Williams Realty Crescent City Westbank Partners #2160337 Report a problem | ||
| 2/15/2019 | Pending sale | $120,000$74/sqft |
Source: Keller Williams Realty Crescent City Westbank Partners #2160337 Report a problem | ||
| 1/14/2019 | Price change | $120,000-9.1%$74/sqft |
Source: Keller Williams Realty Crescent City Westbank Partners #2160337 Report a problem | ||
| 7/20/2018 | Price change | $132,000-4.3%$81/sqft |
Source: Keller Williams Realty Crescent City Westbank Partners #2160337 Report a problem | ||
| 6/13/2018 | Listed for sale | $137,900$85/sqft |
Source: KELLER WILLIAMS REALTY - CRESCENT CITY WESTBANK PA #2160337 Report a problem | ||
Public tax history
| Year | Property taxes | Tax assessment |
|---|---|---|
| 2026 | $3,180 +54.7% | $24,090 +7.4% |
| 2025 | $2,056 -1.4% | $22,420 |
| 2024 | $2,085 -29.9% | $22,420 +9.7% |
| 2023 | $2,977 | $20,430 +4.7% |
| 2022 | -- | $19,510 +32.6% |
| 2021 | $2,118 | $14,710 |
| 2020 | -- | $14,710 +3.7% |
| 2019 | $2,142 | $14,180 |
| 2018 | $2,142 | $14,180 |
| 2017 | $2,142 -10.2% | $14,180 |
| 2016 | $2,385 +1.4% | $14,180 |
| 2015 | $2,352 | $14,180 |
| 2014 | $2,352 +11.6% | $14,180 |
| 2013 | $2,108 | $14,180 |
| 2012 | -- | $14,180 +31.3% |
| 2011 | -- | $10,800 |
| 2010 | -- | $10,800 +451% |
| 2009 | -- | $1,960 |
| 2007 | -- | $1,960 -71.2% |
| 2006 | -- | $6,800 |
| 2004 | -- | $6,800 |
| 2002 | -- | $6,800 |
| 2001 | -- | $6,800 |
| 2000 | -- | $6,800 |
Find assessor info on the county website
Neighborhood: Milneburg
Nearby homes
- $--4 bd2 ba1.1k sqft5517 Spain St, New Orleans, LA 70122Off Market

- $239,7006 bd4 ba2.8k sqft5519 Spain St, New Orleans, LA 70122Off Market
- $248,100-- bd2 ba1.4k sqft2353 Odin St, New Orleans, LA 70122Off Market
- $--3 bd2 ba1.5k sqft2335 Odin St, New Orleans, LA 70122Sold
- $327,3003 bd1 ba1.1k sqft5518 Spain St, New Orleans, LA 70122Off Market
- $229,300-- bd-- ba1.6k sqft2359 Odin St, New Orleans, LA 70122Off Market
- $--6 bd2 ba2.4k sqft5525 Spain St, New Orleans, LA 70122Sold
- $227,900-- bd-- ba1.4k sqft2329 Odin St, New Orleans, LA 70122Off Market
Nearby schools
GreatSchools rating
- 8/10Mary McLeod Bethune Elementary School of Literature & TechnologyGrades: PK-8Distance: 1.6 mi
- NABenjamin Franklin High SchoolGrades: 9-12Distance: 0.9 mi
- 7/10Benjamin Franklin Elementary Math And ScienceGrades: PK-8Distance: 7.2 mi
- Louisiana
- Orleans Parish
- New Orleans
- 70122
- Milneburg
- 2341 Odin St
Nearby cities
Nearby neighborhoods
Nearby zip codes
Other New Orleans Topics
