Beautiful nearly NEW Price Homes property tucked away in secluded Southeast Palm Bay! Enjoy exceptional privacy with no immediate neighbors in front, on either side, or behind the home.
Inside, you'll find a bright, open floor plan with LVP flooring throughout the main living areas, a stylish kitchen backsplash, split-bedroom layout, and a spacious primary suite with tiled shower.
Additional features include a full R&S Water filtration system, reverse osmosis, blackout blinds, security system, shutters, gutters, indoor laundry, and a three-car garage.
Step outside to the screened back porch overlooking a completely secluded backyard--perfect for relaxing and enjoying the peaceful setting. Nearly new, thoughtfully upgraded, and exceptionally private, this home is a rare find in Southeast Palm Bay!
For sale
$365,000
2341 Queens St SE, Palm Bay, FL 32909
3beds
1,551sqft
Single Family Residence
Built in 2023
10,018 Square Feet Lot
$363,100 Zestimate®
$235/sqft
$-- HOA
What's special
Three-car garageSplit-bedroom layoutSecurity systemBright open floor planBlackout blindsPeaceful settingIndoor laundry
- 5 days
- 236
- 19
Likely to sell faster than
Zillow last checked:
Listing updated:
Listed by:
Jacob Honadle 321-795-2657,
RE/MAX Elite,
Jennifer J Coley 321-576-3887,
RE/MAX Elite
Source: Space Coast AOR,MLS#: 1085082
Facts & features
Interior
Bedrooms & bathrooms
- Bedrooms: 3
- Bathrooms: 2
- Full bathrooms: 2
Heating
- Central, Electric
Cooling
- Central Air, Electric
Appliances
- Included: Dishwasher, Electric Oven, Electric Water Heater, Induction Cooktop, Microwave, Refrigerator
- Laundry: Electric Dryer Hookup, In Unit, Lower Level, Washer Hookup
Features
- Ceiling Fan(s), Kitchen Island, Open Floorplan, Pantry, Primary Bathroom - Tub with Shower, Primary Downstairs, Split Bedrooms, Vaulted Ceiling(s)
- Flooring: Carpet, Vinyl
- Has fireplace: No
Interior area
- Total structure area: 2,538
- Total interior livable area: 1,551 sqft
Video & virtual tour
Property
Parking
- Total spaces: 3
- Parking features: Attached, Covered, Garage, On Street
- Attached garage spaces: 3
Features
- Levels: One
- Stories: 1
- Patio & porch: Covered, Patio, Screened
- Exterior features: Storm Shutters
Lot
- Size: 10,018 Square Feet
- Features: Cleared, Few Trees
Details
- Additional parcels included: 2944454
- Parcel number: 293729Gs00879.00007.00
- Special conditions: Standard
Construction
Type & style
- Home type: SingleFamily
- Property subtype: Single Family Residence
Materials
- Block, Concrete, Stucco
- Roof: Shingle
Condition
- Updated/Remodeled
- New construction: No
- Year built: 2023
Utilities & green energy
- Sewer: Aerobic Septic
- Water: Well
- Utilities for property: Cable Connected, Electricity Connected
Community & HOA
Community
- Subdivision: Port Malabar Unit 22
HOA
- Has HOA: No
Location
- Region: Palm Bay
Financial & listing details
- Price per square foot: $235/sqft
- Tax assessed value: $273,040
- Annual tax amount: $4,276
- Date on market: 8/28/2026
- Listing terms: Cash,Conventional,FHA,VA Loan
- Road surface type: Asphalt
Estimated market value
$363,100
$345,000 - $381,000
$2,040/mo
Price history
| Date | Event | Price |
|---|---|---|
| 8/28/2026 | Listed for sale | $365,000+7.4%$235/sqft |
Source: Space Coast AOR #1085082 Report a problem | ||
| 8/22/2023 | Sold | $339,900+3137.1%$219/sqft |
Source: Space Coast AOR #973176 Report a problem | ||
| 5/2/2022 | Sold | $10,500$7/sqft |
Source: Public Record Report a problem | ||
Public tax history
| Year | Property taxes | Tax assessment |
|---|---|---|
| 2025 | $4,277 -0.6% | $273,040 +0.3% |
| 2024 | $4,304 +783.2% | $272,220 +988.9% |
| 2023 | $487 +110% | $25,000 +13.6% |
| 2022 | $232 +46.8% | $22,000 +158.8% |
| 2021 | $158 +9.6% | $8,500 +13.3% |
| 2020 | $144 -21.2% | $7,500 +13.6% |
| 2019 | $183 | $6,600 +17.9% |
| 2018 | $183 +6.9% | $5,600 +348% |
| 2017 | $171 +0.8% | $1,250 -72.2% |
| 2016 | $170 +59% | $4,500 +28.6% |
| 2015 | $107 +16.1% | $3,500 |
| 2014 | $92 | $3,500 +25% |
| 2013 | -- | $2,800 -20% |
| 2012 | $84 -0.1% | $3,500 |
| 2011 | $84 -21.7% | $3,500 -30% |
| 2010 | $108 -37.2% | $5,000 -41.2% |
| 2009 | $171 -49.3% | $8,500 -52.8% |
| 2008 | $338 -6.4% | $18,000 -10% |
| 2007 | $361 +0.1% | $20,000 +11.1% |
| 2005 | $361 +104.9% | $18,000 +125% |
| 2004 | $176 +170.8% | $8,000 +185.7% |
| 2003 | $65 +26.7% | $2,800 +27.3% |
| 2002 | $51 +10.7% | $2,200 +10% |
| 2001 | $46 +2% | $2,000 |
| 2000 | $45 | $2,000 |
Find assessor info on the county website
Monthly payment
Est. payment
Payment breakdown
Explore the cost of this home by adjusting the details. Changes won't be saved.Climate risks
Neighborhood: 32909
Nearby schools
Schools provided by the listing agent
- Elementary: Sunrise
- Middle: Southwest
- High: Bayside
Source: Space Coast AOR. This data may not be complete. We recommend contacting the local school district to confirm school assignments for this home.
Similar homes
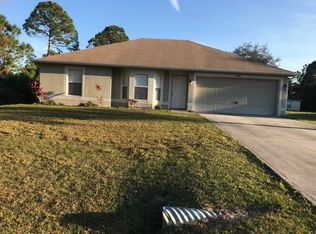
- $355,0004 bd2 ba1.6k sqft2111 Thames Rd, Palm Bay, FL 32909For Sale
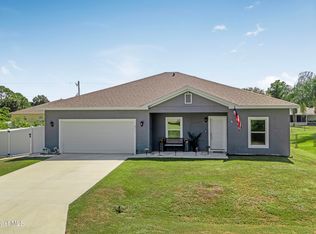 MLS ID #1086163, Millie Gwin. Space Coast AOR
 - $354,9004 bd2 ba1.8k sqft1118 Terry Rd SE, Palm Bay, FL 32909For Sale
 MLS ID #1085756, Justin S Simons. Space Coast AOR
 - $337,0004 bd2 ba1.7k sqft1850 Thorman Ave SE, Palm Bay, FL 32909For Sale
 MLS ID #1086043, Jason M Lande. Space Coast AOR
 - $385,0003 bd2 ba1.6k sqft571 Gardendale Cir SE, Palm Bay, FL 32909For Sale
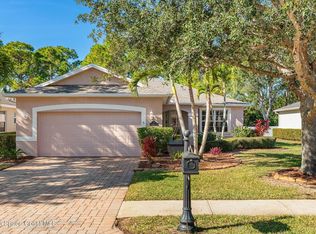 MLS ID #1085648, Norma A Gutierrez. Space Coast AOR
