DISCOVER YOUR OWN PIECE OF PARIDISE READY TO MOVE RIGHT IN! Take the virtual tour of this charming 3-bedroom, 2-bath home feels more spacious than its square footage suggests. It offers the unique advantage of living in a planned community while enjoying the privacy akin to country life, with no neighbors on one side or behind you. Perfect for pet owners or families, the generous fenced backyard is ideal for your furry friends, a playground or if you wish to put in your own private pool. Recent upgrades include a brand-new roof, stylish new LPV flooring throughout, a roomy screened lanai, and a welcoming screened front porch adorned with brick pavers. River Bend boasts a brand-new activity center featuring a pool, playground, tennis and pickleball court, and a fitness center, all included with the annual CDD fee of $2,236.41. The HOA fee is just $99 every six months. Don't miss your chance to see this home it won't last long! Conveniently located between Tampa, Sarasota, and St. Petersburg, you'll be close to international airports, sporting events, hospitals, including the new Moffitt Cancer Center, shopping, and dining options.
Sold for $300,000
$300,000
2341 ROANOKE SPRINGS DRIVE, RUSKIN, FL 33570
3beds
1,578sqft
Single Family Residence
Built in 2006
6,000 Square Feet Lot
$296,000 Zestimate®
$190/sqft
$2,067 Estimated rent
Home value
$296,000
$275,000 - $320,000
$2,067/mo
Zestimate® history
Owner options
List your home for rent
$2,067/mo
Rent Zestimate®
Find your next renter with Zillow Rental Manager. Plus, with online applications, you can quickly screen prospective tenants – for free.
$2,067/mo
Rent Zestimate®
Refinance and save
$2,116/mo
Est. payment
Refinancing to a lower rate could help reduce your monthly payments and save thousands over the life of the loan.
$2,116/mo
Est. payment
Explore your selling options
Work with a Zillow partner agent
Leverage their expertise and Zillow's premium Showcase listings to get your home seen by more buyers.
Get startedList with your own agent
Get your home in front of millions of buyers by listing it on Zillow.
Learn how to do itSell it yourself
Take full control of how buyers see your home on Zillow by listing For Sale by Owner (FSBO).
List your homeWhat's special
Private poolRoomy screened lanaiBrand-new roofFenced backyardWelcoming screened front porchStylish new lpv flooring
Zillow last checked:
Listing updated:
Listed by:
Sandra Tams 813-505-9914,
CENTURY 21 BEGGINS ENTERPRISES 813-634-5517
Bought with:
Brigittia Nickel-Long, 3324185
FLORIDA EXECUTIVE REALTY
Source: Stellar MLS,MLS#: TB8424762 Originating MLS: Suncoast Tampa
Originating MLS: Suncoast Tampa
Facts & features
Interior
Bedrooms & bathrooms
- Bedrooms: 3
- Bathrooms: 2
- Full bathrooms: 2
Rooms
- Room types: Family Room
Primary bedroom
- Features: Ceiling Fan(s), Walk-In Closet(s)
- Level: First
- Area: 418 Square Feet
- Dimensions: 22x19
Bedroom 2
- Features: Ceiling Fan(s), Built-in Closet
- Level: First
- Area: 100 Square Feet
- Dimensions: 10x10
Bedroom 3
- Features: Ceiling Fan(s), Built-in Closet
- Level: First
- Area: 100 Square Feet
- Dimensions: 10x10
Balcony porch lanai
- Features: Ceiling Fan(s)
- Level: First
- Area: 128 Square Feet
- Dimensions: 8x16
Balcony porch lanai
- Level: First
- Area: 40 Square Feet
- Dimensions: 5x8
Family room
- Features: Ceiling Fan(s)
- Level: First
- Area: 240 Square Feet
- Dimensions: 15x16
Kitchen
- Level: First
- Area: 88 Square Feet
- Dimensions: 11x8
Living room
- Features: Ceiling Fan(s)
- Level: First
- Area: 594 Square Feet
- Dimensions: 27x22
Heating
- Central, Electric
Cooling
- Central Air
Appliances
- Included: Dishwasher, Disposal, Electric Water Heater, Microwave, Refrigerator
- Laundry: Inside
Features
- Cathedral Ceiling(s), Ceiling Fan(s), Kitchen/Family Room Combo, Split Bedroom, Thermostat, Walk-In Closet(s)
- Flooring: Luxury Vinyl
- Doors: Sliding Doors
- Windows: Blinds
- Has fireplace: No
Interior area
- Total structure area: 2,233
- Total interior livable area: 1,578 sqft
Property
Parking
- Total spaces: 2
- Parking features: Driveway, Garage Door Opener
- Attached garage spaces: 2
- Has uncovered spaces: Yes
Features
- Levels: One
- Stories: 1
- Patio & porch: Covered, Rear Porch, Screened
- Fencing: Vinyl
Lot
- Size: 6,000 Square Feet
- Dimensions: 50 x 120
- Features: Corner Lot, In County, Level
Details
- Parcel number: U20321983N00000400014.0
- Zoning: PD
- Special conditions: None
Construction
Type & style
- Home type: SingleFamily
- Architectural style: Florida
- Property subtype: Single Family Residence
Materials
- Block, Stucco
- Foundation: Slab
- Roof: Shingle
Condition
- Completed
- New construction: No
- Year built: 2006
Details
- Builder model: MOnroe
- Builder name: Lennar
Utilities & green energy
- Sewer: Public Sewer
- Water: Public
- Utilities for property: Cable Available, Electricity Connected, Sewer Connected, Underground Utilities, Water Connected
Community & HOA
Community
- Features: Deed Restrictions, Fitness Center, Playground, Pool
- Security: Smoke Detector(s)
- Pet fee: $0 monthly
- Subdivision: RIVER BEND PH 1A
HOA
- Has HOA: Yes
- Amenities included: Fitness Center, Playground, Pool
- Services included: Community Pool, Pool Maintenance, Recreational Facilities
- HOA fee: $17 monthly
- HOA name: N/A
Location
- Region: Ruskin
Financial & listing details
- Price per square foot: $190/sqft
- Tax assessed value: $239,296
- Annual tax amount: $5,434
- Date on market: 9/5/2025
- Cumulative days on market: 77 days
- Listing terms: Cash,Conventional,FHA,VA Loan
- Ownership: Fee Simple
- Total actual rent: 0
- Electric utility on property: Yes
- Road surface type: Asphalt
Price history
| Date | Event | Price |
|---|---|---|
| 12/19/2025 | Sold | $300,000$190/sqft |
Source:  Stellar MLS #TB8424762 Report a problem Stellar MLS #TB8424762 Report a problem | ||
| 11/21/2025 | Pending sale | $300,000$190/sqft |
Source: Stellar MLS #TB8424762 Report a problem | ||
| 11/15/2025 | Price change | $300,000-4.8%$190/sqft |
Source: Stellar MLS #TB8424762 Report a problem | ||
| 9/26/2025 | Price change | $315,000-1.6%$200/sqft |
Source: Stellar MLS #TB8424762 Report a problem | ||
| 9/5/2025 | Listed for sale | $320,000+61.6%$203/sqft |
Source: Stellar MLS #TB8424762 Report a problem | ||
| 8/10/2020 | Sold | $198,000+4.2%$125/sqft |
Source: Stellar MLS #U8088528 Report a problem | ||
| 6/26/2020 | Pending sale | $190,000$120/sqft |
Source: CHARLES RUTENBERG REALTY INC #U8088528 Report a problem | ||
| 6/26/2020 | Listed for sale | $190,000+70.7%$120/sqft |
Source: CHARLES RUTENBERG REALTY INC #U8088528 Report a problem | ||
| 10/2/2009 | Sold | $111,300+68.9%$71/sqft |
Source: Public Record Report a problem | ||
| 6/17/2009 | Sold | $65,900-70.4%$42/sqft |
Source: Public Record Report a problem | ||
| 6/2/2006 | Sold | $223,000$141/sqft |
Source: Public Record Report a problem | ||
Public tax history
| Year | Property taxes | Tax assessment |
|---|---|---|
| 2025 | $5,701 +4.9% | $184,172 +2.9% |
| 2024 | $5,434 +3.8% | $178,982 +3% |
| 2023 | $5,235 +6% | $173,769 +3% |
| 2022 | $4,938 +3.6% | $168,708 +3% |
| 2021 | $4,768 +51.5% | $163,794 +99.1% |
| 2020 | $3,147 +2.6% | $82,285 +2.3% |
| 2019 | $3,069 | $80,435 +1.9% |
| 2018 | $3,069 +7.8% | $78,935 -36.1% |
| 2017 | $2,847 +1.2% | $123,613 +63.2% |
| 2016 | $2,813 -2.9% | $75,721 +0.7% |
| 2015 | $2,898 -5.5% | $75,195 +0.8% |
| 2014 | $3,068 | $74,598 +1.5% |
| 2013 | $3,068 -0.6% | $73,496 +1.7% |
| 2012 | $3,086 -3.2% | $72,267 -8.3% |
| 2011 | $3,188 -5.7% | $78,839 -11.4% |
| 2010 | $3,379 -19.4% | $88,951 -15.2% |
| 2009 | $4,192 -18.8% | $104,905 -31.4% |
| 2008 | $5,162 -7.7% | $152,877 -14.5% |
| 2007 | $5,591 +123.7% | $178,795 +702.7% |
| 2006 | $2,499 +3596.5% | $22,275 +650% |
| 2005 | $68 | $2,970 |
Find assessor info on the county website
Neighborhood: 33570
Nearby homes
- $361,5004 bd2 ba1.9k sqft2343 Roanoke Springs Dr, Ruskin, FL 33570Off Market
- $300,2004 bd3 ba1.8k sqft2345 Roanoke Springs Dr, Ruskin, FL 33570Off Market
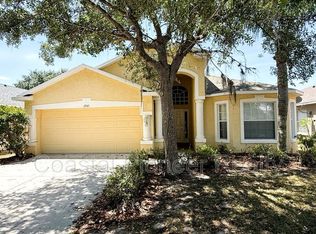
- $333,300-- bd-- ba-- sqft2337 Roanoke Springs Dr, Ruskin, FL 33570Off Market
- $312,9004 bd2 ba1.9k sqft2332 Roanoke Springs Dr, Ruskin, FL 33570Off Market

- $340,600-- bd-- ba-- sqft106 Orange Ml, Ruskin, FL 33570Off Market
- $304,2004 bd2 ba1.9k sqft2347 Roanoke Springs Dr, Ruskin, FL 33570Off Market
- $463,7005 bd3 ba3.7k sqft110 Orange Mill Ave, Ruskin, FL 33570Off Market
- $284,2003 bd2 ba1.6k sqft2342 Roanoke Springs Dr, Ruskin, FL 33570Off Market
Nearby schools
GreatSchools rating
- 4/10Ruskin Elementary SchoolGrades: PK-5Distance: 1.5 mi
- 2/10Shields Middle SchoolGrades: 6-8Distance: 5.2 mi
- 3/10Lennard High SchoolGrades: 9-12Distance: 2.7 mi
Schools provided by the listing agent
- Elementary: Ruskin-HB
- Middle: Shields-HB
- High: Lennard-HB
Source: Stellar MLS. This data may not be complete. We recommend contacting the local school district to confirm school assignments for this home.
Get a cash offer in 3 minutes
Find out how much your home could sell for in as little as 3 minutes with a no-obligation cash offer.
Estimated market value
$296,000
Get a cash offer in 3 minutes
Find out how much your home could sell for in as little as 3 minutes with a no-obligation cash offer.
Estimated market value
$296,000
- Florida
- Hillsborough County
- Ruskin
- 33570
- 2341 ROANOKE SPRINGS DRIVE
Nearby cities
Nearby zip codes
Other Ruskin Topics
