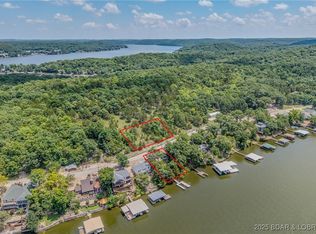
Remodeled 3bed/4bath home that has a detached workshop with bonus room above, on a gentle lot with an AMAZING view of the Osage 43 MM! This home was taken down to the studs & completely redone/added on to. The exterior also had a new roof just installed in November of 2023, new concrete driveway & walkway poured and corrected water drainage so you don't have to worry about any of that! Home offers 1bed/2bath on the main level and 2bed/1bath on the lower level, screened in deck with gas fireplace overlooking the lake, large kitchen that's wide open to the living/dining area and an open deck for grilling. Family room downstairs that walks out the covered patio, lakeside concrete patio w/ woodburning firepit area that's right next to your monster dock that's big enough to entertain for MANY friends/family. Many storage boxes on dock & under roof! Bonus room/apartment above workshop could account for an additional bedroom, workout room, storage or whatever you'd want to make it! It has a full bathroom and a kitchenette area also. 93' of lakefront also includes your own private boat launch too, plenty of room for parking and subdivision does allow for nightly rentals! Take a look today!
Sold
Price Unknown
2341 Robin Hood Ln, Roach, MO 65787
3beds
1,800sqft
Single Family Residence
Built in ----
-- sqft lot
$667,100 Zestimate®
$--/sqft
$2,164 Estimated rent
Home value
$667,100
$607,000 - $740,000
$2,164/mo
Zestimate® history
Owner options
List your home for rent
$2,164/mo
Rent Zestimate®
Find your next renter with Zillow Rental Manager. Plus, with online applications, you can quickly screen prospective tenants – for free.
$2,164/mo
Rent Zestimate®
Refinance and save
Refinancing to a lower rate could help reduce your monthly payments and save thousands over the life of the loan.
Explore your selling options
Work with a Zillow partner agent
Leverage their expertise and Zillow's premium Showcase listings to get your home seen by more buyers.
Get startedList with your own agent
Get your home in front of millions of buyers by listing it on Zillow.
Learn how to do itSell it yourself
Take full control of how buyers see your home on Zillow by listing For Sale by Owner (FSBO).
List your homeWhat's special
Zillow last checked:
Listing updated:
Listed by:
JASON WHITTLE 573-836-2336,
RE/MAX Lake of the Ozarks,
ETHAN T LEIGH PC 573-280-4904,
RE/MAX Lake of the Ozarks
Bought with:
JEFFREY HILL, 2023027029
RE/MAX Lake of the Ozarks
Source: Bagnell Dam AOR,MLS#: 3559763Originating MLS: Bagnell Dam Association Of Realtors
Facts & features
Interior
Bedrooms & bathrooms
- Bedrooms: 3
- Bathrooms: 4
- Full bathrooms: 4
Primary bedroom
- Features: Bath in Primary Bedroom
- Level: Main
Bedroom
- Level: Lower
Bedroom
- Level: Lower
Bathroom
- Level: Main
Bathroom
- Level: Lower
Bathroom
- Level: Upper
Other
- Level: Upper
Bonus room
- Level: Upper
Dining room
- Level: Main
Family room
- Level: Lower
Kitchen
- Level: Main
Laundry
- Level: Lower
Living room
- Level: Main
Utility room
- Level: Lower
Heating
- Electric, Forced Air
Cooling
- Central Air
Appliances
- Included: Dryer, Dishwasher, Microwave, Oven, Range, Refrigerator, Stove, Trash Compactor, Washer
Features
- Wet Bar, Ceiling Fan(s), Fireplace, Walk-In Closet(s), Walk-In Shower, Window Treatments
- Flooring: Hardwood, Tile
- Windows: Window Treatments
- Basement: Finished,Walk-Out Access
- Number of fireplaces: 3
- Fireplace features: Three, Gas, Wood Burning
- Furnished: Yes
Interior area
- Total structure area: 1,800
- Total interior livable area: 1,800 sqft
Property
Parking
- Total spaces: 2
- Parking features: Detached, Garage, Garage Door Opener, Heated Garage, Storage, Workshop in Garage, Water Available
- Garage spaces: 2
Accessibility
- Accessibility features: Low Threshold Shower
Features
- Levels: One
- Stories: 1
- Patio & porch: Covered, Deck, Open, Patio, Screened
- Exterior features: Boat Ramp, Concrete Driveway, Covered Patio, Deck, Patio
- Has view: Yes
- View description: Channel
- Has water view: Yes
- Water view: Channel
- Waterfront features: Channel, Boat Ramp/Lift Access, Lake Front, Seawall
Lot
- Dimensions: 93 x 134 x 60 x 123
- Features: Acreage, Gentle Sloping, Lake Front, Open Lot, Views
Details
- Parcel number: 06200330000001030000
- Zoning description: Residential
Construction
Type & style
- Home type: SingleFamily
- Architectural style: One Story
- Property subtype: Single Family Residence
Materials
- Fiber Cement
- Foundation: Block, Basement
- Roof: Architectural,Shingle
Condition
- Updated/Remodeled
- Major remodel year: 2023
Utilities & green energy
- Sewer: Septic Tank
- Water: Private, Well
Community & HOA
Community
- Features: None
- Subdivision: Sherwood Forest
HOA
- Services included: None
Location
- Region: Roach
Financial & listing details
- Tax assessed value: $25,230
- Annual tax amount: $1,234
- Date on market: 4/22/2026
- Cumulative days on market: 12 days
- Inclusions: -All kitchen appliances in main house, washer/dryer, fridge in garage, microwave in room above garage, window treatments, dock, 2 boat lifts (one is 10k lbs), 3 PWC lifts
- Exclusions: -Furniture, ice maker downstairs, TV's, decor, sailboat, boat, water toys and all available for extra. Personal items
- Ownership: Fee Simple,
- Road surface type: Asphalt, Gravel, Paved
Price history
| Date | Event | Price |
|---|---|---|
| 2/23/2024 | Sold | -- |
Source: Bagnell Dam AOR #3559763 Report a problem | ||
| 2/7/2024 | Pending sale | $599,900$333/sqft |
Source:  LOBR #3559763 Report a problem LOBR #3559763 Report a problem | ||
| 2/6/2024 | Listed for sale | $599,900$333/sqft |
Source: LOBR #3559763 Report a problem | ||
| 1/24/2024 | Pending sale | $599,900$333/sqft |
Source:  RE/MAX of Kansas-Missouri #3559763 Report a problem RE/MAX of Kansas-Missouri #3559763 Report a problem | ||
| 12/19/2023 | Contingent | $599,900$333/sqft |
Source: LOBR #3559763 Report a problem | ||
| 12/7/2023 | Listed for sale | $599,900$333/sqft |
Source: LOBR #3559763 Report a problem | ||
Public tax history
| Year | Property taxes | Tax assessment |
|---|---|---|
| 2025 | $947 +0.1% | $25,230 |
| 2024 | $946 +0.1% | $25,230 |
| 2023 | $945 +7.1% | $25,230 |
| 2022 | $882 -0.2% | $25,230 |
| 2021 | $884 +2.2% | $25,230 +2.4% |
| 2020 | $865 +0.1% | $24,640 |
| 2019 | $864 | $24,640 |
| 2018 | $864 | $24,640 |
| 2017 | $864 +0.1% | $24,640 |
| 2016 | $863 -0.1% | $24,640 |
| 2015 | $863 -0.1% | $24,640 |
| 2014 | $865 | $24,640 |
| 2013 | $865 | $24,640 +31.8% |
| 2012 | -- | $18,700 -14.3% |
| 2010 | -- | $21,830 |
| 2009 | -- | $21,830 |
| 2008 | -- | $21,830 |
| 2007 | -- | $21,830 |
Find assessor info on the county website
Neighborhood: 65787
Nearby homes
- $204,5002 bd1 ba784 sqft2349 Robin Hood Ln, Roach, MO 65787Off Market
- $460-- bd-- ba-- sqft2177 Robin Hood Ln, Roach, MO 65787Off Market
- $544,100-- bd2 ba3.1k sqft2323 Robin Hood Ln, Roach, MO 65787Off Market
- $--7,405 sqftRobin Hood Ln, Roach, MO 65787Sold
- $223,130-- bd2 ba2.8k sqft2419 Robin Hood Ln, Roach, MO 65787Off Market
- $649,3003 bd4 ba2k sqft2293 Robin Hood Ln, Roach, MO 65787Off Market
- $432,500-- bd2 ba2.8k sqft2419 Robin Hood Ln, Roach, MO 65787Off Market
- $22,590-- bd2 ba2.4k sqft2425 Robin Hood Ln, Roach, MO 65787Off Market
Nearby schools
GreatSchools rating
- 10/10Climax Springs Elementary SchoolGrades: PK-6Distance: 9.8 mi
- 4/10Climax Springs High SchoolGrades: 7-12Distance: 9.8 mi
Schools provided by the listing agent
- District: Climax Springs
Source: Bagnell Dam AOR. This data may not be complete. We recommend contacting the local school district to confirm school assignments for this home.
Sell for more on Zillow
Get a Zillow Showcase℠ listing at no additional cost and you could sell for .
$667,100
2% more
+$13,342
With Zillow Showcase(estimated)
$680,442
Sell for more on Zillow
Get a Zillow Showcase℠ listing at no additional cost and you could sell for .
$667,100
2% more
+$13,342
With Zillow Showcase(estimated)
$680,442
- Missouri
- Camden County
- Roach
- 65787
- 2341 Robin Hood Ln
