Introducing this private gated custom home, located on over an acre of property in the upscale Covina Highlands area. Outfitted with seven bedrooms, three ¾ and one half recently remodeled baths, a separate office, and a drive through tandem garage leading to extra parking. All spread across recently refinished hardwood and laminate flooring and beautifully wrapped around a large pool area. This property boasts a beautiful Sunroom / Covered patio facing the pool area, and a handy workshop attached to the garage. Every room is a new experience, with a different view, laid out on a flowing floor plan. The entire house is protected by a steel fireproof roof that was installed in 2017. The house boasts new paint, inside and out in the last year and a pool that was redone 5 short years ago and warmed in the winter by a new heater installed last year. There is storage galore in the three stylish storage sheds, spread through the rear of the property, and of course, a basement! Located close to freeways, shopping, Country Clubs, Raging Waters, Cal Poly / Mt Sac, and so much more. Come see!
Sold for $1,698,000
Listed by: Seven Gables Real Estate • Laura Lima • Contact: 714-731-3777
Bought with: PRICE REAL ESTATE GROUP INC
$1,698,000
2341 S Buenos Aires Dr, Covina, CA 91724
7beds
4,001sqft
Single Family Residence
Built in 1949
1.02 Acres Lot
$1,668,400 Zestimate®
$424/sqft
$7,114 Estimated rent
Home value
$1,668,400
$1.50M - $1.85M
$7,114/mo
Zestimate® history
Owner options
List your home for rent
$7,114/mo
Rent Zestimate®
Find your next renter with Zillow Rental Manager. Plus, with online applications, you can quickly screen prospective tenants – for free.
$7,114/mo
Rent Zestimate®
Refinance and save
$10,766/mo
Est. payment
Refinancing to a lower rate could help reduce your monthly payments and save thousands over the life of the loan.
$10,766/mo
Est. payment
Explore your selling options
Work with a Zillow partner agent
Leverage their expertise and Zillow's premium Showcase listings to get your home seen by more buyers.
Get startedList with your own agent
Get your home in front of millions of buyers by listing it on Zillow.
Learn how to do itSell it yourself
Take full control of how buyers see your home on Zillow by listing For Sale by Owner (FSBO).
List your homeWhat's special
New heaterDrive through tandem garagePrivate gated custom homeLarge pool areaFlowing floor planRecently remodeled bathsSeven bedrooms
Zillow last checked:
Listing updated:
Listed by:
Laura Lima DRE #01016364 626-255-1558,
Seven Gables Real Estate
Bought with:
Sue Ann Challita, DRE #01994646
PRICE REAL ESTATE GROUP INC
Source: CRMLS,MLS#: CV25036284 Originating MLS: California Regional MLS
Originating MLS: California Regional MLSFacts & features
Interior
Bedrooms & bathrooms
- Bedrooms: 7
- Bathrooms: 4
- 3/4 bathrooms: 3
- 1/2 bathrooms: 1
- Main level bathrooms: 3
- Main level bedrooms: 7
Rooms
- Room types: Bedroom, Basement, Family Room, Guest Quarters, Kitchen, Laundry, Living Room
Bedroom
- Features: All Bedrooms Down
Bedroom
- Features: Bedroom on Main Level
Bathroom
- Features: Bathroom Exhaust Fan, Separate Shower
Kitchen
- Features: Galley Kitchen
Heating
- Central, Forced Air
Cooling
- Central Air, Attic Fan
Appliances
- Included: Dishwasher, Electric Cooktop, Electric Oven, Disposal, Refrigerator, Water Heater, Dryer, Washer
- Laundry: Gas Dryer Hookup, Inside, Laundry Room
Features
- Ceiling Fan(s), Pantry, All Bedrooms Down, Bedroom on Main Level, Galley Kitchen
- Flooring: Laminate, Wood
- Doors: Mirrored Closet Door(s), Service Entrance
- Windows: Double Pane Windows, Plantation Shutters
- Basement: Unfinished
- Has fireplace: Yes
- Fireplace features: Dining Room, Family Room, Primary Bedroom
- Common walls with other units/homes: No Common Walls
Interior area
- Total interior livable area: 4,001 sqft
Property
Parking
- Total spaces: 2
- Parking features: Concrete, Door-Single, Driveway, Garage Faces Front, Garage, Oversized, Private, Tandem, Workshop in Garage
- Garage spaces: 2
Features
- Levels: One
- Stories: 1
- Entry location: 1
- Patio & porch: Concrete, Covered, Enclosed, Open, Patio
- Has private pool: Yes
- Pool features: In Ground, Private
- Spa features: None
- Has view: Yes
- View description: City Lights, Mountain(s)
Lot
- Size: 1.02 Acres
- Features: Corner Lot, Front Yard, Horse Property, Sprinklers In Rear, Sprinklers In Front, Lot Over 40000 Sqft, Sprinklers Timer, Sprinklers On Side, Sprinkler System, Trees, Yard
Details
- Additional structures: Shed(s), Storage, Workshop
- Parcel number: 8277028002
- Zoning: LCR14L
- Special conditions: Standard
- Horses can be raised: Yes
Construction
Type & style
- Home type: SingleFamily
- Architectural style: Ranch
- Property subtype: Single Family Residence
Materials
- Stucco
- Foundation: Raised, Slab
- Roof: Metal
Condition
- Additions/Alterations
- New construction: No
- Year built: 1949
Utilities & green energy
- Electric: 220 Volts
- Sewer: Septic Type Unknown
- Water: Private
- Utilities for property: Water Available
Community & HOA
Community
- Features: Golf
- Security: Security Gate
Location
- Region: Covina
Financial & listing details
- Price per square foot: $424/sqft
- Tax assessed value: $454,403
- Annual tax amount: $6,636
- Date on market: 2/21/2025
- Cumulative days on market: 19 days
- Listing terms: Cash,Cash to New Loan,Conventional
- Road surface type: Paved
Price history
| Date | Event | Price |
|---|---|---|
| 4/28/2025 | Sold | $1,698,000$424/sqft |
Source:  CRMLS #CV25036284 Report a problem CRMLS #CV25036284 Report a problem | ||
| 4/25/2025 | Pending sale | $1,698,000$424/sqft |
Source: CRMLS #CV25036284 Report a problem | ||
| 3/13/2025 | Contingent | $1,698,000$424/sqft |
Source: CRMLS #CV25036284 Report a problem | ||
| 2/21/2025 | Listed for sale | $1,698,000$424/sqft |
Source: CRMLS #CV25036284 Report a problem | ||
Public tax history
| Year | Property taxes | Tax assessment |
|---|---|---|
| 2025 | $6,636 +9.4% | $454,403 +2% |
| 2024 | $6,067 +2.2% | $445,494 +2% |
| 2023 | $5,933 +2.3% | $436,760 +2% |
| 2022 | $5,802 +1.8% | $428,197 +2% |
| 2021 | $5,697 +1.4% | $419,802 +1% |
| 2020 | $5,620 | $415,498 +2% |
| 2019 | $5,620 +11.4% | $407,351 +2% |
| 2018 | $5,043 | $399,365 +2% |
| 2017 | $5,043 +1.8% | $391,535 +2% |
| 2016 | $4,956 +4.5% | $383,859 +1.5% |
| 2015 | $4,745 +3.7% | $378,094 +2% |
| 2014 | $4,576 | $370,689 +2.5% |
| 2012 | -- | $361,780 +2% |
| 2011 | -- | $354,687 +0.8% |
| 2010 | -- | $352,037 -0.2% |
| 2009 | -- | $352,874 +2% |
| 2008 | -- | $345,956 +2% |
| 2007 | -- | $339,174 +2% |
| 2006 | -- | $332,525 |
| 2005 | -- | $332,525 +4% |
| 2004 | -- | $319,614 +1.9% |
| 2003 | -- | $313,757 +2% |
| 2002 | -- | $307,606 +4% |
| 2000 | -- | $295,663 |
Find assessor info on the county website
Neighborhood: 91724
Nearby homes
- $1,740,6004 bd3 ba3.6k sqft2319 S Buenos Aires Dr, Covina, CA 91724Off Market
- $1,403,5004 bd4 ba2.7k sqft2349 S Buenos Aires Dr, Covina, CA 91724Off Market
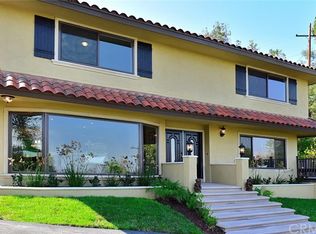
- $1,096,8003 bd1 ba1.6k sqft2356 S Buenos Aires Dr, Covina, CA 91724Off Market
- $1,586,2005 bd4 ba3.3k sqft2346 S Buenos Aires Dr, Covina, CA 91724Off Market
- $1,219,7004 bd3 ba2.5k sqft2318 S Buenos Aires Dr, Covina, CA 91724Off Market
- $809,2000.999 Acres2393 S Buenos Aires Dr, Covina, CA 91724Off Market
- $1,214,5002 bd2 ba2.4k sqft2301 S Buenos Aires Dr, Covina, CA 91724Off Market
- $2,038,9005 bd3 ba4.4k sqft2326 N Coronet Ct, Covina, CA 91724Off Market
Nearby schools
GreatSchools rating
- 8/10Mesa Elementary SchoolGrades: K-5Distance: 1.3 mi
- 6/10Sierra Vista Middle SchoolGrades: 6-8Distance: 1.8 mi
- 8/10South Hills High SchoolGrades: 9-12Distance: 1.3 mi
Get a cash offer in 3 minutes
Find out how much your home could sell for in as little as 3 minutes with a no-obligation cash offer.
Estimated market value
$1,668,400
Get a cash offer in 3 minutes
Find out how much your home could sell for in as little as 3 minutes with a no-obligation cash offer.
Estimated market value
$1,668,400
- California
- Los Angeles County
- Covina
- 91724
- 2341 S Buenos Aires Dr
Nearby cities
Nearby zip codes
Other Covina Topics
