Skip main navigation
Sold for $387,000
  • $387,000

    2341 S GORDON --, Mesa, AZ 85209

    3beds
    1,278sqft
    Single Family Residence
    Built in 2001
    5,729 Square Feet Lot
    $386,900 Zestimate®
    $303/sqft
    $2,013 Estimated rent

    Home value

    $386,900

    $356,000 - $422,000

    $2,013/mo

    Zestimate® history
    Loading
    Loading...

    Owner options

    List your home for rent

    $2,013/mo

    Rent Zestimate®

    Find your next renter with Zillow Rental Manager. Plus, with online applications, you can quickly screen prospective tenants – for free.

    Learn more

    $2,013/mo

    Rent Zestimate®

    Refinance and save

    $2,461/mo

    Est. payment

    Refinancing to a lower rate could help reduce your monthly payments and save thousands over the life of the loan.

    See today's rates

    $2,461/mo

    Est. payment

    Explore your selling options

    Work with a Zillow partner agent

    Leverage their expertise and Zillow's premium Showcase listings to get your home seen by more buyers.

    Get started

    List with your own agent

    Get your home in front of millions of buyers by listing it on Zillow.

    Learn how to do it

    Sell it yourself

    Take full control of how buyers see your home on Zillow by listing For Sale by Owner (FSBO).

    List your home

    What's special

    Updated fixturesFresh interior paintMaple cabinetsCrown moldingCozy front porchOversized corner lotSurround sound pre-wire
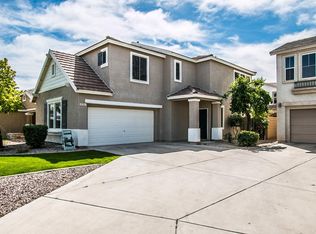
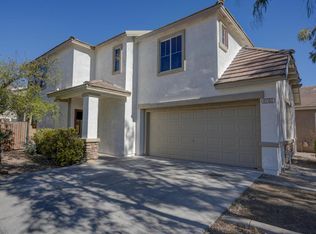
    Dreaming of your first home but tired of condos and rentals? This charming single-family home might be the one. Sitting on an oversized corner lot inside a quiet, gated community, it gives you that extra privacy plus plenty of parking with an extended driveway and a cozy front porch to enjoy your morning coffee. Inside, you'll love the open great-room layout with 3 bedrooms, fresh interior paint, durable LVP and tile flooring, and modern touches like surround sound pre-wire, updated fixtures, and 2'' blinds throughout. The kitchen is move-in ready with maple cabinets, crown molding, stainless steel appliances, a pantry, and even bonus storage in the laundry room. Relax in your spacious owners suite with crown molding, walk-in closet, and an updated bathroom with new fixtures and mirror....

    Zillow last checked:

    Listing updated:

    Listed by:

    Kenny Klaus 480-354-7344,

    Real Broker,

    Kraig Klaus 480-227-3567,

    Real Broker

    Bought with:

    Kirk A DeSpain, SA626086000

    Call Realty, Inc.

    Source: ARMLS,MLS#: 6987512MLS Logo

    Facts & features

    Interior

    Bedrooms & bathrooms
    • Bedrooms: 3
    • Bathrooms: 2
    • Full bathrooms: 2
    Heating
    • Natural Gas
    Cooling
    • Central Air, Ceiling Fan(s)
    Appliances
    • Included: Built-in Microwave, Dishwasher, Disposal, Electric Range, Electric Oven, Electric Cooktop
    • Laundry: Inside
    Features
    • High Speed Internet, Double Vanity, Eat-in Kitchen, Pantry, Full Bth Master Bdrm, Laminate Counters
    • Flooring: Laminate, Tile
    • Windows: Double Pane Windows
    • Has basement: No
    • Has fireplace: No
    Interior area
    • Total structure area: 1,278
    • Total interior livable area: 1,278 sqft

    Property

    Parking
    • Total spaces: 2
    • Parking features: Garage Door Opener
    • Garage spaces: 2
    Features
    • Stories: 1
    • Patio & porch: Covered, Patio
    • Spa features: None
    • Fencing: Block
    Lot
    • Size: 5,729 sqft
    • Features: North/South Exposure, Gravel/Stone Front, Gravel/Stone Back, Grass Front
    Details
    • Parcel number: 31203827

    Construction

    Type & style
    • Home type: SingleFamily
    • Architectural style: Ranch
    • Property subtype: Single Family Residence
    Materials
    • Stucco, Wood Frame, Painted
    • Roof: Tile
    Condition
    • Year built: 2001
    Details
    • Builder name: TREND HOMES

    Utilities & green energy

    • Sewer: Public Sewer
    • Water: City Water

    Community & neighborhood

    Community
    • Community features: Playground, Biking/Walking Path
    Location
    • Region: Mesa
    • Subdivision: BARRINGTON ESTATES

    HOA & financial

    HOA
    • Has HOA: Yes
    • HOA fee: $249 quarterly
    • Services included: Maintenance Grounds, Street Maint
    • Association name: Barrington Estates
    • Association phone: 623-241-7373

    Other

    Other facts
    • Listing terms: Cash,Conventional,FHA,VA Loan
    • Ownership: Fee Simple

    Price history

    DateEventPrice
    4/24/2026Sold$387,000-3.2%$303/sqft
    Source: ARMLS #6987512 Report a problem
    3/26/2026Pending sale$399,900$313/sqft
    Source: ARMLS #6987512 Report a problem
    2/27/2026Listed for sale$399,900+1.4%$313/sqft
    Source: ARMLS #6987512 Report a problem
    12/16/2025Listing removed$394,500$309/sqft
    Source: ARMLS #6863932 Report a problem
    11/14/2025Listed for sale$394,500$309/sqft
    Source: ARMLS #6863932 Report a problem
    11/4/2025Listing removed$394,500$309/sqft
    Source: ARMLS #6863932 Report a problem
    10/13/2025Price change$394,500-1.1%$309/sqft
    Source: ARMLS #6863932 Report a problem
    8/28/2025Price change$398,8000%$312/sqft
    Source: ARMLS #6863932 Report a problem
    8/4/2025Price change$398,9000%$312/sqft
    Source: ARMLS #6863932 Report a problem
    7/18/2025Price change$399,000-0.2%$312/sqft
    Source: ARMLS #6863932 Report a problem
    5/9/2025Listed for sale$399,900+123.4%$313/sqft
    Source: ARMLS #6863932 Report a problem
    3/24/2015Sold$179,000+2.3%$140/sqft
    Source: ARMLS #5231417 Report a problem
    2/4/2015Listed for sale$174,900+71.5%$137/sqft
    Source: Denali Real Estate, LLC #5231417 Report a problem
    10/28/2010Sold$102,000+2.1%$80/sqft
    Source: Public Record Report a problem
    9/21/2010Listed for sale$99,900-54.1%$78/sqft
    Source: Ann Adams & Associates Realty #4369093 Report a problem
    10/20/2006Sold$217,500+81.4%$170/sqft
    Source: Public Record Report a problem
    7/27/2001Sold$119,918$94/sqft
    Source: Public Record Report a problem

    Public tax history

    YearProperty taxesTax assessment
    2025$1,088 +4%$32,570 -6.4%
    2024$1,046 -1%$34,780 +159%
    2023$1,056 +1.7%$13,430 -36%
    2022$1,038 -6%$20,970 +7.8%
    2021$1,105 +7.9%$19,460 +9.8%
    2020$1,024 +5%$17,720 +10.4%
    2019$975 $16,050 +9.6%
    2018$975 +3.2%$14,650 +10.6%
    2017$944 +5.2%$13,250 +4.9%
    2016$898 -4%$12,630 +6.9%
    2015$935 $11,810 +27.4%
    2014-- $9,270 +17.8%
    2013-- $7,870 -10.7%
    2012-- $8,810 -14.1%
    2011-- $10,260 -10.9%
    2010-- $11,510 -24.4%
    2009-- $15,230 -15.6%
    2008-- $18,050 +6.8%
    2007-- $16,900 +62.5%
    2006-- $10,400
    2005-- $10,400 +13%
    2004-- $9,200
    2003-- $9,200

    Find assessor info on the county website

    Neighborhood: 85209

    Nearby schools

    GreatSchools rating
    Schools provided by the listing agent
    • Elementary: Boulder Creek Elementary
    • Middle: Desert Ridge Jr. High
    • High: Desert Ridge High
    • District: Gilbert Unified District

    Source: ARMLS. This data may not be complete. We recommend contacting the local school district to confirm school assignments for this home.

    Get a cash offer in 3 minutes
    Find out how much your home could sell for in as little as 3 minutes with a no-obligation cash offer.
    Estimated market value
    $386,900
    Get a cash offer in 3 minutes
    Find out how much your home could sell for in as little as 3 minutes with a no-obligation cash offer.
    Estimated market value
    $386,900