Welcome to this Beautiful totally remodeled in a cul-de-sac single family home. This home offers 5-bedroom and 3-bathrooms. This home open layout creates a welcoming atmosphere from the moment you step inside. The gorgeous, refinished hardwood flooring flows seamlessly through the main level, while brand-new carpet and Luxury vinyl adds a cozy touch. The kitchen is a true highlight with beautiful cabinets, luxurious quartz countertops, breakfast bar and a wet bar. The dry bar has a wine cooler and a gorgeous black natural stone countertop, – this kitchen is perfect for cooking and entertaining. The enclosed patio offers 190sq.ft not included, in the total sq.ft. of the home. the back yard has a big, beautiful wood deck for entertainment and two storage sheds one with electricity, also has a new driveway and a walkway, new paint throw-out, new sewer line and much more!! fully permitted! Close Iliff, 1-225, Paker road, shops, schools and restaurants.
Sold for $635,000
$635,000
2341 S Kenton Street, Aurora, CO 80014
5beds
2,756sqft
Single Family Residence
Built in 1964
9,975 Square Feet Lot
$631,300 Zestimate®
$230/sqft
$3,377 Estimated rent
Home value
$631,300
$593,000 - $675,000
$3,377/mo
Zestimate® history
Owner options
List your home for rent
$3,377/mo
Rent Zestimate®
Find your next renter with Zillow Rental Manager. Plus, with online applications, you can quickly screen prospective tenants – for free.
$3,377/mo
Rent Zestimate®
Refinance and save
$3,648/mo
Est. payment
Refinancing to a lower rate could help reduce your monthly payments and save thousands over the life of the loan.
$3,648/mo
Est. payment
Explore your selling options
Work with a Zillow partner agent
Leverage their expertise and Zillow's premium Showcase listings to get your home seen by more buyers.
Get startedList with your own agent
Get your home in front of millions of buyers by listing it on Zillow.
Learn how to do itSell it yourself
Take full control of how buyers see your home on Zillow by listing For Sale by Owner (FSBO).
List your homeWhat's special
Zillow last checked:
Listing updated:
Listed by:
Mayra Abreu Abreumar19@gmail.com,
Brokers Guild Homes
Bought with:
Gina Cornelison, 40035005
Corcoran Perry & Co.
Source: REcolorado as distributed by MLS GRID,MLS#: 3415910
Facts & features
Interior
Bedrooms & bathrooms
- Bedrooms: 5
- Bathrooms: 3
- Full bathrooms: 1
- 3/4 bathrooms: 2
- Main level bathrooms: 2
- Main level bedrooms: 3
Bedroom
- Features: Primary Suite
- Level: Main
Bedroom
- Level: Main
Bedroom
- Level: Main
Bedroom
- Level: Basement
Bedroom
- Level: Basement
Bathroom
- Level: Main
Bathroom
- Features: En Suite Bathroom, Primary Suite
- Level: Main
Bathroom
- Level: Basement
Dining room
- Level: Main
Family room
- Level: Basement
Kitchen
- Level: Main
Laundry
- Level: Basement
Living room
- Level: Main
Heating
- Forced Air
Cooling
- Central Air
Appliances
- Included: Dishwasher, Disposal, Microwave, Oven, Range, Refrigerator, Wine Cooler
Features
- Granite Counters, Quartz Counters, Smart Thermostat, Wet Bar
- Flooring: Carpet, Laminate, Wood
- Basement: Finished,Full
- Number of fireplaces: 2
- Fireplace features: Basement, Family Room, Gas, Living Room
Interior area
- Total structure area: 2,756
- Total interior livable area: 2,756 sqft
- Finished area above ground: 1,378
- Finished area below ground: 1,378
Property
Parking
- Total spaces: 2
- Parking features: Garage - Attached
- Attached garage spaces: 2
Features
- Levels: One
- Stories: 1
- Patio & porch: Deck, Front Porch
- Fencing: Full
Lot
- Size: 9,975 Square Feet
- Features: Cul-De-Sac
Details
- Parcel number: 031250706
- Special conditions: Standard
Construction
Type & style
- Home type: SingleFamily
- Property subtype: Single Family Residence
Materials
- Brick, Metal Siding
- Roof: Composition
Condition
- Updated/Remodeled
- Year built: 1964
Utilities & green energy
- Sewer: Public Sewer
- Water: Public
Community & HOA
Community
- Security: Carbon Monoxide Detector(s), Smoke Detector(s)
- Subdivision: Eastridge
HOA
- Has HOA: No
Location
- Region: Aurora
Financial & listing details
- Price per square foot: $230/sqft
- Tax assessed value: $490,200
- Annual tax amount: $2,637
- Date on market: 3/17/2026
- Listing terms: Cash,Conventional,FHA,VA Loan
- Exclusions: Staging Furniture And Personal Items
- Ownership: Corporation/Trust
Price history
| Date | Event | Price |
|---|---|---|
| 4/24/2026 | Sold | $635,000+1.6%$230/sqft |
Source:  REcolorado as distributed by MLS GRID #3415910 Report a problem REcolorado as distributed by MLS GRID #3415910 Report a problem | ||
| 3/17/2026 | Pending sale | $625,000$227/sqft |
Source: REcolorado as distributed by MLS GRID #3415910 Report a problem | ||
| 3/16/2026 | Listed for sale | $625,000+54.3%$227/sqft |
Source: REcolorado as distributed by MLS GRID #3415910 Report a problem | ||
| 1/2/2026 | Sold | $405,000+106.6%$147/sqft |
Source: Public Record Report a problem | ||
| 5/13/2010 | Sold | $196,000$71/sqft |
Source: Public Record Report a problem | ||
Public tax history
| Year | Property taxes | Tax assessment |
|---|---|---|
| 2025 | $2,714 +13.4% | $30,638 -11.4% |
| 2024 | $2,393 +23.6% | $34,592 -10.5% |
| 2023 | $1,936 -0.6% | $38,648 +44.6% |
| 2022 | $1,948 | $26,723 -2.8% |
| 2021 | -- | $27,492 -3.7% |
| 2020 | $2,049 +16% | $28,536 |
| 2019 | $1,767 | $28,536 +19.1% |
| 2018 | $1,767 +1.5% | $23,962 |
| 2017 | $1,741 | $23,962 +28.6% |
| 2016 | -- | $18,626 |
| 2015 | -- | $18,626 +23.4% |
| 2014 | $1,373 +9.3% | $15,100 -3.9% |
| 2013 | $1,257 | $15,720 |
| 2012 | -- | $15,720 |
| 2011 | $1,250 +2.7% | $15,720 -2.4% |
| 2010 | $1,217 +74.5% | $16,100 |
| 2009 | $697 | $16,100 -5.7% |
| 2008 | -- | $17,082 |
| 2007 | -- | $17,082 -4.4% |
| 2006 | -- | $17,870 |
| 2005 | -- | $17,870 +0.3% |
| 2002 | $1,313 +13.6% | $17,820 +19.8% |
| 2001 | $1,156 | $14,880 |
Find assessor info on the county website
Neighborhood: East Ridge - Ptarmigan Park
Nearby homes
- $506,1003 bd3 ba2.1k sqft2361 S Kenton St, Aurora, CO 80014Off Market
- $528,8004 bd4 ba2.4k sqft2321 S Kenton St, Aurora, CO 80014Off Market
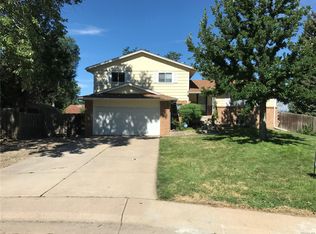
- $509,1004 bd3 ba1.5k sqft2342 S Kenton St, Aurora, CO 80014Off Market
- $502,6003 bd3 ba2.1k sqft2381 S Kenton St, Aurora, CO 80014Off Market
- $506,6003 bd3 ba2.1k sqft2322 S Kenton St, Aurora, CO 80014Off Market
- $519,400-- bd2 ba1.4k sqft10954 E Iliff Pl, Aurora, CO 80014Off Market
- $579,7005 bd4 ba2.7k sqft2362 S Kenton St, Aurora, CO 80014Off Market
- $567,6005 bd1 ba2.2k sqft2301 S Kenton St, Aurora, CO 80014Off Market
Nearby schools
GreatSchools rating
- 4/10Eastridge Community Elementary SchoolGrades: PK-5Distance: 0.4 mi
- 3/10Prairie Middle SchoolGrades: 6-8Distance: 1.1 mi
- 6/10Overland High SchoolGrades: 9-12Distance: 1 mi
Schools provided by the listing agent
- Elementary: Eastridge
- Middle: Prairie
- High: Overland
- District: Cherry Creek 5
Source: REcolorado as distributed by MLS GRID. This data may not be complete. We recommend contacting the local school district to confirm school assignments for this home.
Get a cash offer in 3 minutes
Find out how much your home could sell for in as little as 3 minutes with a no-obligation cash offer.
Estimated market value
$631,300
Get a cash offer in 3 minutes
Find out how much your home could sell for in as little as 3 minutes with a no-obligation cash offer.
Estimated market value
$631,300
- Colorado
- Arapahoe County
- Aurora
- 80014
- East Ridge - Ptarmigan Park
- 2341 S Kenton Street
Nearby cities
Nearby neighborhoods
Nearby zip codes
Other Aurora Topics
